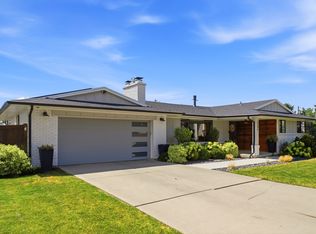
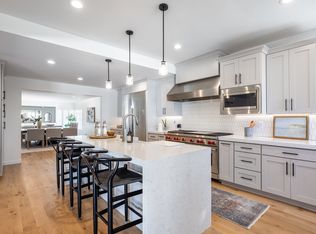
Nestled in the heart of East Millcreek's coveted Eastwood Hills, this stunning residence has been taken down to the studs and rebuilt with uncompromising quality - all work fully permitted by Millcreek City. Every system is brand new, including the roof, windows, plumbing, electrical, and sewer lines, offering the peace of mind of new construction in an established neighborhood. Step inside to an open-concept main level anchored by a chef's kitchen featuring an extra-large white quartz island, luxury appliances, and a large walk-in pantry, connecting to a deck off the kitchen with valley view's complete with a spiral staircase leading down to the backyard. Sun-filled living spaces are framed by a picturesque window showcasing views of Mt. Olympus, and a functional mudroom adds everyday convenience. The main level's two bedrooms include a spa-inspired primary suite with a massive shower, a stand-alone soaking tub, and an additional full bathroom. The walkout lower level is built for entertaining, featuring a full second kitchen with an adjoining sitting area, a theater room made for movie nights and game days, three additional bedrooms, and two more bathrooms all opening to the beautifully landscaped backyard. Finished with fresh landscaping, a 2-car garage, and a concrete pad for extra parking, this home offers effortless freeway access to everywhere in the valley and Park City beyond. Five bedrooms, four bathrooms, and thoughtful luxury finishes throughout make this a rare offering located in one of Salt Lake City's best school districts, home to top-rated schools such as Eastwood Elementary and Skyline High School.
For sale
Price cut: $26K (8/5)
$1,649,000
3450 S 3650 E, Salt Lake City, UT 84109
5beds
3,716sqft
:
Get pre-qualified$9,265/mo
Single Family Residence
Built in 1957
8,276 Square Feet Lot
$1,598,700 Zestimate®
$444/sqft
$-- HOA
What's special
Beautifully landscaped backyardFresh landscapingAdjoining sitting areaFull second kitchenMassive showerFunctional mudroomLarge walk-in pantry
- 26 days |
- 1,865 |
- 151 |
Zillow last checked:
Listing updated:
Listed by:
Stephanie Poulos Arrasi 801-703-8780,
Berkshire Hathaway HomeServices Utah Properties (Salt Lake),
Anthony S Arrasi 801-703-8779,
Berkshire Hathaway HomeServices Utah Properties (Salt Lake)
Source: UtahRealEstate.com,MLS#: 2171085
Facts & features
Interior
Bedrooms & bathrooms
- Bedrooms: 5
- Bathrooms: 4
- Full bathrooms: 3
- 3/4 bathrooms: 1
- Main level bedrooms: 2
Rooms
- Room types: Master Bathroom, Den/Office, Great Room, Updated Kitchen, Theater Room
Heating
- Forced Air, Central, >= 95% efficiency
Cooling
- Central Air
Appliances
- Included: Microwave, Range Hood, Refrigerator, Water Softener Owned, Disposal, Gas Range, Free-Standing Range, Instant Hot Water
- Laundry: Electric Dryer Hookup, Gas Dryer Hookup
Features
- Separate Bath/Shower, In-Law Floorplan
- Flooring: Carpet, Tile
- Windows: None, Double Pane Windows
- Basement: Daylight,Full,Walk-Out Access,Basement Entrance
- Number of fireplaces: 1
- Fireplace features: Gas Log
Interior area
- Total structure area: 3,716
- Total interior livable area: 3,716 sqft
- Finished area above ground: 1,592
- Finished area below ground: 2,124
Video & virtual tour
Property
Parking
- Total spaces: 8
- Parking features: RV Access/Parking
- Attached garage spaces: 2
- Uncovered spaces: 6
Features
- Stories: 2
- Patio & porch: Covered, Covered Deck, Covered Patio
- Exterior features: Balcony, Entry (Foyer), Lighting
- Fencing: Full
- Has view: Yes
- View description: Mountain(s), Valley
Lot
- Size: 8,276 Square Feet
- Features: Sprinkler: Auto-Full
- Topography: Terrain
- Residential vegetation: Landscaping: Full, Mature Trees, Pines, Scrub Oak
Details
- Parcel number: 1636103009
- Zoning: 1108
- Zoning description: Single-Family
Construction
Type & style
- Home type: SingleFamily
- Architectural style: Rambler/Ranch
- Property subtype: Single Family Residence
Materials
- Brick
- Roof: Asphalt
Condition
- Blt./Standing
- New construction: No
- Year built: 1957
- Major remodel year: 2026
Utilities & green energy
- Sewer: Public Sewer, Sewer: Public
- Water: Culinary
- Utilities for property: Natural Gas Connected, Electricity Connected, Sewer Connected, Water Connected
Community & HOA
Community
- Features: Sidewalks
- Subdivision: Wasatch Hills #2
HOA
- Has HOA: No
Location
- Region: Salt Lake City
Financial & listing details
- Price per square foot: $444/sqft
- Tax assessed value: $818,500
- Annual tax amount: $5,031
- Date on market: 7/10/2026
- Listing terms: Cash,Conventional
- Inclusions: Microwave, Range, Range Hood, Refrigerator, Water Softener: Own
- Acres allowed for irrigation: 0
- Electric utility on property: Yes
Estimated market value
$1,598,700
$1.52M - $1.68M
$4,375/mo
Price history
| Date | Event | Price |
|---|---|---|
| 8/5/2026 | Price change | $1,649,000-1.6%$444/sqft |
Source:  UtahRealEstate.com #2171085 Report a problem UtahRealEstate.com #2171085 Report a problem | ||
| 7/10/2026 | Price change | $1,675,000+76.3%$451/sqft |
Source: UtahRealEstate.com #2171085 Report a problem | ||
| 1/2/2026 | Pending sale | $949,900$256/sqft |
Source: UtahRealEstate.com #2116977 Report a problem | ||
| 12/5/2025 | Price change | $949,900-3%$256/sqft |
Source: UtahRealEstate.com #2116977 Report a problem | ||
| 11/7/2025 | Price change | $979,000-1.6%$263/sqft |
Source: UtahRealEstate.com #2116977 Report a problem | ||
| 10/10/2025 | Listed for sale | $995,000+155.2%$268/sqft |
Source: UtahRealEstate.com #2116977 Report a problem | ||
| 4/21/2009 | Sold | -- |
Source: Agent Provided Report a problem | ||
| 2/12/2009 | Price change | $389,900-2.5%$105/sqft |
Source: Keller Williams Realty #855020 Report a problem | ||
| 1/8/2009 | Listed for sale | $399,900$108/sqft |
Source: Keller Williams Realty #855020 Report a problem | ||
Public tax history
| Year | Property taxes | Tax assessment |
|---|---|---|
| 2025 | $5,031 +9.6% | $450,175 +11.4% |
| 2024 | $4,589 +7.7% | $404,140 +11.6% |
| 2023 | $4,262 -0.4% | $362,285 -0.9% |
| 2022 | $4,277 +4.7% | $365,475 +20.8% |
| 2021 | $4,084 -0.5% | $302,555 +5.4% |
| 2020 | $4,103 +6.5% | $286,935 +9.1% |
| 2019 | $3,852 +14.4% | $263,120 +13.4% |
| 2018 | $3,367 -4.6% | $232,045 -43.4% |
| 2017 | $3,528 +7.8% | $410,200 +2.3% |
| 2016 | $3,274 +3.3% | $400,800 +6.8% |
| 2015 | $3,168 -0.1% | $375,400 +3.2% |
| 2014 | $3,170 | $363,900 +1.8% |
| 2013 | -- | $357,400 +4.8% |
| 2012 | -- | $340,900 +0.6% |
| 2011 | -- | $339,000 +7.5% |
| 2010 | -- | $315,400 +34.8% |
| 2009 | -- | $233,900 -32.3% |
| 2008 | $1,984 | $345,400 +3.8% |
| 2007 | -- | $332,800 +31.5% |
| 2006 | -- | $253,100 +10.6% |
| 2005 | -- | $228,800 +3.4% |
| 2002 | -- | $221,200 +6.8% |
| 2001 | -- | $207,100 -3.6% |
| 2000 | -- | $214,900 |
Find assessor info on the county website
Monthly payment
Est. payment
Payment breakdown
Explore the cost of this home by adjusting the details. Changes won't be saved.Climate risks
Neighborhood: 84109
Nearby schools
GreatSchools rating
- 8/10Eastwood SchoolGrades: PK-5Distance: 0.2 mi
- 9/10Skyline High SchoolGrades: 7-12Distance: 0.5 mi
- 6/10Churchill Junior High SchoolGrades: 6-8Distance: 1.4 mi
Schools provided by the listing agent
- Elementary: Eastwood
- Middle: Churchill
- High: Skyline
- District: Granite
Source: UtahRealEstate.com. This data may not be complete. We recommend contacting the local school district to confirm school assignments for this home.
- $1,553,2005 bd4 ba3.1k sqft3451 S 3610 E, Salt Lake City, UT 84109Off Market
- $1,038,7005 bd2 ba3.2k sqft3460 S 3650 E, Salt Lake City, UT 84109Off Market

- $1,201,0005 bd3 ba2.2k sqft3440 S 3650 E, Millcreek, UT 84109Off Market
- $1,019,9004 bd3 ba1.6k sqft3441 S 3610 E, Millcreek, UT 84109Off Market
- $---- bd-- ba-- sqft3441 S 3610 E, Salt Lake City, UT 84109Off Market
- $835,7003 bd1 ba1.6k sqft3461 S 3610 E, Salt Lake City, UT 84109Off Market
- $1,289,7006 bd3 ba3.2k sqft3453 S 3650 E, Salt Lake City, UT 84109Off Market
- $--4 bd3 ba2.9k sqft3441 S 3650 E, Millcreek, UT 84109Sold
A local agent can set up tours, give advice and negotiate with sellers.
Similar homes
- $1,399,0006 bd4 ba3.6k sqft3704 S 2455 E, Salt Lake City, UT 84109For Sale

 MLS ID #2176414, Ryan Kirkham, Summit Sotheby's International Realty. UtahRealEstate.com
 - $1,395,0005 bd4 ba3k sqft3594 S Flynn Cir, Salt Lake City, UT 84109For Sale
 MLS ID #2174246, Dallas G. Eichers, Berkshire Hathaway HomeServices Utah Properties (Salt Lake). UtahRealEstate.com
 - $1,649,0005 bd4 ba4.8k sqft3404 S 2130 E, Salt Lake City, UT 84109For Sale
 MLS ID #2141258, Adam Kirkham, Summit Sotheby's International Realty. UtahRealEstate.com
 - $1,299,9006 bd5 ba3k sqft3143 E Del Mar Dr S, Salt Lake City, UT 84109For Sale
 MLS ID #2175168, Marcelina Ontiveros, Real Estate Essentials. UtahRealEstate.com
 - $1,195,0004 bd3 ba2.7k sqft3570 E Rainier Ave S, Salt Lake City, UT 84109For SaleMLS ID #2171106, Leah Gannuscio, Christie's International Real Estate VUE (Christies VUE Salt Lake). UtahRealEstate.com
- $1,198,9004 bd4 ba3k sqft3340 S Terrace View Dr, Salt Lake City, UT 84109For SaleMLS ID #2167460, Marcelina Ontiveros, Real Estate Essentials. UtahRealEstate.com
- $1,750,0004 bd4 ba3.1k sqft4539 S Willow Rd, Holladay, UT 84117For SaleMLS ID #2164951, Cameron Sorensen, Summit Sotheby's International Realty. UtahRealEstate.com
- $1,549,0005 bd4 ba4k sqft2882 E Heather Cir S, Salt Lake City, UT 84117For SaleMLS ID #2162468, Ashley Park, Plumb & Company Realtors LLP. UtahRealEstate.com
- $937,5003 bd5 ba2.4k sqft3068 S Cascade Way E, Salt Lake City, UT 84109For SaleMLS ID #2172777, Jonathan Pettey, Utah's Wise Choice Real Estate. UtahRealEstate.com
- $1,549,0006 bd4 ba2.8k sqft2146 E Browning Ave, Salt Lake City, UT 84108For Sale By Owner
- $1,270,0006 bd3 ba3.6k sqft7575 S Lake Mary Dr, Cottonwood Heights, UT 84121For SaleMLS ID #2176015, Scott Broussard, Equity Real Estate (Premier Elite). UtahRealEstate.com
- $1,599,0005 bd4 ba4.1k sqft763 E 3rd Ave, Salt Lake City, UT 84103For SaleMLS ID #2164385, Maria Barraza-Rodriguez, Conrad Cruz Real Estate Services, LLC. UtahRealEstate.com
- $1,475,0005 bd4 ba3.4k sqft8479 S Escalante Dr, Sandy, UT 84093For SaleMLS ID #2156108, Dave Ruprecht, Berkshire Hathaway HomeServices Utah Properties (Salt Lake). UtahRealEstate.com
- $1,850,0006 bd4 ba4.4k sqft2096 E Linden Cir S, Salt Lake City, UT 84121For SaleMLS ID #2164732, Alen Kantarevic, Signature Group Real Estate. UtahRealEstate.com
- $1,799,0006 bd4 ba4.1k sqft726 E 17th Ave, Salt Lake City, UT 84103For SaleMLS ID #2157826, Diana Reyes McIntosh, Presidio Real Estate (Executives). UtahRealEstate.com
- $975,0005 bd3 ba2.8k sqft3088 S 2075 E, Millcreek, UT 84109For SaleMLS ID #2160476, Julie Livers, Summit Sotheby's International Realty. UtahRealEstate.com
- $1,899,9994 bd3 ba2.7k sqft4790 S Hugo Ave, Holladay, UT 84117For SaleMLS ID #2171218, Peyton N Summer-Gonzales, Coldwell Banker Realty (Salt Lake-Sugar House). UtahRealEstate.com
- $1,199,0004 bd3 ba3.1k sqft4868 S Wallace Ln, Holladay, UT 84117For SaleMLS ID #2164703, Cherie M Major, Christie's International Real Estate VUE (Christies VUE Salt Lake). UtahRealEstate.com
- $1,799,0005 bd4 ba4k sqft68 E Columbus Ct, Salt Lake City, UT 84103For SaleMLS ID #2138586, JARED HANSEN, KW South Valley Keller Williams. UtahRealEstate.com
- $1,065,0005 bd3 ba3.1k sqft2399 E Catalina Dr, Cottonwood Heights, UT 84121For SaleMLS ID #2175201, Melissa Lipani, Homeworks Property Lab, LLC. UtahRealEstate.com
