Mid-Century Cottage with Luxury Finishes, Main floor Living,Completely Rebuilt Interior, Chef’s Kitchen & Income-Producing ADU
This is not a flip—it is essentially a brand-new home. Originally built in 1950, this stunning 2,800-square-foot rambler underwent a meticulous three-year, fully permitted renovation down to the studs and was thoughtfully rebuilt in 2025 with exceptional attention to detail.
Offering six bedrooms and 3.5 bathrooms, this home seamlessly blends modern luxury with the timeless character of its mid-century roots. Large picture windows flood the home with natural light, highlighting the beautiful white oak floors and carefully curated finishes throughout.
At the heart of the home is a true chef’s kitchen, designed for both everyday living and entertaining. Features include a 48-inch-wide refrigerator, professional-grade six-burner gas range with integrated grill, double ovens, pantry, stunning Taj Mahal quartzite countertops, and custom walnut cabinetry that provides both warmth and exceptional storage.
Beyond the beautiful finishes, the home is equipped with premium comfort and wellness features, including a tankless water heater for endless hot water and improved energy efficiency, a whole-home humidifier, and a medical-grade air purification system designed to promote exceptional indoor air quality. Careful attention paid to reducing noise throughout the home through the use of sound proofing Rock Wool insulation in all exterior and interior walls, floors, and ceilings; as well as the use of solid core doors throughout.
Enjoy morning coffee on the inviting front porch, host family and friends on the charming shady back patio, and appreciate the seamless indoor-outdoor lifestyle this thoughtfully designed home provides.
The fully permitted basement ADU offers a private entrance, two bedrooms, one bathroom, and outstanding flexibility for rental income, multigenerational living, guests. Solid Core doors through. With permits and approvals already in place, it provides a rare turnkey opportunity for supplemental income.
Location is equally impressive. Walk to grocery stores, restaurants, the library, the bank, and nearby parks. Just half a block away, the University of Utah bus line provides direct transportation to the University of Utah Union Building, making commuting simple and convenient.
Additional features include a detached two-car garage, modern infrastructure and systems throughout, and the peace of mind that comes from a comprehensive, fully permitted renovation completed with quality craftsmanship and long-term durability in mind.
Rarely does a home offer this combination of historic charm, luxury finishes, modern efficiency, walkability, and income potential. This is a unique opportunity to enjoy the character of a classic mid-century cottage with all the benefits of new construction.
6 Bedrooms | 3.5 Bathrooms | 2,800 Sq Ft | Fully Permitted 2-Bedroom ADU | Chef’s Kitchen | Detached 2-Car Garage | Rebuilt in 2025
No listing agents please. Willing to work with buyer's agent.
For sale by owner
Price cut: $50K (6/25)
$1,549,000
2146 E Browning Ave, Salt Lake City, UT 84108
6beds
2,800sqft
:
Get pre-qualified$8,703/mo
SingleFamily
Built in 1950
6,969 Square Feet Lot
$1,445,000 Zestimate®
$553/sqft
$-- HOA
Overview
- 71 days |
- 509 |
- 27 |
Listed by:
Property Owner (801) 682-5011
Facts & features
Interior
Bedrooms & bathrooms
- Bedrooms: 6
- Bathrooms: 4
- Full bathrooms: 3
- 1/2 bathrooms: 1
Heating
- Other
Cooling
- Central
Features
- Basement: Finished
- Has fireplace: Yes
Interior area
- Total interior livable area: 2,800 sqft
Property
Parking
- Parking features: Garage - Attached
Features
- Exterior features: Brick
Lot
- Size: 6,969 Square Feet
Details
- Parcel number: 16151080060000
Construction
Type & style
- Home type: SingleFamily
Materials
- brick
- Roof: Asphalt
Condition
- New construction: No
- Year built: 1950
Community & HOA
Location
- Region: Salt Lake City
Financial & listing details
- Price per square foot: $553/sqft
- Tax assessed value: $794,300
- Annual tax amount: $4,037
- Date on market: 5/30/2026
Estimated market value
$1,445,000
$1.36M - $1.55M
$6,010/mo
Price history
| Date | Event | Price |
|---|---|---|
| 7/3/2026 | Pending sale | $1,449,000$518/sqft |
Source:  UtahRealEstate.com #2164388 Report a problem UtahRealEstate.com #2164388 Report a problem | ||
| 6/25/2026 | Price change | $1,449,000-3.3%$518/sqft |
Source: UtahRealEstate.com #2164388 Report a problem | ||
| 6/10/2026 | Price change | $1,499,000-3.2%$535/sqft |
Source: UtahRealEstate.com #2164388 Report a problem | ||
| 5/30/2026 | Price change | $1,549,000+80.3%$553/sqft |
Source: Owner Report a problem | ||
| 6/1/2023 | Pending sale | $859,000$307/sqft |
Source: UtahRealEstate.com #1879874 Report a problem | ||
| 5/31/2023 | Listed for sale | $859,000$307/sqft |
Source: UtahRealEstate.com #1879874 Report a problem | ||
Public tax history
| Year | Property taxes | Tax assessment |
|---|---|---|
| 2025 | $4,037 +7.5% | $436,865 +10.9% |
| 2024 | $3,754 +7.8% | $393,965 +11.8% |
| 2023 | $3,483 -8.9% | $352,275 -2.9% |
| 2022 | $3,822 +13.9% | $362,725 +25.8% |
| 2021 | $3,357 -1.9% | $288,420 +3.1% |
| 2020 | $3,422 +8.4% | $279,840 +15.2% |
| 2019 | $3,156 +1.3% | $242,825 +11% |
| 2018 | $3,117 +6.7% | $218,790 -43% |
| 2017 | $2,920 -2.9% | $383,700 +4.5% |
| 2016 | $3,006 -0.8% | $367,200 +8.9% |
| 2015 | $3,030 +3.2% | $337,300 +3% |
| 2014 | $2,936 | $327,600 +0.9% |
| 2013 | -- | $324,700 +3.8% |
| 2012 | -- | $312,900 -4.8% |
| 2011 | -- | $328,800 -2.1% |
| 2010 | -- | $335,700 -4.8% |
| 2009 | -- | $352,500 -9.8% |
| 2008 | $2,477 | $390,800 +2.2% |
| 2007 | -- | $382,500 +15.8% |
| 2006 | -- | $330,200 +13.6% |
| 2005 | -- | $290,600 +21.9% |
| 2002 | -- | $238,300 +8.4% |
| 2001 | -- | $219,800 +3.4% |
| 2000 | -- | $212,500 |
Find assessor info on the county website
Monthly payment
Est. payment
Payment breakdown
Explore the cost of this home by adjusting the details. Changes won't be saved.Climate risks
Neighborhood: Bonneville Hills
Nearby schools
GreatSchools rating
- 9/10Bonneville SchoolGrades: K-6Distance: 0.5 mi
- 8/10Clayton Middle SchoolGrades: 7-8Distance: 0.4 mi
- 3/10East High SchoolGrades: 9-12Distance: 1.6 mi
- $2,0002 bd1 ba900 sqft2146 E Browning Ave #1, Salt Lake City, UT 84108For Rent

- $1,270,7005 bd3 ba2.9k sqft2138 E Browning Ave, Salt Lake City, UT 84108Off Market
- $933,1005 bd2 ba1.3k sqft2154 E Browning Ave, Salt Lake City, UT 84108Off Market

- $682,2003 bd2 ba988 sqft2130 E Browning Ave, Salt Lake City, UT 84108Off Market
- $961,9004 bd2 ba2.4k sqft2149 E Saint Marys Dr, Salt Lake City, UT 84108Off Market
- $712,7002 bd1 ba1.3k sqft2162 E Browning Ave, Salt Lake City, UT 84108Off Market
- $950,2005 bd3 ba2.6k sqft2141 E Saint Marys Dr, Salt Lake City, UT 84108Off Market
- $1,001,0005 bd3 ba2.5k sqft2155 E Saint Marys Dr, Salt Lake City, UT 84108Off Market
A local agent can set up tours, give advice and negotiate with sellers.
Similar homes
- $1,620,0005 bd3 ba3.1k sqft1970 E Laird Dr S, Salt Lake City, UT 84108For Sale
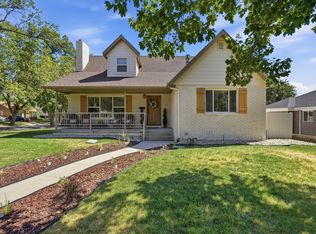
 MLS ID #2174558, Kristin Deveraux, Vox Real Estate, LLC. UtahRealEstate.com
 - $1,575,0007 bd4 ba3.8k sqft1919 E Princeton Ave, Salt Lake City, UT 84108For Sale
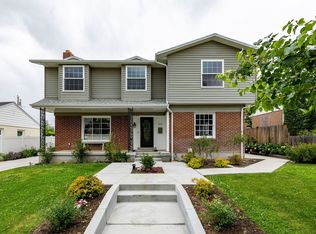 MLS ID #2155891, Jeff Justice, Summit Sotheby's International Realty. UtahRealEstate.com
 - $1,490,0005 bd3 ba3.5k sqft2223 E Hubbard Ave, Salt Lake City, UT 84108For Sale
 MLS ID #2175978, Debbie Gaddie, Windermere Real Estate (9th & 9th). UtahRealEstate.com
 - $1,165,0005 bd3 ba2.7k sqft2487 E Emerson Ave S, Salt Lake City, UT 84108For Sale
 MLS ID #2162674, Jessica Connelly, Modern and Main, LLC. UtahRealEstate.com
 - $1,399,0006 bd4 ba3.6k sqft3704 S 2455 E, Salt Lake City, UT 84109For SaleMLS ID #2176414, Ryan Kirkham, Summit Sotheby's International Realty. UtahRealEstate.com
- $850,0004 bd2 ba1.9k sqft2123 E Wilson Ave, Salt Lake City, UT 84108For SaleMLS ID #2176908, William H Kennedy, Coldwell Banker Realty (Salt Lake-Sugar House). UtahRealEstate.com
- $930,0005 bd3 ba2.6k sqft2473 E Blaine Ave, Salt Lake City, UT 84108For Sale
 MLS ID #12602337, Rachel Metzger, Christie's Int. RE VUE. PCBR
 - $1,500,0006 bd4 ba4.1k sqft4612 S 600 E, Murray, UT 84107For SaleMLS ID #2177516, Charlotte L Cherrington, Homes International. UtahRealEstate.com
- $1,100,0003 bd3 ba3k sqft1876 S 2600 E, Salt Lake City, UT 84108For SaleMLS ID #2158984, Spencer Ford, Christie's International Real Estate VUE (Christies VUE Salt Lake). UtahRealEstate.com
- $1,395,0005 bd4 ba3k sqft3594 S Flynn Cir, Salt Lake City, UT 84109For SaleMLS ID #2174246, Dallas G. Eichers, Berkshire Hathaway HomeServices Utah Properties (Salt Lake). UtahRealEstate.com
- $1,185,0004 bd4 ba3.1k sqft664 S 1000 E, Salt Lake City, UT 84102For SaleMLS ID #2177369, Jacqueline P Clark, Century 21 Everest. UtahRealEstate.com
- $1,350,0005 bd4 ba4k sqft1180 S 1300 E, Salt Lake City, UT 84105For SaleMLS ID #2157491, Jennifer s. Hadfield, cityhome COLLECTIVE. UtahRealEstate.com
- $1,600,0004 bd3 ba3.8k sqft1129 E Roosevelt Ave S, Salt Lake City, UT 84105For SaleMLS ID #2164279, Karly Nielsen, Niche Homes. UtahRealEstate.com
- $959,0004 bd3 ba3.1k sqft1920 S 2600 E, Salt Lake City, UT 84108For SaleMLS ID #2171333, Hannah Traub, Real Broker, LLC. UtahRealEstate.com
- $1,599,0005 bd4 ba4.1k sqft763 E 3rd Ave, Salt Lake City, UT 84103For SaleMLS ID #2164385, Maria Barraza-Rodriguez, Conrad Cruz Real Estate Services, LLC. UtahRealEstate.com
- $1,649,0005 bd4 ba3.7k sqft3450 S 3650 E, Salt Lake City, UT 84109For SaleMLS ID #2171085, Stephanie Poulos Arrasi, Berkshire Hathaway HomeServices Utah Properties (Salt Lake). UtahRealEstate.com
- $779,0004 bd2 ba1.6k sqft1808 S 1900 E, Salt Lake City, UT 84108For SaleMLS ID #2164302, Cameron Richardson, Connect Fast Realty, LLC. UtahRealEstate.com
- $1,549,0005 bd4 ba4k sqft2882 E Heather Cir S, Salt Lake City, UT 84117For SaleMLS ID #2162468, Ashley Park, Plumb & Company Realtors LLP. UtahRealEstate.com
- $1,799,0006 bd4 ba4.1k sqft726 E 17th Ave, Salt Lake City, UT 84103For SaleMLS ID #2157826, Diana Reyes McIntosh, Presidio Real Estate (Executives). UtahRealEstate.com
- $1,680,0004 bd4 ba3.1k sqft4539 S Willow Rd, Holladay, UT 84117For SaleMLS ID #2164951, Cameron Sorensen, Summit Sotheby's International Realty. UtahRealEstate.com
