Positioned at the pinnacle of a quiet cul-de-sac on the prestigious East Bench, this residence offers a rare standard of seclusion and refined living. Originally constructed in 1953 and transformed by a comprehensive, high-caliber renovation in 2015, the home strikes a masterclass balance between mid-century architectural integrity and the seamless convenience of modern infrastructure. Spanning five bedrooms and three bathrooms, the layout is designed for the discerning homeowner. The culinary heart of the home is strategically situated between an intimate breakfast nook and a formal dining suite, flowing effortlessly into expansive living areas - an environment engineered for both high-level hosting and private relaxation. With three bedrooms on the main level and two versatile basement suites, the property offers unparalleled flexibility for a sophisticated home office, a private fitness studio, or guest accommodations. Outside, the fully landscaped and fenced grounds provide a secure, private sanctuary, completing this definitive East Bench offering. Square footage figures are provided as a courtesy estimate only and were obtained from County Records . Buyer is advised to obtain an independent measurement. Square footage figures are provided as a courtesy estimate only and were obtained from _County Records_ . Buyer is advised to obtain an independent measurement.
For sale
Price cut: $20K (7/31)
$1,165,000
2487 E Emerson Ave S, Salt Lake City, UT 84108
5beds
2,791sqft
:
Get pre-qualified$6,623/mo
Single Family Residence
Built in 1953
6,098 Square Feet Lot
$1,145,100 Zestimate®
$417/sqft
$-- HOA
What's special
Secure private sanctuaryMid-century architectural integrityIntimate breakfast nookFormal dining suiteTwo versatile basement suites
- 65 days |
- 1,226 |
- 68 |
Zillow last checked:
Listing updated:
Listed by:
Jessica Connelly 801-610-6246,
Modern and Main, LLC
Source: UtahRealEstate.com,MLS#: 2162674
Facts & features
Interior
Bedrooms & bathrooms
- Bedrooms: 5
- Bathrooms: 3
- Full bathrooms: 2
- 3/4 bathrooms: 1
- Main level bedrooms: 3
Rooms
- Room types: Updated Kitchen
Primary bedroom
- Level: First
Heating
- Forced Air
Cooling
- Central Air, Ceiling Fan(s)
Appliances
- Included: Dryer, Microwave, Refrigerator, Washer, Disposal, Gas Oven, Gas Range, Free-Standing Range
- Laundry: Gas Dryer Hookup
Features
- Walk-In Closet(s), Smart Thermostat
- Flooring: Hardwood, Tile
- Windows: Plantation Shutters, Double Pane Windows
- Basement: Daylight,Full
- Number of fireplaces: 2
- Fireplace features: Fireplace Equipment
Interior area
- Total structure area: 2,791
- Total interior livable area: 2,791 sqft
- Finished area above ground: 1,469
- Finished area below ground: 1,322
Property
Parking
- Total spaces: 3
- Parking features: Garage - Attached
- Attached garage spaces: 1
- Uncovered spaces: 2
Features
- Stories: 2
- Patio & porch: Covered, Covered Patio
- Fencing: Full
Lot
- Size: 6,098 Square Feet
- Features: Cul-De-Sac, Secluded, Sprinkler: Auto-Full
- Topography: Terrain
- Residential vegetation: Landscaping: Full, Mature Trees, Vegetable Garden
Details
- Additional structures: Storage Shed(s)
- Parcel number: 1615208022
- Zoning: RES
- Zoning description: Single-Family
Construction
Type & style
- Home type: SingleFamily
- Architectural style: Rambler/Ranch
- Property subtype: Single Family Residence
Materials
- Brick
- Roof: Asphalt
Condition
- Blt./Standing
- New construction: No
- Year built: 1953
- Major remodel year: 2002
Utilities & green energy
- Water: Culinary
- Utilities for property: Natural Gas Connected, Electricity Connected, Sewer Connected, Water Connected
Community & HOA
Community
- Security: Video Door Bell(s)
- Subdivision: Wasatch Heights
HOA
- Has HOA: No
Location
- Region: Salt Lake City
Financial & listing details
- Price per square foot: $417/sqft
- Annual tax amount: $3,800
- Date on market: 5/15/2026
- Listing terms: Cash,Conventional,FHA,VA Loan
- Inclusions: Ceiling Fan, Dryer, Fireplace Equipment, Microwave, Range, Refrigerator, Storage Shed(s), Washer, Smart Thermostat(s)
- Acres allowed for irrigation: 0
- Electric utility on property: Yes
Estimated market value
$1,145,100
$1.09M - $1.20M
$3,474/mo
Price history
| Date | Event | Price |
|---|---|---|
| 7/31/2026 | Price change | $1,165,000-1.7%$417/sqft |
Source:  UtahRealEstate.com #2162674 Report a problem UtahRealEstate.com #2162674 Report a problem | ||
| 6/4/2026 | Listed for sale | $1,185,000$425/sqft |
Source: UtahRealEstate.com #2162674 Report a problem | ||
Public tax history
Tax history is unavailable.
Monthly payment
Est. payment
Payment breakdown
Explore the cost of this home by adjusting the details. Changes won't be saved.Climate risks
Neighborhood: East Bench
Nearby schools
GreatSchools rating
- 8/10Indian Hills SchoolGrades: PK-6Distance: 0.8 mi
- 6/10Hillside Middle SchoolGrades: 7-8Distance: 0.5 mi
- 7/10Highland High SchoolGrades: 9-12Distance: 1.6 mi
Schools provided by the listing agent
- Elementary: Indian Hills
- Middle: Hillside
- High: Highland
- District: Salt Lake
Source: UtahRealEstate.com. This data may not be complete. We recommend contacting the local school district to confirm school assignments for this home.
- $1,040,2004 bd3 ba2.8k sqft2487 E Emerson Ave, Salt Lake City, UT 84108Off Market
- $784,7004 bd1 ba1.2k sqft2481 E Emerson Ave, Salt Lake City, UT 84108Off Market
- $1,032,4003 bd2 ba2.3k sqft2475 E Emerson Ave, Salt Lake City, UT 84108Off Market
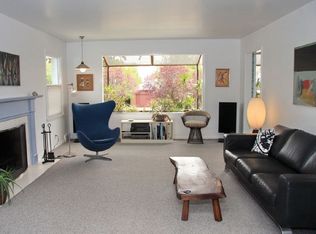
- $1,237,3002 bd1 ba2k sqft1476 S Wasatch Dr, Salt Lake City, UT 84108Off Market
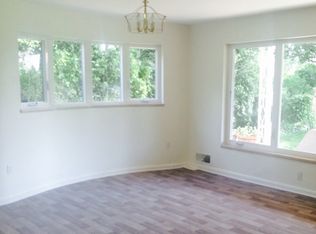
- $1,372,5003 bd3 ba3.7k sqft1466 S Wasatch Dr, Salt Lake City, UT 84108Off Market
- $--5 bd3 ba3.3k sqft2434 E Beacon Dr, Salt Lake City, UT 84108Sold
- $--2 bd1 ba1.2k sqft2467 E Emerson Ave, Salt Lake City, UT 84108Sold
- $1,182,2004 bd2 ba2.8k sqft2509 E Kensington Ave, Salt Lake City, UT 84108Off Market
A local agent can set up tours, give advice and negotiate with sellers.
Similar homes
- $1,100,0005 bd3 ba3.3k sqft2849 E Glen Oaks Dr, Salt Lake City, UT 84109For Sale
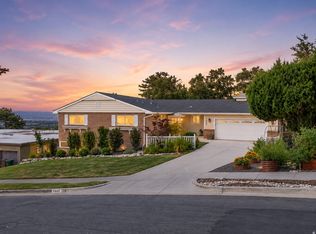
 MLS ID #2176723, Olivia Bostwick, Engel & Volkers Salt Lake. UtahRealEstate.com
 - $1,225,0006 bd3 ba3.3k sqft1484 S Preston St, Salt Lake City, UT 84108For Sale
 MLS ID #2164028, Carlo Ciriello, Windermere Real Estate (9th & 9th). UtahRealEstate.com
 - $1,470,0005 bd4 ba3.6k sqft1775 E Rosecrest Dr, Salt Lake City, UT 84108For Sale
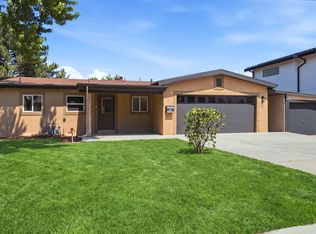 MLS ID #2176747, Kaestle J Muir, EXP Realty, LLC. UtahRealEstate.com
 - $930,0005 bd3 ba2.6k sqft2473 E Blaine Ave, Salt Lake City, UT 84108For Sale

 MLS ID #12602337, Rachel Metzger, Christie's Int. RE VUE. PCBR
 - $1,100,0003 bd3 ba3k sqft1876 S 2600 E, Salt Lake City, UT 84108For SaleMLS ID #2158984, Spencer Ford, Christie's International Real Estate VUE (Christies VUE Salt Lake). UtahRealEstate.com
- $850,0004 bd2 ba1.9k sqft2123 E Wilson Ave, Salt Lake City, UT 84108For SaleMLS ID #2176908, William H Kennedy, Coldwell Banker Realty (Salt Lake-Sugar House). UtahRealEstate.com
- $1,490,0005 bd3 ba3.5k sqft2223 E Hubbard Ave, Salt Lake City, UT 84108For SaleMLS ID #2175978, Debbie Gaddie, Windermere Real Estate (9th & 9th). UtahRealEstate.com
- $1,620,0005 bd3 ba3.1k sqft1970 E Laird Dr S, Salt Lake City, UT 84108For SaleMLS ID #2174558, Kristin Deveraux, Vox Real Estate, LLC. UtahRealEstate.com
- $1,250,0006 bd3 ba3.1k sqft2463 E Arnett Dr, Salt Lake City, UT 84109For SaleMLS ID #2176459, Tom Swallow, RealtyPro Metro, LC. UtahRealEstate.com
- $899,9004 bd4 ba2.3k sqft2861 S 2700 E, Salt Lake City, UT 84109For SaleMLS ID #2176996, Meleana Tuimoala, The Tollstrup Group. UtahRealEstate.com
- $995,0006 bd2 ba3.1k sqft421 M St, Salt Lake City, UT 84103For SaleMLS ID #2176958, Daniel Lopez, REDFIN CORPORATION. UtahRealEstate.com
- $1,144,9003 bd2 ba3.5k sqft1280 E Laird Ave S, Salt Lake City, UT 84105For SaleMLS ID #2154424, Evette Tovar-Peterson, Ever Home Realty LLC. UtahRealEstate.com
- $850,0003 bd2 ba1.9k sqft2606 E 2100 S, Salt Lake City, UT 84109For SaleMLS ID #2176933, Nathan Moulton, Edge Realty. UtahRealEstate.com
- $1,299,9006 bd5 ba3k sqft3143 E Del Mar Dr S, Salt Lake City, UT 84109For SaleMLS ID #2175168, Marcelina Ontiveros, Real Estate Essentials. UtahRealEstate.com
- $779,0004 bd2 ba1.6k sqft1808 S 1900 E, Salt Lake City, UT 84108For SaleMLS ID #2164302, Cameron Richardson, Connect Fast Realty, LLC. UtahRealEstate.com
- $834,0003 bd2 ba2.1k sqft1975 S 1600 E, Salt Lake City, UT 84105For SaleMLS ID #2176901, Vanessa Griffith, Coldwell Banker Realty (Salt Lake-Sugar House). UtahRealEstate.com
- $1,199,0004 bd3 ba3.1k sqft4868 S Wallace Ln, Holladay, UT 84117For SaleMLS ID #2164703, Cherie M Major, Christie's International Real Estate VUE (Christies VUE Salt Lake). UtahRealEstate.com
- $735,0005 bd3 ba2.2k sqft3827 S 2700 E, Millcreek, UT 84109For SaleMLS ID #2176369, Megan Marie Jones, Utah Property Finder. UtahRealEstate.com
- $599,8885 bd2 ba1.8k sqft2730 S 1300 E, Salt Lake City, UT 84106For SaleMLS ID #2176543, Carrie J Krueger, Equity Real Estate (Results). UtahRealEstate.com
- $1,395,0005 bd4 ba3k sqft3594 S Flynn Cir, Salt Lake City, UT 84109For SaleMLS ID #2174246, Dallas G. Eichers, Berkshire Hathaway HomeServices Utah Properties (Salt Lake). UtahRealEstate.com
