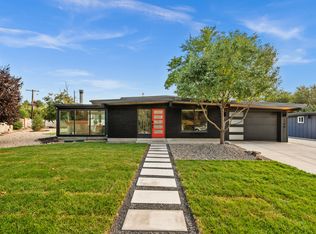
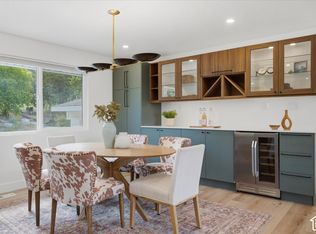
Perched in one of Holladay's most desirable neighborhoods, this thoughtfully updated mid-century modern residence captures the essence of elevated indoor-outdoor living. Expansive covered decking serves as a natural extension of the home, creating the perfect setting for entertaining, relaxing, and taking in the valley views and spectacular sunset skies.?The home's contemporary mid-century character is highlighted by custom stonework that seamlessly ties together the interior and exterior spaces, while views of iconic Mount Olympus provide a stunning backdrop. Inside, recent updates blend modern comfort with timeless design, including beautifully remodeled upstairs and downstairs bathrooms, updated flooring in the main living areas, and new carpet in the upstairs bedrooms. Outside, the property has undergone a significant transformation. Extensive landscape improvements include a custom 50-foot retaining wall, complete yard regrading, new sprinkler and drip irrigation systems, lush sod, curated garden spaces, and an expanded outdoor living area with a custom concrete patio and private hot tub retreat. These enhancements dramatically increased the usability and enjoyment of the backyard while maintaining a low-maintenance xeriscape aesthetic in the front yard overlooking the Wasatch Front. Systemic upgrades include a new HVAC system, tankless water heater, upgraded garage door operating system, Ring security system, updated water service line from the street, and recent roof repairs. Fresh paint throughout further enhances the home's turnkey appeal. Exceptionally maintained and meticulously cared for, this residence offers a rare opportunity to own a true mid-century modern retreat where architectural character, thoughtful improvements, and one of Holladay's most sought-after locations come together beautifully. Finally a home that reflects your style!
For sale
Price cut: $50K (8/3)
$1,199,000
4868 S Wallace Ln, Holladay, UT 84117
4beds
3,190sqft
Single Family Residence
Built in 1965
0.26 Acres Lot
$1,186,700 Zestimate®
$376/sqft
$-- HOA
What's special
Curated garden spacesFresh paint throughoutExpansive covered deckingExtensive landscape improvementsPrivate hot tub retreatLush sod
- 125 days
- 1,411
- 121
Zillow last checked:
Listing updated:
Listed by:
Cherie M Major 801-557-5627,
Christie's International Real Estate VUE (Christies VUE Salt Lake)
Source: UtahRealEstate.com,MLS#: 2164703
Facts & features
Interior
Bedrooms & bathrooms
- Bedrooms: 4
- Bathrooms: 3
- Full bathrooms: 2
- 3/4 bathrooms: 1
- Main level bedrooms: 2
Rooms
- Room types: Master Bathroom
Primary bedroom
- Level: First
Heating
- Forced Air, Central, >= 95% efficiency
Cooling
- Central Air
Appliances
- Included: Dryer, Microwave, Range Hood, Refrigerator, Washer, Disposal, Gas Oven, Gas Range, Built-In Range
- Laundry: Electric Dryer Hookup
Features
- Floor Drains
- Flooring: Carpet, Hardwood, Tile
- Doors: Sliding Doors
- Windows: Part, Shades, Double Pane Windows, Skylight(s)
- Basement: Daylight,Full,Walk-Out Access,Basement Entrance
- Number of fireplaces: 2
- Fireplace features: Gas Log
Interior area
- Total structure area: 3,190
- Total interior livable area: 3,190 sqft
- Finished area above ground: 1,815
- Finished area below ground: 1,375
Video & virtual tour
Property
Parking
- Total spaces: 4
- Parking features: Garage - Attached
- Attached garage spaces: 2
- Uncovered spaces: 2
Features
- Stories: 2
- Patio & porch: Covered, Porch, Covered Deck, Covered Patio, Open Porch
- Exterior features: Attic Fan, Entry (Foyer), Lighting
- Spa features: Hot Tub
- Fencing: Partial
- Has view: Yes
- View description: Mountain(s), Valley
Lot
- Size: 0.26 Acres
- Features: Curb & Gutter, Secluded, Sprinkler: Auto-Full, Gentle Sloping, Drip Irrigation: Auto-Full, Private
- Topography: Terrain Grad Slope
- Residential vegetation: Landscaping: Full, Terraced Yard, Vegetable Garden, Xeriscaped
Details
- Parcel number: 2211134031
- Zoning: RES
- Zoning description: Single-Family
Construction
Type & style
- Home type: SingleFamily
- Architectural style: Rambler/Ranch
- Property subtype: Single Family Residence
Materials
- Aluminum Siding, Asphalt, Stone
- Roof: Asphalt
Condition
- Blt./Standing
- New construction: No
- Year built: 1965
Utilities & green energy
- Sewer: Public Sewer, Sewer: Public
- Water: Culinary
- Utilities for property: Natural Gas Connected, Electricity Connected, Sewer Connected, Water Connected
Community & HOA
Community
- Features: Sidewalks
- Subdivision: Cottonwood Hills Sub
HOA
- Has HOA: No
Location
- Region: Holladay
Financial & listing details
- Price per square foot: $376/sqft
- Tax assessed value: $1,120,600
- Annual tax amount: $5,912
- Date on market: 6/11/2026
- Listing terms: Cash,Conventional,FHA,VA Loan
- Inclusions: Dryer, Hot Tub, Microwave, Range, Range Hood, Refrigerator, Washer
- Acres allowed for irrigation: 0
- Electric utility on property: Yes
Estimated market value
$1,186,700
$1.13M - $1.25M
$4,283/mo
Price history
| Date | Event | Price |
|---|---|---|
| 8/3/2026 | Price change | $1,199,000-4%$376/sqft |
Source:  UtahRealEstate.com #2164703 Report a problem UtahRealEstate.com #2164703 Report a problem | ||
| 7/6/2026 | Price change | $1,249,000-3.6%$392/sqft |
Source: UtahRealEstate.com #2164703 Report a problem | ||
| 6/11/2026 | Listed for sale | $1,295,000+8.4%$406/sqft |
Source: UtahRealEstate.com #2164703 Report a problem | ||
| 5/8/2024 | Pending sale | $1,195,000$375/sqft |
Source: UtahRealEstate.com #1991521 Report a problem | ||
| 4/11/2024 | Listed for sale | $1,195,000$375/sqft |
Source: UtahRealEstate.com #1991521 Report a problem | ||
| 5/20/2015 | Sold | -- |
Source: Agent Provided Report a problem | ||
Public tax history
| Year | Property taxes | Tax assessment |
|---|---|---|
| 2025 | $5,912 +48.8% | $616,330 +55.8% |
| 2024 | $3,975 +1% | $395,670 +3.7% |
| 2023 | $3,935 -1.9% | $381,700 -2.4% |
| 2022 | $4,011 +5.2% | $390,995 +21.1% |
| 2021 | $3,812 +7.3% | $322,795 +8.2% |
| 2020 | $3,554 +1.9% | $298,375 +4.7% |
| 2019 | $3,487 +5.3% | $285,065 +3.1% |
| 2018 | $3,311 -5.3% | $276,485 -42.9% |
| 2017 | $3,496 +9.6% | $484,300 +2% |
| 2016 | $3,190 +2.5% | $474,900 +5.4% |
| 2015 | $3,111 -1.7% | $450,600 +4% |
| 2014 | $3,164 | $433,100 +13.6% |
| 2013 | -- | $381,400 +1.7% |
| 2012 | -- | $375,200 -2.9% |
| 2011 | -- | $386,500 -8.5% |
| 2010 | -- | $422,400 -1.4% |
| 2009 | -- | $428,200 -7.1% |
| 2008 | $2,416 | $461,100 +0.8% |
| 2007 | -- | $457,300 +40.8% |
| 2006 | -- | $324,900 +7.7% |
| 2005 | -- | $301,700 +16% |
| 2002 | -- | $260,000 +1.4% |
| 2001 | -- | $256,300 +2.5% |
| 2000 | -- | $250,000 |
Find assessor info on the county website
Monthly payment
Est. payment
Payment breakdown
Explore the cost of this home by adjusting the details. Changes won't be saved.Climate risks
Neighborhood: 84117
Nearby schools
Schools provided by the listing agent
- Elementary: Cottonwood
- Middle: Olympus
- High: Skyline
- District: Granite
Source: UtahRealEstate.com. This data may not be complete. We recommend contacting the local school district to confirm school assignments for this home.

Similar homes
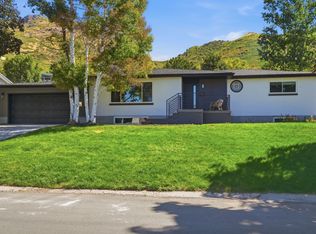
- $1,100,0004 bd3 ba2.2k sqft1708 E Spring Ln, Holladay, UT 84117For Sale
 MLS ID #2179458, Ryan M Struthwolf, Windermere Real Estate. UtahRealEstate.com
 - $919,0005 bd3 ba2.4k sqft5402 S Edgewood Dr, Holladay, UT 84117For Sale
 MLS ID #2188877, Robyn Pearson, Presidio Real Estate. UtahRealEstate.com
 - $1,250,0005 bd3 ba2.7k sqft4314 S Jupiter Dr, Millcreek, UT 84124For Sale
 MLS ID #2180051, Babs De Lay, Urban Utah Homes & Estates, LLC. UtahRealEstate.com
 - $1,175,0005 bd3 ba3.2k sqft3453 S 3650 E, Salt Lake City, UT 84109For Sale
 MLS ID #2183580, Kathleen Granderath, Real Broker, LLC (Draper). UtahRealEstate.com
 - $995,0006 bd3 ba3k sqft3027 Nila Way, Salt Lake City, UT 84124For SaleMLS ID #2184716, Jeremy Martin, Omada Real Estate. UtahRealEstate.com
- $1,249,0005 bd4 ba3k sqft3594 S Flynn Cir, Salt Lake City, UT 84109For SaleMLS ID #2174246, Dallas G. Eichers, Berkshire Hathaway HomeServices Utah Properties (Salt Lake). UtahRealEstate.com
- $975,0004 bd3 ba2.7k sqft4215 S Holladay Blvd, Holladay, UT 84124For SaleMLS ID #2160199, Sydney Battersby, District Living Collective LLC. UtahRealEstate.com
- $1,649,0005 bd4 ba3k sqft4554 S Willow Rd, Holladay, UT 84117For SaleMLS ID #2183179, Jonathan ONeal, Real Estate Essentials. UtahRealEstate.com
- $1,235,0007 bd4 ba3.9k sqft499 E 300th St N, Alpine, UT 84004For SaleMLS ID #2191036, Suzy Hunter, Pine Valley Realty. UtahRealEstate.com
- $1,100,0005 bd3 ba3.3k sqft2505 E Robidoux Rd, Sandy, UT 84093For SaleMLS ID #2189114, Jeff Chatelain, Homeview Properties Inc. UtahRealEstate.com
- $1,349,0006 bd4 ba3.6k sqft3704 S 2455 E, Salt Lake City, UT 84109For SaleMLS ID #2176414, Ryan Kirkham, Summit Sotheby's International Realty. UtahRealEstate.com
- $1,100,0005 bd2 ba2.2k sqft2651 S Imperial St E, Salt Lake City, UT 84106For SaleMLS ID #2189546, Mark C Robinette, Real Broker, LLC. UtahRealEstate.com
- $1,299,0005 bd4 ba3k sqft3259 E Little Cottonwood Rd, Sandy, UT 84092For SaleMLS ID #2185948, Joe Reardon, KW Utah Realtors Keller Williams. UtahRealEstate.com
- $1,650,0004 bd4 ba3.3k sqft3645 E Apollo Dr S, Salt Lake City, UT 84124For SaleMLS ID #2172497, Edward Fedorov, Coldwell Banker Realty (Salt Lake-Sugar House). UtahRealEstate.com
- $1,675,0006 bd4 ba4.4k sqft2096 E Linden Cir S, Salt Lake City, UT 84121For SaleMLS ID #2188131, Alen Kantarevic, Signature Group Real Estate. UtahRealEstate.com
- $1,100,0003 bd3 ba3k sqft1876 S 2600 E, Salt Lake City, UT 84108For SaleMLS ID #2158984, Spencer Ford, Christie's International Real Estate VUE (Christies VUE Salt Lake). UtahRealEstate.com
- $829,9004 bd3 ba1.6k sqft2609 E Spring Haven Dr, Salt Lake City, UT 84109For SaleMLS ID #2188788, Jill Zaharias, KW Ascend Keller Williams Realty. UtahRealEstate.com
- $1,599,0005 bd4 ba4.5k sqft3439 E Canyon Cove Dr, Holladay, UT 84121For SaleMLS ID #2180498, Eric Gardiner, Real Broker, LLC. UtahRealEstate.com
- $925,0005 bd3 ba2.8k sqft3088 S 2075 E, Millcreek, UT 84109For SaleMLS ID #2160476, Julie Livers, Summit Sotheby's International Realty. UtahRealEstate.com
- $1,149,0006 bd4 ba4.1k sqft2120 E 11270 S, Sandy, UT 84092For SaleMLS ID #2184549, Joe Reardon, KW Utah Realtors Keller Williams. UtahRealEstate.com
