The personal home of Citizen Builders, an award-winning Parade of Homes builder, this mid-century modern Holladay residence was taken down to the studs and rebuilt as the builder's own family home. Nearly every component is new, including electrical, plumbing, HVAC, roof and windows. Custom millwork, extensive tilework and thoughtful design run throughout, including a Euro-style wet room with soaking tub and walk-in shower. Set on a generous lot it blends mid-century character with custom-build quality.
For sale
$919,000
5402 S Edgewood Dr, Holladay, UT 84117
5beds
2,463sqft
Single Family Residence
Built in 1964
0.36 Acres Lot
$901,400 Zestimate®
$373/sqft
$-- HOA
What's special
Custom millworkGenerous lotExtensive tileworkThoughtful design
- 4 days
- 275
- 29
Zillow last checked:
Listing updated:
Listed by:
Robyn Pearson 801-251-6683,
Presidio Real Estate
Source: UtahRealEstate.com,MLS#: 2188877
Facts & features
Interior
Bedrooms & bathrooms
- Bedrooms: 5
- Bathrooms: 3
- Full bathrooms: 1
- 3/4 bathrooms: 2
- Main level bedrooms: 3
Rooms
- Room types: Master Bathroom
Primary bedroom
- Level: First
Heating
- Central
Cooling
- Central Air
Appliances
- Included: Range Hood, Refrigerator, Water Softener Owned, Disposal, Free-Standing Range
- Laundry: Electric Dryer Hookup
Features
- Wet Bar
- Flooring: Bamboo
- Doors: Sliding Doors
- Windows: Blinds, Full, Window Coverings
- Basement: Daylight,Entrance,Full,Walk-Out Access
- Number of fireplaces: 1
Interior area
- Total structure area: 2,463
- Total interior livable area: 2,463 sqft
- Finished area above ground: 1,232
- Finished area below ground: 1,231
Property
Parking
- Total spaces: 2
- Parking features: RV Access/Parking
- Attached garage spaces: 2
Features
- Stories: 2
- Patio & porch: Porch, Covered Deck, Open Porch
- Exterior features: Lighting, Swing Set
- Spa features: Hot Tub
- Fencing: Full
- Has view: Yes
- View description: Mountain(s)
Lot
- Size: 0.36 Acres
- Features: Sprinkler: Auto-Full
- Topography: Terrain
- Residential vegetation: Landscaping: Full, Mature Trees, Vegetable Garden
Details
- Additional structures: Outbuilding, Storage Shed(s)
- Parcel number: 2216103001
- Zoning: 1110
- Zoning description: Single-Family
Construction
Type & style
- Home type: SingleFamily
- Architectural style: Rambler/Ranch
- Property subtype: Single Family Residence
Materials
- Brick, Composition
- Roof: Pvc
Condition
- Blt./Standing
- New construction: No
- Year built: 1964
- Major remodel year: 2001
Utilities & green energy
- Sewer: Public Sewer, Sewer: Public
- Water: Culinary
- Utilities for property: Natural Gas Connected, Electricity Connected, Sewer Connected, Water Connected
Community & HOA
Community
- Security: Security Alarm, Alarm System, Security System
- Subdivision: Lakewood
HOA
- Has HOA: No
Location
- Region: Holladay
Financial & listing details
- Price per square foot: $373/sqft
- Tax assessed value: $651,600
- Annual tax amount: $3,438
- Date on market: 10/1/2026
- Listing terms: Cash,Conventional,FHA,VA Loan
- Inclusions: Alarm System, Hot Tub, Range, Range Hood, Refrigerator, Storage Shed(s), Swing Set, Water Softener: Own, Window Coverings
- Exclusions: Dryer, Washer
- Acres allowed for irrigation: 0
- Electric utility on property: Yes
- Road surface type: Paved
Estimated market value
$901,400
$856,000 - $946,000
$2,395/mo
Price history
| Date | Event | Price |
|---|---|---|
| 10/8/2026 | Listed for sale | $919,000$373/sqft |
Source:  UtahRealEstate.com #2188877 Report a problem UtahRealEstate.com #2188877 Report a problem | ||
| 10/5/2026 | Pending sale | $919,000$373/sqft |
Source: UtahRealEstate.com #2188877 Report a problem | ||
| 10/2/2026 | Listed for sale | $919,000$373/sqft |
Source: UtahRealEstate.com #2188877 Report a problem | ||
Public tax history
| Year | Property taxes | Tax assessment |
|---|---|---|
| 2025 | $3,438 +15.1% | $358,380 +20.6% |
| 2024 | $2,986 +1.7% | $297,275 +4.4% |
| 2023 | $2,936 +9% | $284,845 +8.5% |
| 2022 | $2,693 +5.7% | $262,570 +21.7% |
| 2021 | $2,549 +15.9% | $215,820 +16.9% |
| 2020 | $2,199 +2.5% | $184,580 +5.3% |
| 2019 | $2,144 +7.5% | $175,285 +5.3% |
| 2018 | $1,995 -5.3% | $166,540 -42.9% |
| 2017 | $2,106 +9.7% | $291,500 +11.7% |
| 2016 | $1,920 +12.3% | $260,900 +0.9% |
| 2015 | $1,709 -5.8% | $258,500 -3.3% |
| 2014 | $1,815 | $267,300 +2.5% |
| 2013 | -- | $260,900 +4% |
| 2012 | -- | $250,900 -2.5% |
| 2011 | -- | $257,400 |
| 2010 | -- | $257,400 -5.9% |
| 2009 | -- | $273,400 -13.2% |
| 2008 | $1,651 | $315,100 +21.9% |
| 2007 | -- | $258,400 +15.5% |
| 2006 | -- | $223,800 +12.5% |
| 2005 | -- | $199,000 +11.9% |
| 2002 | -- | $177,900 +2.4% |
| 2001 | -- | $173,700 -1% |
| 2000 | -- | $175,400 |
Find assessor info on the county website
Monthly payment
Est. payment
Payment breakdown
Explore the cost of this home by adjusting the details. Changes won't be saved.Climate risks
Neighborhood: 84117
Nearby schools
Schools provided by the listing agent
- Elementary: Spring Lane
- Middle: Bonneville
- High: Cottonwood
- District: Granite
Source: UtahRealEstate.com. This data may not be complete. We recommend contacting the local school district to confirm school assignments for this home.
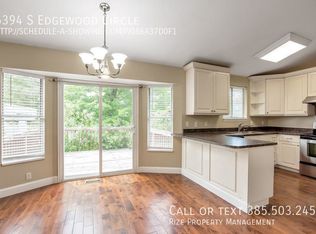
Similar homes
- $950,0005 bd3 ba2.8k sqft1871 E 4675 S, Holladay, UT 84117For Sale

 MLS ID #2170243, Craig R Hawker, Action Team Realty. UtahRealEstate.com
 - $960,0005 bd3 ba2.4k sqft2451 E Murray Holladay Rd S, Salt Lake City, UT 84117For Sale
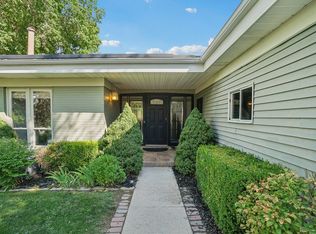 MLS ID #2179127, Dean DeLeone, KW Park City Keller Williams Real Estate. UtahRealEstate.com
 - $1,100,0004 bd3 ba2.2k sqft1708 E Spring Ln, Holladay, UT 84117For Sale
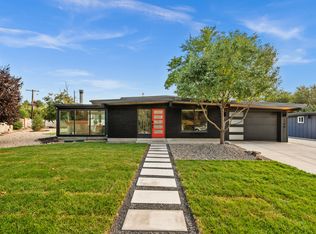 MLS ID #2179458, Ryan M Struthwolf, Windermere Real Estate. UtahRealEstate.com
 - $789,0004 bd2 ba2.7k sqft2955 E 4505 S, Holladay, UT 84117For Sale
 MLS ID #2172179, Jordan McQueen, KW Utah Realtors Keller Williams. UtahRealEstate.com
 - $975,0004 bd3 ba2.7k sqft4215 S Holladay Blvd, Holladay, UT 84124For SaleMLS ID #2160199, Sydney Battersby, District Living Collective LLC. UtahRealEstate.com
- $995,0006 bd3 ba3k sqft3027 Nila Way, Salt Lake City, UT 84124For SaleMLS ID #2184716, Jeremy Martin, Omada Real Estate. UtahRealEstate.com
- $729,0005 bd3 ba2.4k sqft1358 E Maplewood Dr, Salt Lake City, UT 84121For SaleMLS ID #2186717, Phoenix Renstrom, Ascent Real Estate Group LLC. UtahRealEstate.com
- $699,0003 bd2 ba1.3k sqft1709 E Meadowmoor Rd S, Salt Lake City, UT 84117For SaleMLS ID #2183061, M.Wade Gulden, Real Broker, LLC. UtahRealEstate.com
- $874,9005 bd3 ba3.4k sqft2415 E Campus Dr, Cottonwood Heights, UT 84121For SaleMLS ID #2178742, James A Ellis, RE/MAX Associates. UtahRealEstate.com
- $959,9005 bd3 ba2.7k sqft2555 E Elm Ave S, Salt Lake City, UT 84109For SaleMLS ID #2185136, William Floor, Netlogix Realty. UtahRealEstate.com
- $899,0005 bd3 ba2.6k sqft2473 E Blaine Ave, Salt Lake City, UT 84108For Sale
 MLS ID #12602337, Rachel Metzger, Christie's Int. RE VUE. PCBR
 - $749,8004 bd4 ba2.6k sqft1944 E Brady Creek Dr S, Sandy, UT 84093For SaleMLS ID #2188189, Daniel Talbert, Realtypath LLC. UtahRealEstate.com
- $1,199,0004 bd3 ba3.1k sqft4868 S Wallace Ln, Holladay, UT 84117For SaleMLS ID #2164703, Cherie M Major, Christie's International Real Estate VUE (Christies VUE Salt Lake). UtahRealEstate.com
- $875,0004 bd3 ba2.3k sqft2901 S Katherine Cir E, Salt Lake City, UT 84109For SaleMLS ID #2178634, M.Wade Gulden, Real Broker, LLC. UtahRealEstate.com
- $649,0003 bd3 ba1.7k sqft960 E Sagehill Dr, Millcreek, UT 84124For SaleMLS ID #12604548, Ryan Fogarty, BHHS Utah Properties - SV. PCBR
- $850,0004 bd2 ba1.9k sqft2140 E Westminster Ave S, Salt Lake City, UT 84108For SaleMLS ID #2188669, Luann Lakis, Latitude 40 Properties, LLC. UtahRealEstate.com
- $689,0004 bd3 ba2k sqft2025 E Cotton Willow Ln, Holladay, UT 84117For SaleMLS ID #2179303, Dean Hardy, Equity Real Estate. UtahRealEstate.com
- $959,0004 bd3 ba3k sqft1288 E Stratford Ave, Salt Lake City, UT 84106For SaleMLS ID #2181721, Janet Ritchie, RE/MAX Associates. UtahRealEstate.com
- $699,0004 bd3 ba2.8k sqft2315 E Creek Rd, Cottonwood Heights, UT 84093For SaleMLS ID #2179101, Sydney Battersby, District Living Collective LLC. UtahRealEstate.com
