Welcome to quiet and turn-key living in this fully updated Millcreek home. Set in between the Millcreek Commons and the New Holladay Hills commercial Development and ideally situated in the Sagehill cul-de-sac. Thoughtfully designed with an, open floor plan, the residence features three bedrooms and three full bathrooms, ideal for both everyday living and entertaining. Complemented by custom cabinetry that adds warmth and sophistication at every turn - a rare opportunity to enjoy modern finishes, privacy, and timeless appeal in one of Millcreek's most desirable settings. Recent upgrades also include a new roof and gutters, upgraded plumbing and electrical, and a new water heater, newer furnace - in addition to numerous cosmetic upgrades - offering peace of mind along with style. Come springtime, the property truly shines as the garden comes to life with blooming roses, fruit trees, and grapevines that gracefully wrap the fence line, creating a private and serene outdoor retreat.
For sale
Price cut: $14K (7/8)
$665,000
960 E Sagehill Dr, Millcreek, UT 84124
3beds
1,780sqft
:
Get pre-qualified$3,948/mo
Single Family Residence
Built in 1967
6,098 Square Feet Lot
$-- Zestimate®
$374/sqft
$-- HOA
What's special
New roof and guttersOpen floor plan
- 24 days |
- 685 |
- 63 |
Zillow last checked:
Listing updated:
Listed by:
Ryan Fogarty 435-631-1539,
BHHS Utah Properties - SV
Source: PCBR,MLS#: 12603135
Facts & features
Interior
Bedrooms & bathrooms
- Bedrooms: 3
- Bathrooms: 3
- Full bathrooms: 2
- 3/4 bathrooms: 1
Heating
- Forced Air
Cooling
- Air Conditioning, Central Air
Appliances
- Included: Dishwasher, Disposal, Freezer, Gas Range, Oven, Washer, Gas Water Heater
- Laundry: Electric Dryer Hookup
Features
- Granite Counters, Kitchen Island, Main Level Master Bedroom, Open Floorplan
- Flooring: Carpet, Marble, Vinyl
- Number of fireplaces: 1
- Fireplace features: Gas
Interior area
- Total structure area: 1,780
- Total interior livable area: 1,780 sqft
Property
Parking
- Total spaces: 2
- Parking features: Garage Door Opener
- Garage spaces: 2
Accessibility
- Accessibility features: None
Features
- Exterior features: Drip Irrigation, Lawn Sprinkler - Timer
- Fencing: Full
Lot
- Size: 6,098 Square Feet
- Features: Few Trees, Cul-De-Sac
Details
- Additional structures: None
- Parcel number: 2205179004
- Other equipment: Appliances
Construction
Type & style
- Home type: SingleFamily
- Property subtype: Single Family Residence
Materials
- Brick, Concrete
- Foundation: Concrete Perimeter
- Roof: Asphalt,Shingle
Condition
- Updated/Remodeled
- New construction: No
- Year built: 1967
- Major remodel year: 2025
Utilities & green energy
- Sewer: Public Sewer
- Water: Public
- Utilities for property: Electricity Connected, High Speed Internet Available, Natural Gas Connected
Community & HOA
Community
- Security: Smoke Alarm
- Subdivision: Wasatch Front Ar 58
HOA
- Has HOA: No
- Amenities included: None
Location
- Region: Millcreek
Financial & listing details
- Price per square foot: $374/sqft
- Tax assessed value: $655,500
- Annual tax amount: $2,000
- Date on market: 7/8/2026
- Cumulative days on market: 160 days
- Listing terms: 1031 Exchange,Cash,Conventional
- Electric utility on property: Yes
- Road surface type: Paved
Estimated market value
Not available
Estimated sales range
Not available
Not available
Price history
Price history is unavailable.
Public tax history
| Year | Property taxes | Tax assessment |
|---|---|---|
| 2025 | $4,029 -4.8% | $360,525 -3.3% |
| 2024 | $4,233 +56.5% | $372,735 +62.2% |
| 2023 | $2,704 +9.4% | $229,845 +8.8% |
| 2022 | $2,472 +1.1% | $211,200 +16.6% |
| 2021 | $2,445 +4.5% | $181,115 +10.7% |
| 2020 | $2,339 +6.2% | $163,570 +8.7% |
| 2019 | $2,203 +11.2% | $150,480 +10.2% |
| 2018 | $1,981 -4.6% | $136,510 -41.6% |
| 2017 | $2,076 +11.3% | $233,700 +7.4% |
| 2016 | $1,865 +8.5% | $217,500 +13.5% |
| 2015 | $1,719 +2.1% | $191,700 +5.7% |
| 2014 | $1,684 | $181,400 -3.7% |
| 2013 | -- | $188,300 +2.3% |
| 2012 | -- | $184,100 -3.5% |
| 2011 | -- | $190,700 |
| 2010 | -- | $190,700 -6.4% |
| 2009 | -- | $203,800 -17.8% |
| 2008 | $1,425 | $248,000 +3.5% |
| 2007 | -- | $239,600 +19.6% |
| 2006 | -- | $200,400 +17.1% |
| 2005 | -- | $171,100 -0.8% |
| 2002 | -- | $172,400 +5.4% |
| 2001 | -- | $163,600 +1.2% |
| 2000 | -- | $161,700 |
Find assessor info on the county website
Monthly payment
Est. payment
Payment breakdown
Explore the cost of this home by adjusting the details. Changes won't be saved.Climate risks
Neighborhood: 84124
Nearby schools
GreatSchools rating
- 8/10James E Moss SchoolGrades: PK-6Distance: 0.7 mi
- 4/10Bonneville Junior High SchoolGrades: 6-8Distance: 1.9 mi
- 2/10Cottonwood High SchoolGrades: 9-12Distance: 2.3 mi
- $589,9004 bd3 ba2k sqft972 E Sagehill Dr, Salt Lake City, UT 84124For Sale

- $508,9003 bd1 ba1.1k sqft955 E Garden Dr, Salt Lake City, UT 84124Off Market
- $535,4003 bd1 ba1.3k sqft955 E Garden Dr, Salt Lake City, UT 84124Off Market
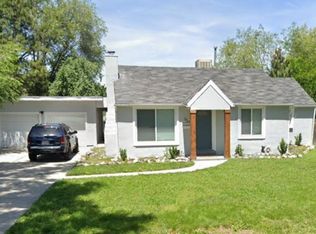
- $507,0003 bd2 ba1.6k sqft959 E Sagehill Dr, Salt Lake City, UT 84124Off Market
- $454,6002 bd1 ba884 sqft947 E Garden Dr, Salt Lake City, UT 84124Off Market
- $571,0005 bd2 ba2k sqft971 E Sagehill Dr, Salt Lake City, UT 84124Off Market
- $552,9003 bd2 ba1.3k sqft965 E Garden Dr, Salt Lake City, UT 84124Off Market
- $644,2004 bd1 ba1.7k sqft980 E Sagehill Dr, Millcreek, UT 84124Off Market
A local agent can set up tours, give advice and negotiate with sellers.
Similar homes
- $675,0003 bd2 ba2.2k sqft3844 S Kay Cir, Millcreek, UT 84106For Sale

 MLS ID #2168221, Heidi Knowlton, Knowlton Real Estate. UtahRealEstate.com
 - $650,0005 bd3 ba2k sqft2562 E Dolce Vita Ct S, Salt Lake City, UT 84121For Sale
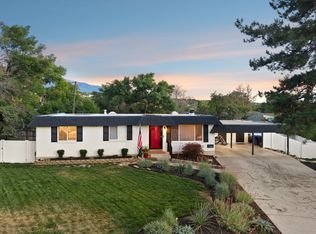 MLS ID #2171481, Darren Lum, Berkshire Hathaway HomeServices Utah Properties (Salt Lake). UtahRealEstate.com
 - $544,9993 bd1 ba1.3k sqft3986 S 1500 E, Salt Lake City, UT 84124For Sale
 MLS ID #2165351, Robyn Moody, Realty HQ. UtahRealEstate.com
 - $760,0005 bd3 ba2k sqft1795 E Gunderson Ln S, Salt Lake City, UT 84124For Sale
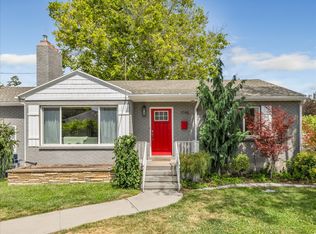 MLS ID #2169402, Lana R Ames, Windermere Real Estate (Draper). UtahRealEstate.com
 - $630,0004 bd2 ba2k sqft3821 S 1300 E, Millcreek, UT 84106For SaleMLS ID #2158037, Ashley L Beneke, Summit Sotheby's International Realty. UtahRealEstate.com
- $750,0005 bd2 ba2.2k sqft1861 Severn Dr, Salt Lake City, UT 84124For SaleMLS ID #2148798, Dinko Keserovic, Equity Real Estate (NRE). UtahRealEstate.com
- $730,0003 bd3 ba2.2k sqft4245 S 3320 E, Holladay, UT 84124For SaleMLS ID #2156208, Analisa Ochoa, LRG Collective. UtahRealEstate.com
- $665,0003 bd2 ba1.7k sqft2917 S McClelland St, Salt Lake City, UT 84106For SaleMLS ID #2160063, Taylor Bassett, Summit Sotheby's International Realty. UtahRealEstate.com
- $685,0004 bd3 ba1.6k sqft1221 E 1300 S, Salt Lake City, UT 84105For SaleMLS ID #2169143, Thad Peterson, EXP Realty, LLC (Park City). UtahRealEstate.com
- $--4 bd3 ba2.2k sqft4181 S 4850 W, West Valley City, UT 84120AuctionAuction.com 2
- $650,0003 bd3 ba1.9k sqft2005 S 700 E, Salt Lake City, UT 84105For SaleMLS ID #2168560, Connie S Elliott, Windermere Real Estate (Draper). UtahRealEstate.com
- $649,9003 bd2 ba1.6k sqft2621 S Park St, Salt Lake City, UT 84106For SaleMLS ID #2168271, Craig E. Voegeli, Berkshire Hathaway HomeServices Utah Properties (Salt Lake). UtahRealEstate.com
- $649,0003 bd2 ba1.8k sqft526 E Stringham Ave S, Salt Lake City, UT 84106For SaleMLS ID #2171110, York Ekstrom, Ekstrom & Associates Realty, Inc. UtahRealEstate.com
- $629,0004 bd3 ba1.4k sqft1318 W 5000 S, Taylorsville, UT 84123For Sale By Owner
- $644,0005 bd3 ba2.5k sqft392 E Perrine Dr, Midvale, UT 84047For SaleMLS ID #2169691, JoAnn Ortega, Homie. UtahRealEstate.com
- $624,4003 bd3 ba2.1k sqft4883 S Center St, Murray, UT 84107For SaleMLS ID #2170571, Dale Rex, Black Sign Real Estate LLC. UtahRealEstate.com
- $649,9994 bd2 ba2.4k sqft343 E 6990 S, Midvale, UT 84047For SaleMLS ID #2161528, Maria Barraza-Rodriguez, Conrad Cruz Real Estate Services, LLC. UtahRealEstate.com
- $599,9004 bd2 ba1.9k sqft7187 S 1700 E, Cottonwood Heights, UT 84121For SaleMLS ID #2162327, Dinko Keserovic, Equity Real Estate (NRE). UtahRealEstate.com
- $725,0004 bd2 ba2k sqft3340 S Santa Rosa Dr, Millcreek, UT 84109For SaleMLS ID #2167952, David E. Winters, RE/MAX Associates. UtahRealEstate.com
- $750,0004 bd3 ba2.5k sqft3779 S 2000 E, Millcreek, UT 84109For SaleMLS ID #2170470, Marianne Solari, REDFIN CORPORATION. UtahRealEstate.com
