Welcome to an exceptional home nestled on a quiet cul-de-sac in one of Millcreek's most sought-after neighborhoods. Beautifully renovated with a soft contemporary aesthetic, this immaculately maintained five-bedroom, four-bathroom rambler features an open-concept layout showcasing spectacular Mount Olympus views and anchored by a gourmet chef's kitchen with quartz countertops, stainless steel appliances, and an enviably large island. The main floor also offers a gracious primary suite with a sitting area, walk-in closet, and en-suite bath, alongside a second bedroom that is perfect for a home office. Downstairs, the walkout basement expands your living space with three additional bedrooms, a spacious family room, and a bonus area. Step outside to a beautifully landscaped yard complete with a covered patio and plenty of room to play, including an in-ground trampoline. Equipped with a two-car attached garage, a fully paid-off solar panel system for substantial energy savings, and an unbeatable location just minutes from mountain recreation, freeways, and schools like Upland Terrace Elementary, Wasatch Junior High, and Skyline High, this home perfectly blends modern elegance, comfort, and convenience. Don't miss out - call for your appointment today! Buyer to verify all information.
For sale
$1,395,000
3594 S Flynn Cir, Salt Lake City, UT 84109
5beds
3,058sqft
:
Get pre-qualified$7,932/mo
Single Family Residence
Built in 1967
0.29 Acres Lot
$-- Zestimate®
$456/sqft
$-- HOA
What's special
Beautifully landscaped yardCovered patioIn-ground trampolineTwo-car attached garageEnviably large islandSpectacular mount olympus viewsStainless steel appliances
- 16 days |
- 1,443 |
- 71 |
Zillow last checked:
Listing updated:
Listed by:
Dallas G. Eichers 801-541-2485,
Berkshire Hathaway HomeServices Utah Properties (Salt Lake),
Craig E. Voegeli 801-201-3344,
Berkshire Hathaway HomeServices Utah Properties (Salt Lake)
Source: UtahRealEstate.com,MLS#: 2174246
Facts & features
Interior
Bedrooms & bathrooms
- Bedrooms: 5
- Bathrooms: 4
- Full bathrooms: 3
- 3/4 bathrooms: 1
- Main level bedrooms: 2
Rooms
- Room types: Master Bathroom, Great Room, Updated Kitchen
Primary bedroom
- Level: First
Heating
- Forced Air, Central
Cooling
- Central Air
Appliances
- Included: Dryer, Microwave, Range Hood, Refrigerator, Washer, Disposal, Gas Range, Built-In Range
- Laundry: Electric Dryer Hookup, Gas Dryer Hookup
Features
- Walk-In Closet(s), Smart Thermostat
- Flooring: Carpet, Laminate, Tile
- Doors: Sliding Doors
- Windows: Blinds, Part, Shades, Window Coverings, Double Pane Windows
- Basement: Full,Walk-Out Access,Basement Entrance
- Number of fireplaces: 1
- Fireplace features: Fireplace Insert, Insert, Gas Log
Interior area
- Total structure area: 3,058
- Total interior livable area: 3,058 sqft
- Finished area above ground: 1,553
- Finished area below ground: 1,429
Video & virtual tour
Property
Parking
- Total spaces: 4
- Parking features: Open
- Attached garage spaces: 2
- Uncovered spaces: 2
Features
- Stories: 2
- Patio & porch: Covered, Porch, Patio, Covered Patio, Open Porch, Open Patio
- Exterior features: Entry (Foyer), Lighting, Trampoline
- Fencing: Full
- Has view: Yes
- View description: Mountain(s), Valley
Lot
- Size: 0.29 Acres
- Features: Cul-De-Sac, Curb & Gutter, Sprinkler: Auto-Full, Gentle Sloping, Drip Irrigation: Auto-Part
- Topography: Terrain,Terrain Grad Slope
- Residential vegetation: Landscaping: Full
Details
- Parcel number: 1635130018
- Zoning: R
- Zoning description: Single-Family
Construction
Type & style
- Home type: SingleFamily
- Architectural style: Rambler/Ranch
- Property subtype: Single Family Residence
Materials
- Brick, Composition, Other
- Roof: Asphalt
Condition
- Blt./Standing
- New construction: No
- Year built: 1967
- Major remodel year: 2016
Utilities & green energy
- Sewer: Public Sewer, Sewer: Public
- Water: Culinary
- Utilities for property: Natural Gas Connected, Electricity Connected, Sewer Connected, Water Connected
Green energy
- Energy generation: Solar
Community & HOA
Community
- Features: Sidewalks
- Security: Video Door Bell(s)
- Subdivision: Skyline Park
HOA
- Has HOA: No
Location
- Region: Salt Lake City
Financial & listing details
- Price per square foot: $456/sqft
- Tax assessed value: $427,000
- Annual tax amount: $7,735
- Date on market: 7/24/2026
- Listing terms: Cash,Conventional,VA Loan
- Inclusions: Dryer, Fireplace Insert, Microwave, Range, Range Hood, Refrigerator, Washer, Window Coverings, Trampoline, Video Door Bell(s), Smart Thermostat(s)
- Exclusions: Hot Tub
- Acres allowed for irrigation: 0
- Electric utility on property: Yes
- Road surface type: Paved
Estimated market value
Not available
Estimated sales range
Not available
$4,326/mo
Price history
| Date | Event | Price |
|---|---|---|
| 7/24/2026 | Listed for sale | $1,395,000+7.4%$456/sqft |
Source:  UtahRealEstate.com #2174246 Report a problem UtahRealEstate.com #2174246 Report a problem | ||
| 11/12/2024 | Pending sale | $1,299,000$425/sqft |
Source: UtahRealEstate.com #2033244 Report a problem | ||
| 11/8/2024 | Listed for sale | $1,299,000+67.6%$425/sqft |
Source: UtahRealEstate.com #2033244 Report a problem | ||
| 5/21/2020 | Listing removed | $775,000$253/sqft |
Source: MS2 & Associates, L.L.C. #1649193 Report a problem | ||
| 4/15/2020 | Price change | $775,000-1.3%$253/sqft |
Source: MS2 & Associates, L.L.C. #1649193 Report a problem | ||
| 4/1/2020 | Price change | $785,000-1.9%$257/sqft |
Source: MS2 & Associates, L.L.C. #1649193 Report a problem | ||
| 3/20/2020 | Price change | $799,995-1.2%$262/sqft |
Source: MS2 & Associates, L.L.C. #1649193 Report a problem | ||
| 2/12/2020 | Price change | $810,000-1.8%$265/sqft |
Source: MS2 & Associates, L.L.C. #1649193 Report a problem | ||
| 1/10/2020 | Listed for sale | $825,000$270/sqft |
Source: MS2 & Associates, L.L.C. #1649193 Report a problem | ||
Public tax history
| Year | Property taxes | Tax assessment |
|---|---|---|
| 2019 | $3,438 +5.7% | $234,850 +7.3% |
| 2018 | $3,254 -2.2% | $218,790 -38.2% |
| 2017 | $3,326 +17.7% | $354,100 +5.2% |
| 2016 | $2,826 +6.2% | $336,700 +0.2% |
| 2015 | $2,661 -6.2% | $335,900 +4.3% |
| 2014 | $2,837 | $322,000 +1.8% |
| 2013 | -- | $316,200 +0.9% |
| 2012 | -- | $313,300 -3.3% |
| 2011 | -- | $324,100 -3.2% |
| 2010 | -- | $334,800 -0.8% |
| 2009 | -- | $337,600 -16.6% |
| 2008 | $2,326 | $404,900 +2.4% |
| 2007 | -- | $395,600 +25.7% |
| 2006 | -- | $314,600 +21.3% |
| 2005 | -- | $259,400 +19% |
| 2002 | -- | $218,000 +1.8% |
| 2001 | -- | $214,200 +3.1% |
| 2000 | -- | $207,700 |
Find assessor info on the county website
Monthly payment
Est. payment
Payment breakdown
Explore the cost of this home by adjusting the details. Changes won't be saved.Climate risks
Neighborhood: East Millcreek
Nearby schools
GreatSchools rating
- 5/10Upland Terrace SchoolGrades: PK-5Distance: 0.2 mi
- 6/10Wasatch Junior High SchoolGrades: 6-8Distance: 0.3 mi
- 9/10Skyline High SchoolGrades: 7-12Distance: 0.5 mi
Schools provided by the listing agent
- Elementary: Upland Terrace
- Middle: Wasatch
- High: Skyline
- District: Granite
Source: UtahRealEstate.com. This data may not be complete. We recommend contacting the local school district to confirm school assignments for this home.
- $1,191,5005 bd3 ba1.5k sqft3594 S Flynn Cir, Millcreek, UT 84109Off Market
- $6,000-- bd-- ba-- sqft3594 S Flynn Cir, Millcreek, UT 84109Off Market
- $471,0005 bd4 ba4.8k sqft3592 S Flynn Cir, Salt Lake City, UT 84109Off Market
- $6,000-- bd-- ba-- sqft3592 S Flynn Cir, Millcreek, UT 84109Off Market
- $2,087,0005 bd2 ba3k sqft3592 S Flynn Cir, Millcreek, UT 84109Off Market
- $959,4006 bd2 ba1.9k sqft3593 S Drage Cir, Salt Lake City, UT 84109Off Market
- $840,7004 bd2 ba1.7k sqft2919 E Craig Dr, Millcreek, UT 84109Off Market
- $981,2005 bd3 ba3.4k sqft2905 E Craig Dr, Millcreek, UT 84109Off Market
A local agent can set up tours, give advice and negotiate with sellers.
Similar homes
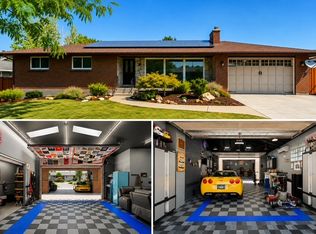
- $1,399,0006 bd4 ba3.6k sqft3704 S 2455 E, Salt Lake City, UT 84109For Sale

 MLS ID #2176414, Ryan Kirkham, Summit Sotheby's International Realty. UtahRealEstate.com
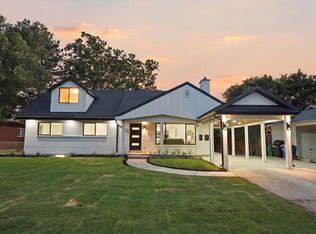
 - $1,250,0006 bd3 ba3.1k sqft2463 E Arnett Dr, Salt Lake City, UT 84109For Sale
 MLS ID #2176459, Tom Swallow, RealtyPro Metro, LC. UtahRealEstate.com
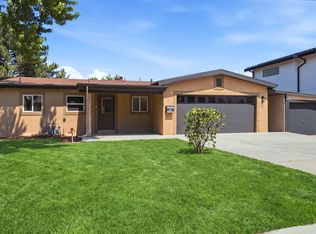
 - $1,198,9004 bd4 ba3k sqft3340 S Terrace View Dr, Salt Lake City, UT 84109For Sale
 MLS ID #2167460, Marcelina Ontiveros, Real Estate Essentials. UtahRealEstate.com
 - $1,470,0005 bd4 ba3.6k sqft1775 E Rosecrest Dr, Salt Lake City, UT 84108For Sale
 MLS ID #2176747, Kaestle J Muir, EXP Realty, LLC. UtahRealEstate.com
 - $1,350,0004 bd3 ba4.1k sqft2208 E Fisher Ln, Salt Lake City, UT 84109For SaleMLS ID #2170660, Jennifer Burgess, Unity Group Real Estate LLC. UtahRealEstate.com
- $1,500,0006 bd4 ba4.1k sqft4612 S 600 E, Murray, UT 84107For SaleMLS ID #2177516, Charlotte L Cherrington, Homes International. UtahRealEstate.com
- $1,245,0005 bd4 ba3.7k sqft7024 S Horizon Cir E, Salt Lake City, UT 84121For SaleMLS ID #2176912, Elisha Suazo, XA Realty Group, LLC. UtahRealEstate.com
- $975,0005 bd3 ba2.8k sqft3088 S 2075 E, Millcreek, UT 84109For SaleMLS ID #2160476, Julie Livers, Summit Sotheby's International Realty. UtahRealEstate.com
- $940,0004 bd3 ba2.7k sqft2080 Sands Dr, Salt Lake City, UT 84124For SaleMLS ID #2177217, Paul S. Bishop, OnLine Realty. UtahRealEstate.com
- $1,270,0006 bd3 ba3.6k sqft7575 S Lake Mary Dr, Cottonwood Heights, UT 84121For SaleMLS ID #2176015, Scott Broussard, Equity Real Estate (Premier Elite). UtahRealEstate.com
- $729,9004 bd2 ba1.7k sqft2333 E Lakeview Dr S, Salt Lake City, UT 84109For SaleMLS ID #2168238, Anastacia Mihalopoulos, Windermere Real Estate (Draper). UtahRealEstate.com
- $1,620,0005 bd3 ba3.1k sqft1970 E Laird Dr S, Salt Lake City, UT 84108For SaleMLS ID #2174558, Kristin Deveraux, Vox Real Estate, LLC. UtahRealEstate.com
- $855,0005 bd3 ba2.6k sqft5842 S Fontaine Bleu Cir, Murray, UT 84121For SaleMLS ID #2177062, Adam N Klawe, COMMUNIE RE. UtahRealEstate.com
- $1,225,0006 bd3 ba3.3k sqft1484 S Preston St, Salt Lake City, UT 84108For SaleMLS ID #2164028, Carlo Ciriello, Windermere Real Estate (9th & 9th). UtahRealEstate.com
- $1,025,0004 bd3 ba2.7k sqft4215 S Holladay Blvd, Holladay, UT 84124For SaleMLS ID #2160199, Sydney Battersby, District Living Collective LLC. UtahRealEstate.com
- $1,100,0005 bd3 ba3.4k sqft2092 E Somerset Dr S, Salt Lake City, UT 84121For SaleMLS ID #2173475, James Barnett, House 2 Home Realty PLLC. UtahRealEstate.com
- $1,065,0005 bd3 ba3.1k sqft2399 E Catalina Dr, Cottonwood Heights, UT 84121For SaleMLS ID #2175201, Melissa Lipani, Homeworks Property Lab, LLC. UtahRealEstate.com
- $799,0005 bd3 ba2.4k sqft4160 S 2700 E, Salt Lake City, UT 84124For SaleMLS ID #2146001, Ryan Kirkham, Summit Sotheby's International Realty. UtahRealEstate.com
- $735,0003 bd3 ba2.7k sqft3769 S Loretta Dr E, Salt Lake City, UT 84106For SaleMLS ID #2175714, Paula Shaw, Coldwell Banker Realty (Salt Lake-Sugar House). UtahRealEstate.com
- $1,200,0005 bd4 ba4.2k sqft1617 E Cypress Point Way, Draper, UT 84020For SaleMLS ID #2176731, Brian Clinger, Coldwell Banker Realty (Salt Lake-Sugar House). UtahRealEstate.com
