If you have been hunting for a cool Mid-Century Modern for under $1M, this is your lucky day. Tucked into a quiet Millcreek/Salt Lake City neighborhood, this trendy original home features pale green split stone that covers the front of the home and then wraps it way into the interior entry wall. The large open living room has floor to ceiling windows. The original floating seat terrazzo fireplace with marble stone is beyond cool. A formal dining room leads into the an updated kitchen. A casual dining area is off of a open family room area. This home has seamless flow for entertaining. Open the sliding door to your large covered patio. The backyard has a stacked stone fountain to add to the zen of the home. Downstairs has a large family room with a fireplace and the original stone water fountain under the entry stairs...more zen! The garage is scaled for the 1960's long cars with fins. There is extra depth and a fabulous finished workshop off the back of the garage. Complete new roof - May 2025. This home has so much fun potential. A great location just blocks from the new Millcreek Commons, Harmon's, restaurant, Home Depot and more. This home has an entertaining lifestyle vibe! Hurry!
Accepting backups
$735,000
3769 S Loretta Dr E, Salt Lake City, UT 84106
3beds
2,796sqft
Single Family Residence
Built in 1966
6,534 Square Feet Lot
$-- Zestimate®
$263/sqft
$-- HOA
What's special
Large covered patioUpdated kitchenFormal dining roomSeamless flow for entertaining
- 27 days |
- 1,216 |
- 137 |
Zillow last checked:
Listing updated:
Listed by:
Paula Shaw 801-550-0229,
Coldwell Banker Realty (Salt Lake-Sugar House)
Source: UtahRealEstate.com,MLS#: 2175714
Facts & features
Interior
Bedrooms & bathrooms
- Bedrooms: 3
- Bathrooms: 3
- Full bathrooms: 1
- 3/4 bathrooms: 2
- Main level bedrooms: 2
Rooms
- Room types: Master Bathroom, Den/Office, Updated Kitchen
Primary bedroom
- Level: First
Heating
- Forced Air, Central
Cooling
- Evaporative Cooling, Ceiling Fan(s)
Appliances
- Included: Microwave, Refrigerator, Disposal, Free-Standing Range
- Laundry: Electric Dryer Hookup
Features
- Flooring: Carpet, Hardwood, Tile
- Doors: Sliding Doors
- Windows: Blinds, Part, Window Coverings, Skylight(s)
- Basement: Daylight
- Number of fireplaces: 2
Interior area
- Total structure area: 2,796
- Total interior livable area: 2,796 sqft
- Finished area above ground: 1,686
- Finished area below ground: 1,110
Property
Parking
- Total spaces: 2
- Parking features: RV Access/Parking
- Attached garage spaces: 2
Features
- Stories: 2
- Patio & porch: Covered, Covered Patio
- Exterior features: Entry (Foyer), Lighting
- Fencing: Partial
Lot
- Size: 6,534 Square Feet
- Features: Curb & Gutter, Secluded, Sprinkler: Manual-Part, Gentle Sloping, Drip Irrigation: Man-Full
- Topography: Terrain Grad Slope
- Residential vegetation: Landscaping: Full, Pines
Details
- Additional structures: Workshop
- Parcel number: 1633303002
- Zoning: 1108
- Zoning description: Single-Family
Construction
Type & style
- Home type: SingleFamily
- Property subtype: Single Family Residence
Materials
- Brick, Frame, Stone
- Roof: Membrane
Condition
- Blt./Standing
- New construction: No
- Year built: 1966
- Major remodel year: 2003
Utilities & green energy
- Water: Culinary
- Utilities for property: Natural Gas Connected, Electricity Connected, Sewer Connected, Water Connected
Green energy
- Water conservation: Rainwater Collection
Community & HOA
Community
- Subdivision: Rancho Villa
HOA
- Has HOA: No
Location
- Region: Salt Lake City
Financial & listing details
- Price per square foot: $263/sqft
- Annual tax amount: $4,199
- Date on market: 7/22/2026
- Listing terms: Cash,Conventional,FHA
- Inclusions: Ceiling Fan, Microwave, Range, Refrigerator, Window Coverings
- Exclusions: Dryer, Freezer, Washer
- Acres allowed for irrigation: 0
- Electric utility on property: Yes
- Road surface type: Paved
Estimated market value
Not available
Estimated sales range
Not available
$3,153/mo
Price history
| Date | Event | Price |
|---|---|---|
| 7/31/2026 | Listed for sale | $735,000$263/sqft |
Source:  UtahRealEstate.com #2175714 Report a problem UtahRealEstate.com #2175714 Report a problem | ||
Public tax history
Tax history is unavailable.
Monthly payment
Est. payment
Payment breakdown
Explore the cost of this home by adjusting the details. Changes won't be saved.Climate risks
Neighborhood: 84106
Nearby schools
GreatSchools rating
- 8/10William Penn SchoolGrades: K-6Distance: 0.4 mi
- 6/10Evergreen Junior High SchoolGrades: 6-9Distance: 1.1 mi
- 8/10Olympus High SchoolGrades: 9-12Distance: 1.4 mi
Schools provided by the listing agent
- Elementary: Mill Creek
- Middle: Evergreen
- High: Olympus
- District: Granite
Source: UtahRealEstate.com. This data may not be complete. We recommend contacting the local school district to confirm school assignments for this home.
- $693,7003 bd3 ba2.7k sqft3769 S Loretta Dr, Millcreek, UT 84106Off Market

- $693,3005 bd3 ba2.8k sqft3775 S Loretta Dr, Salt Lake City, UT 84106Off Market
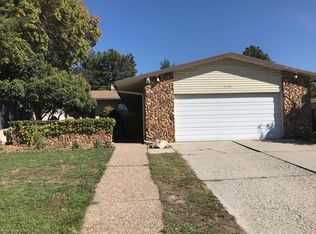
- $505,6003 bd1 ba1.3k sqft3765 S Loretta Dr, Millcreek, UT 84106Off Market
- $663,4004 bd2 ba1.5k sqft3781 S Loretta Dr, Salt Lake City, UT 84106Off Market
- $718,8005 bd2 ba1.4k sqft3780 S Loretta Dr, Millcreek, UT 84106Off Market
- $598,8004 bd1 ba1.3k sqft3772 S Loretta Dr, Salt Lake City, UT 84106Off Market
- $693,2005 bd3 ba2.7k sqft3759 S Loretta Dr, Salt Lake City, UT 84106Off Market
- $664,8004 bd2 ba1.4k sqft3788 S Loretta Dr, Millcreek, UT 84106Off Market
A local agent can set up tours, give advice and negotiate with sellers.
Similar homes
- $675,0003 bd2 ba2.7k sqft2887 S 700 E, Salt Lake City, UT 84106For Sale
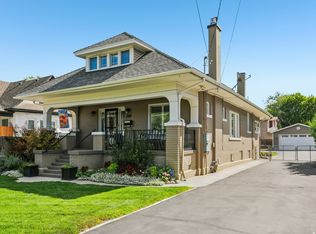
 MLS ID #2180376, Dean Cotter, REDFIN CORPORATION. UtahRealEstate.com
 - $755,0005 bd3 ba2.4k sqft2279 E Keller Ln S, Salt Lake City, UT 84109For Sale
 MLS ID #2170005, James Barnett, House 2 Home Realty PLLC. UtahRealEstate.com
 - $699,0003 bd3 ba1.8k sqft2274 S Green St, Salt Lake City, UT 84106For Sale
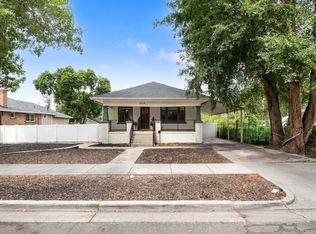 MLS ID #2175195, Christy Terrill, Equity Real Estate (Solid). UtahRealEstate.com
 - $855,0005 bd4 ba3.2k sqft1925 E Hillcrest Ave, Salt Lake City, UT 84106For Sale

 MLS ID #12603733, Ginny Tuite, BHHS Utah Properties - SV. PCBR
 - $729,0003 bd2 ba1.6k sqft2475 S Filmore St, Salt Lake City, UT 84106For SaleMLS ID #2161349, Megan Cloward, Right Place Realty Group. UtahRealEstate.com
- $735,0004 bd2 ba2.3k sqft1960 E Meadow Dr, Cottonwood Heights, UT 84121For SaleMLS ID #2174145, Jeffrey Morris, KW Utah Realtors Keller Williams (Brickyard). UtahRealEstate.com
- $625,0003 bd3 ba1.5k sqft3166 S Park Ct E, Salt Lake City, UT 84106For SaleMLS ID #2177023, Heather Wood, KW Utah Realtors Keller Williams (Brickyard). UtahRealEstate.com
- $868,0003 bd2 ba2.2k sqft1284 E Stratford Ave, Salt Lake City, UT 84106For SaleMLS ID #2174635, Taneal Abegglen, Berkshire Hathaway HomeServices Utah Properties (So Ogden). UtahRealEstate.com
- $800,0003 bd2 ba2.2k sqft4650 S 700 E, Murray, UT 84107For SaleMLS ID #2174086, Bryce Anderson, Intermountain Properties. UtahRealEstate.com
- $624,9006 bd4 ba2.7k sqft448 E Bridlewood Dr S, Salt Lake City, UT 84107For SaleMLS ID #2176072, Hunter Laver, Real Broker, LLC. UtahRealEstate.com
- $649,0003 bd3 ba1.7k sqft960 E Sagehill Dr, Millcreek, UT 84124For SaleMLS ID #12603135, Ryan Fogarty, BHHS Utah Properties - SV. PCBR
- $745,0004 bd2 ba1.8k sqft1130 E Garfield Ave S, Salt Lake City, UT 84105For SaleMLS ID #2168430, Scott Murray, Rock Canyon Real Estate LLC. UtahRealEstate.com
- $635,0003 bd2 ba1.6k sqft2621 S Park St, Salt Lake City, UT 84106For SaleMLS ID #2168271, Craig E. Voegeli, Berkshire Hathaway HomeServices Utah Properties (Salt Lake). UtahRealEstate.com
- $900,0004 bd3 ba2.3k sqft2901 S Katherine Cir E, Salt Lake City, UT 84109For SaleMLS ID #2178634, M.Wade Gulden, Real Broker, LLC. UtahRealEstate.com
- $732,0004 bd3 ba2.4k sqft7237 S 2700 E, Cottonwood Heights, UT 84121For SaleMLS ID #2167906, Jeffrey Walsh, Windermere Real Estate (Daybreak). UtahRealEstate.com
- $675,0005 bd3 ba2.8k sqft9297 S Sneddon Dr E, Sandy, UT 84070For SaleMLS ID #2180929, Tracy C Davis, Chamberlain & Company Realty. UtahRealEstate.com
- $799,0005 bd3 ba2.4k sqft4160 S 2700 E, Salt Lake City, UT 84124For SaleMLS ID #2146001, Ryan Kirkham, Summit Sotheby's International Realty. UtahRealEstate.com
- $664,9993 bd2 ba1.7k sqft5471 S Knollcrest St E, Salt Lake City, UT 84107For SaleMLS ID #2178393, Bam C Davis, Equity Real Estate (Solid). UtahRealEstate.com
- $685,0004 bd3 ba1.6k sqft1221 E 1300 S, Salt Lake City, UT 84105For SaleMLS ID #2169143, Thad Peterson, EXP Realty, LLC (Park City). UtahRealEstate.com
- $558,9003 bd4 ba2.4k sqft3373 S Honeycut Rd #A, Salt Lake City, UT 84106For SaleMLS ID #2157584, Jeremy Osguthorpe, Realtypath LLC (Platinum). UtahRealEstate.com
