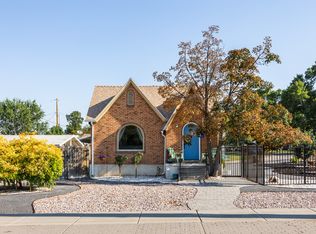
Don't miss your chance at this completely renovated bungalow cottage located in the heart of Murray's historical district. This home, and many of the homes in this neighborhood have been remodeled and updated. The location is absolutely prime! Easy access to downtown SLC, ski resorts, freeway access, shopping, restaurants and entertainment! Also located just minutes from one of the nations finest hospitals (IMC). Step inside this 10/10 home to see how Jackson and Leroy contractors has transformed every inch (remodeled in 2025)! From a new roof (with ridge vent) and gutters, updated sewer line, new water main line (2026), brand new stamped concrete back patio (2026), to European and Scandanavian finishes that bring modern elegance to every space in between! Nearly everything in this home has been updated! Updated HVAC, Italian Verona stove, granite countertops, euro cabinets with under-counter and in-cabinet lighting, updated bathrooms with heated tile floors and European inspired design. The backyard is a zen-like retreat that you can spend hours relaxing and enjoying the mountain views and birds chirping in the background. Homes like this do not come around too often! Schedule your appointment today!
For sale
$664,999
5471 S Knollcrest St E, Salt Lake City, UT 84107
3beds
1,700sqft
Single Family Residence
Built in 1953
8,712 Square Feet Lot
$651,400 Zestimate®
$391/sqft
$-- HOA
What's special
Italian verona stoveCompletely renovated bungalow cottageUpdated hvacMountain viewsGranite countertopsEuropean inspired design
- 6 days |
- 383 |
- 33 |
Zillow last checked:
Listing updated:
Listed by:
Bam C Davis 801-694-6633,
Equity Real Estate (Solid)
Source: UtahRealEstate.com,MLS#: 2178393
Facts & features
Interior
Bedrooms & bathrooms
- Bedrooms: 3
- Bathrooms: 2
- 3/4 bathrooms: 2
- Main level bedrooms: 1
Rooms
- Room types: Updated Kitchen
Primary bedroom
- Level: First
Heating
- Forced Air, Central
Cooling
- Central Air, Ceiling Fan(s)
Appliances
- Included: Dryer, Gas Grill/BBQ, Refrigerator, Washer, Disposal, Countertop Range, Free-Standing Range
- Laundry: Electric Dryer Hookup
Features
- Dry Bar, Granite Counters, Smart Thermostat
- Flooring: Carpet, Hardwood, Marble, Tile
- Doors: Sliding Doors
- Windows: Blinds, Drapes, Shades, Window Coverings, Double Pane Windows
- Basement: Full
- Number of fireplaces: 1
Interior area
- Total structure area: 1,700
- Total interior livable area: 1,700 sqft
- Finished area above ground: 850
- Finished area below ground: 850
Property
Parking
- Total spaces: 5
- Parking features: RV Access/Parking
- Attached garage spaces: 1
- Uncovered spaces: 4
Accessibility
- Accessibility features: Accessible Hallway(s)
Features
- Stories: 2
- Patio & porch: Patio, Open Patio
- Exterior features: Awning(s), Lighting
- Fencing: Full
- Has view: Yes
- View description: Mountain(s)
Lot
- Size: 8,712 Square Feet
- Features: Cul-De-Sac, Curb & Gutter, Secluded, Sprinkler: Auto-Full, Drip Irrigation: Auto-Part, Private, Stream
- Topography: Terrain
- Residential vegetation: Fruit Trees, Landscaping: Full, Mature Trees, Pines
Details
- Additional structures: Outbuilding, Storage Shed(s)
- Parcel number: 2218206017
- Zoning: 1108
- Zoning description: Single-Family
Construction
Type & style
- Home type: SingleFamily
- Architectural style: Bungalow/Cottage
- Property subtype: Single Family Residence
Materials
- Brick
- Roof: Asphalt
Condition
- Blt./Standing
- New construction: No
- Year built: 1953
Utilities & green energy
- Sewer: Public Sewer, Sewer: Public
- Water: Culinary
- Utilities for property: Natural Gas Connected, Electricity Connected, Sewer Connected, Water Connected
Community & HOA
Community
- Features: Sidewalks
- Security: Video Camera(s)
- Subdivision: Hillside Heights
HOA
- Has HOA: No
Location
- Region: Salt Lake City
Financial & listing details
- Price per square foot: $391/sqft
- Annual tax amount: $3,111
- Date on market: 8/12/2026
- Listing terms: Cash,Conventional,FHA,VA Loan
- Inclusions: Ceiling Fan, Dryer, Gas Grill/BBQ, Range, Refrigerator, Storage Shed(s), Washer, Window Coverings, Video Camera(s), Smart Thermostat(s)
- Acres allowed for irrigation: 0
- Electric utility on property: Yes
Estimated market value
$651,400
$619,000 - $684,000
$2,439/mo
Price history
| Date | Event | Price |
|---|---|---|
| 8/12/2026 | Price change | $664,999+2.3%$391/sqft |
Source:  UtahRealEstate.com #2178393 Report a problem UtahRealEstate.com #2178393 Report a problem | ||
| 5/9/2025 | Pending sale | $650,000+5.7%$382/sqft |
Source: UtahRealEstate.com #2082170 Report a problem | ||
| 5/2/2025 | Listed for sale | $615,000$362/sqft |
Source: UtahRealEstate.com #2082170 Report a problem | ||
Public tax history
Tax history is unavailable.
Monthly payment
Est. payment
Payment breakdown
Explore the cost of this home by adjusting the details. Changes won't be saved.Climate risks
Neighborhood: 84107
Nearby schools
GreatSchools rating
- 6/10Parkside SchoolGrades: K-6Distance: 0.5 mi
- 5/10Hillcrest Junior High SchoolGrades: 7-9Distance: 0.4 mi
- 5/10Murray High SchoolGrades: 10-12Distance: 0.5 mi
Schools provided by the listing agent
- Elementary: McMillan
- Middle: Hillcrest
- High: Murray
- District: Murray
Source: UtahRealEstate.com. This data may not be complete. We recommend contacting the local school district to confirm school assignments for this home.
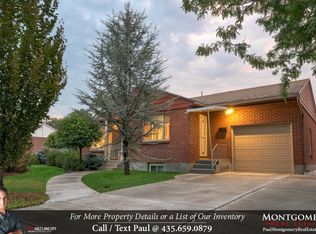
- $634,4002 bd2 ba1.7k sqft5471 S Knollcrest St, Murray, UT 84107Off Market
- $563,0003 bd2 ba1.3k sqft5467 S Knollcrest St, Murray, UT 84107Off Market
- $557,9003 bd1 ba868 sqft5475 S Knollcrest St, Murray, UT 84107Off Market
- $674,4006 bd3 ba2.6k sqft5504 S Avalon Dr, Murray, UT 84107Off Market
- $563,5003 bd2 ba1.6k sqft5463 S Knollcrest St, Murray, UT 84107Off Market
- $464,5003 bd1 ba840 sqft5466 S Knollcrest St, Salt Lake City, UT 84107Off Market
- $578,7004 bd2 ba1.9k sqft439 E Knollcrest St, Murray, UT 84107Off Market
- $934,4004 bd2 ba2.2k sqft5518 S Avalon Dr, Salt Lake City, UT 84107Off Market
A local agent can set up tours, give advice and negotiate with sellers.
Similar homes
- $645,0004 bd2 ba2.3k sqft4601 S Creekview Cir, Murray, UT 84107For Sale
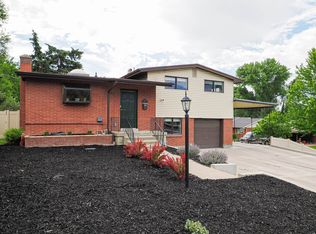
 MLS ID #2173877, Scott F. Maruri, Windermere Real Estate. UtahRealEstate.com
 - $614,0003 bd3 ba2.1k sqft4883 S Center St, Murray, UT 84107For Sale
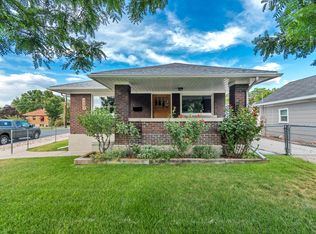 MLS ID #2170571, Dale Rex, Black Sign Real Estate LLC. UtahRealEstate.com
 - $650,0004 bd2 ba2k sqft405 E Scott Ave, South Salt Lake, UT 84115For Sale
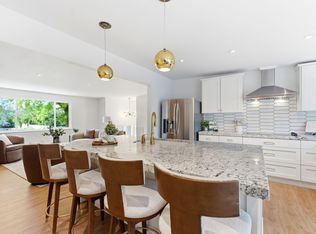 MLS ID #2178265, Jeffrey Morris, KW Utah Realtors Keller Williams (Brickyard). UtahRealEstate.com
 - $750,0003 bd2 ba1.6k sqft1895 E 3900 S, Millcreek, UT 84124For Sale
 MLS ID #2178504, Ross Brookham, Homeworks Property Lab, LLC. UtahRealEstate.com
 - $665,0003 bd2 ba1.8k sqft3232 S 1530 E, Millcreek, UT 84106For SaleMLS ID #2164531, Kelly Hannah, Eightline Real Estate. UtahRealEstate.com
- $665,0003 bd3 ba1.7k sqft960 E Sagehill Dr, Millcreek, UT 84124For Sale
 MLS ID #12603135, Ryan Fogarty, BHHS Utah Properties - SV. PCBR
 - $685,0004 bd2 ba1.6k sqft1187 E Ridgedale Cir, Salt Lake City, UT 84106For SaleMLS ID #2176480, Jeffrey Morris, KW Utah Realtors Keller Williams (Brickyard). UtahRealEstate.com
- $665,0003 bd2 ba1.7k sqft2917 S McClelland St, Salt Lake City, UT 84106For SaleMLS ID #2160063, Taylor Bassett, Summit Sotheby's International Realty. UtahRealEstate.com
- $649,9004 bd2 ba1.6k sqft6915 S Brookhill Dr E, Salt Lake City, UT 84121For SaleMLS ID #2167992, Stephanie Poulos Arrasi, Berkshire Hathaway HomeServices Utah Properties (Salt Lake). UtahRealEstate.com
- $615,0004 bd2 ba1.7k sqft1415 E Ironwood Ave, Salt Lake City, UT 84121For SaleMLS ID #2154276, Kevin Mackin, East Avenue Real Estate, LLC. UtahRealEstate.com
- $675,0003 bd2 ba1.8k sqft3396 S Terrace View Dr, Salt Lake City, UT 84109For SaleMLS ID #2166420, Erica Buehler, Cindy Wood Realty Partners. UtahRealEstate.com
- $649,9003 bd2 ba1.6k sqft2621 S Park St, Salt Lake City, UT 84106For SaleMLS ID #2168271, Craig E. Voegeli, Berkshire Hathaway HomeServices Utah Properties (Salt Lake). UtahRealEstate.com
- $699,0003 bd3 ba1.8k sqft2274 S Green St, Salt Lake City, UT 84106For SaleMLS ID #2175195, Christy Terrill, Equity Real Estate (Solid). UtahRealEstate.com
- $649,0003 bd2 ba1.8k sqft526 E Stringham Ave S, Salt Lake City, UT 84106For SaleMLS ID #2171110, York Ekstrom, Ekstrom & Associates Realty, Inc. UtahRealEstate.com
- $615,0004 bd2 ba2k sqft6765 S 1300 E, Salt Lake City, UT 84121For SaleMLS ID #2172696, Stephanie Poulos Arrasi, Berkshire Hathaway HomeServices Utah Properties (Salt Lake). UtahRealEstate.com
- $675,0003 bd3 ba1.2k sqft7026 S 2955 E, Cottonwood Heights, UT 84121For SaleMLS ID #2148231, Cole Lantz, Prime Real Estate Experts. UtahRealEstate.com
- $555,9003 bd2 ba1.6k sqft3740 S 200 E, South Salt Lake, UT 84115For SaleMLS ID #2178000, Monico Segura, Equity Real Estate (Solid). UtahRealEstate.com
- $629,9003 bd2 ba1.2k sqft2675 E Gregson Ave S, Salt Lake City, UT 84109For SaleMLS ID #2175080, Shelley Reynolds, Vox Real Estate, LLC. UtahRealEstate.com
- $685,0004 bd3 ba1.6k sqft1221 E 1300 S, Salt Lake City, UT 84105For SaleMLS ID #2169143, Thad Peterson, EXP Realty, LLC (Park City). UtahRealEstate.com
- $559,0005 bd2 ba2.2k sqft421 E 8220 S, Sandy, UT 84070For SaleMLS ID #2178282, Miranda Robinson, Capital Investment Real Estate LLC. UtahRealEstate.com
