IT'S A SLEEPER... AND - AN EXCELLENT VALUE. The old world charm of this renovated Tudor has been well preserved - original single panel wood doors with crystal & brass hardware, classic archways, and real hardwood floors. Modern updates include tastefully curated brushed gold light fixtures, double pane windows, and complete mechanical, plumbing and electric systems. A dedicated laundry room is ever valuable and yes there's a laundry chute... reliably one of humanity's favorite things! Understated notes of quality include features like a subway tile tub surround that extends across the entire wall of the main level bathroom, the marble backsplash throughout the kitchen, and the egress window in the downstairs bedroom. The circular floor plan is open & connected with especially spacious bedrooms rare to the era. Outside, new topsoil in the front yard is ready for your personal planting and as you find yourself wandering the back yard, make note of the double tandem garage w/ workshop potential. My personal favorite, a feature that only decades of time can deliver that Tree! You'll know it when you see it ;) There's something enchanting about this place - Home!
For sale
Price cut: $15K (9/21)
$635,000
3232 S 1530 E, Millcreek, UT 84106
3beds
1,888sqft
Single Family Residence
Built in 1938
7,405 Square Feet Lot
$621,300 Zestimate®
$336/sqft
$-- HOA
What's special
Classic archwaysEspecially spacious bedroomsOld world charmReal hardwood floorsDouble pane windowsLaundry chuteDedicated laundry room
- 127 days
- 1,076
- 108
Zillow last checked:
Listing updated:
Listed by:
Kelly Hannah 801-558-6143,
Eightline Real Estate
Source: UtahRealEstate.com,MLS#: 2183385
Facts & features
Interior
Bedrooms & bathrooms
- Bedrooms: 3
- Bathrooms: 2
- Full bathrooms: 1
- 3/4 bathrooms: 1
- Main level bedrooms: 2
Rooms
- Room types: Second Kitchen, Updated Kitchen
Heating
- Forced Air, Central
Cooling
- Central Air
Appliances
- Included: Dryer, Microwave, Range Hood, Refrigerator, Washer, Disposal, Free-Standing Range
- Laundry: Electric Dryer Hookup, Laundry Chute
Features
- In-Law Floorplan, Granite Counters, Smart Thermostat
- Flooring: Carpet, Hardwood, Tile
- Windows: Blinds, Full, Shades, Window Coverings, Double Pane Windows
- Basement: Full
- Number of fireplaces: 1
Interior area
- Total structure area: 1,888
- Total interior livable area: 1,888 sqft
- Finished area above ground: 944
- Finished area below ground: 849
Video & virtual tour
Property
Parking
- Total spaces: 6
- Parking features: Garage
- Garage spaces: 2
- Uncovered spaces: 4
Features
- Stories: 2
- Patio & porch: Patio, Open Patio
- Fencing: Full
Lot
- Size: 7,405 Square Feet
- Features: Secluded, Private
- Topography: Terrain
- Residential vegetation: Mature Trees
Details
- Parcel number: 1628310015
- Zoning: R-1
- Zoning description: Single-Family
Construction
Type & style
- Home type: SingleFamily
- Architectural style: Tudor
- Property subtype: Single Family Residence
Materials
- Roof: Metal
Condition
- Blt./Standing
- New construction: No
- Year built: 1938
- Major remodel year: 2014
Utilities & green energy
- Sewer: Public Sewer, Sewer: Public
- Water: Culinary
- Utilities for property: Natural Gas Connected, Electricity Connected, Sewer Connected, Water Connected
Community & HOA
Community
- Subdivision: Millcreek
HOA
- Has HOA: No
Location
- Region: Millcreek
Financial & listing details
- Price per square foot: $336/sqft
- Tax assessed value: $612,800
- Annual tax amount: $3,766
- Date on market: 9/4/2026
- Listing terms: Cash,Conventional,FHA,VA Loan
- Inclusions: Dryer, Microwave, Range, Range Hood, Refrigerator, Washer, Window Coverings, Smart Thermostat(s)
- Acres allowed for irrigation: 0
- Electric utility on property: Yes
Estimated market value
$621,300
$590,000 - $652,000
$3,787/mo
Price history
| Date | Event | Price |
|---|---|---|
| 9/21/2026 | Price change | $635,000-2.3%$336/sqft |
Source:  UtahRealEstate.com #2183385 Report a problem UtahRealEstate.com #2183385 Report a problem | ||
| 9/4/2026 | Listed for sale | $650,000-2.3%$344/sqft |
Source: UtahRealEstate.com #2183385 Report a problem | ||
| 9/3/2026 | Listing removed | $665,000$352/sqft |
Source: UtahRealEstate.com #2164531 Report a problem | ||
| 8/14/2026 | Price change | $665,000-2.1%$352/sqft |
Source: UtahRealEstate.com #2164531 Report a problem | ||
| 7/30/2026 | Price change | $679,000-1.5%$360/sqft |
Source: UtahRealEstate.com #2164531 Report a problem | ||
| 7/16/2026 | Price change | $689,000-1.4%$365/sqft |
Source: UtahRealEstate.com #2164531 Report a problem | ||
| 7/14/2026 | Price change | $699,000-0.1%$370/sqft |
Source: UtahRealEstate.com #2164531 Report a problem | ||
| 6/11/2026 | Listed for sale | $700,000+10.2%$371/sqft |
Source: UtahRealEstate.com #2164531 Report a problem | ||
| 5/4/2022 | Listed for sale | $635,000$336/sqft |
Source: UtahRealEstate.com #1810327 Report a problem | ||
Public tax history
| Year | Property taxes | Tax assessment |
|---|---|---|
| 2025 | $3,767 +1.9% | $337,040 +3.5% |
| 2024 | $3,698 +1.2% | $325,655 +4.8% |
| 2023 | $3,654 +21.5% | $310,640 +20.9% |
| 2022 | $3,008 +11.3% | $257,015 +28.4% |
| 2021 | $2,702 +3% | $200,200 +9.1% |
| 2020 | $2,625 -1.9% | $183,535 +0.5% |
| 2019 | $2,675 +10.9% | $182,710 +9.9% |
| 2018 | $2,413 -20.8% | $166,265 -44.2% |
| 2017 | $3,045 +17.7% | $298,100 +15.4% |
| 2016 | $2,586 +15.1% | $258,400 +17.1% |
| 2015 | $2,247 +16.5% | $220,600 +4.7% |
| 2014 | $1,928 | $210,700 +4.9% |
| 2013 | -- | $200,800 +0.8% |
| 2012 | -- | $199,200 -2.4% |
| 2011 | -- | $204,100 |
| 2010 | -- | $204,100 -8.4% |
| 2009 | -- | $222,800 -11.6% |
| 2008 | $1,448 | $252,000 +9.5% |
| 2007 | -- | $230,200 +20.6% |
| 2006 | -- | $190,900 +13.4% |
| 2005 | -- | $168,300 +17.5% |
| 2002 | -- | $143,200 +8.3% |
| 2001 | -- | $132,200 -1.8% |
| 2000 | -- | $134,600 |
Find assessor info on the county website
Monthly payment
Est. payment
Payment breakdown
Explore the cost of this home by adjusting the details. Changes won't be saved.Climate risks
Neighborhood: Canyon Rim
Nearby schools
Schools provided by the listing agent
- Elementary: Rosecrest
- Middle: Evergreen
- High: Olympus
- District: Granite
Source: UtahRealEstate.com. This data may not be complete. We recommend contacting the local school district to confirm school assignments for this home.


Similar homes
- $635,0003 bd2 ba1.7k sqft2917 S McClelland St, Salt Lake City, UT 84106For Sale

 MLS ID #2160063, Taylor Bassett, Summit Sotheby's International Realty. UtahRealEstate.com
 - $674,9004 bd2 ba1.7k sqft2897 S Imperial St, Millcreek, UT 84106For Sale
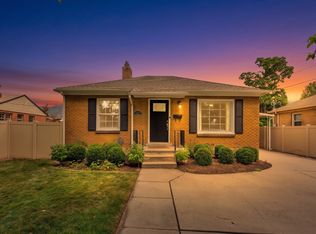 MLS ID #2181566, Layne Thompson, KW WESTFIELD. UtahRealEstate.com
 - $711,0005 bd2 ba2.3k sqft1042 E Elgin Ave, Millcreek, UT 84106For Sale
 MLS ID #2189900, Tony J Fantis, Fantis Group Real Estate Inc. UtahRealEstate.com
 - $635,0003 bd2 ba1.6k sqft2621 S Park St, Salt Lake City, UT 84106For Sale
 MLS ID #2168271, Craig E. Voegeli, Berkshire Hathaway HomeServices Utah Properties (Salt Lake). UtahRealEstate.com
 - $750,0004 bd2 ba1.5k sqft1200 E Charlton Ave S, Salt Lake City, UT 84106For SaleMLS ID #2166307, James Roth, Real Broker, LLC. UtahRealEstate.com
- $560,0003 bd2 ba1.6k sqft576 E 3635 S, Salt Lake City, UT 84106For SaleMLS ID #2185321, Bethia Wright, Unity Group Real Estate LLC. UtahRealEstate.com
- $567,0003 bd2 ba1.7k sqft2618 S Lincoln St, Salt Lake City, UT 84106For SaleMLS ID #2184439, Brian Tripoli, cityhome COLLECTIVE. UtahRealEstate.com
- $699,0003 bd2 ba1.6k sqft2475 S Filmore St, Salt Lake City, UT 84106For SaleMLS ID #2161349, Megan Cloward, Right Place Realty Group. UtahRealEstate.com
- $669,9954 bd2 ba1.7k sqft3387 S Plaza Way E, Salt Lake City, UT 84109For SaleMLS ID #2181469, Mike Minnick, Pendleton Real Estate LLC. UtahRealEstate.com
- $754,0004 bd2 ba1.8k sqft2636 S Glenmare St, Salt Lake City, UT 84106For SaleMLS ID #2167944, Jaclyn Anderson, Summit Sotheby's International Realty. UtahRealEstate.com
- $570,9983 bd2 ba1.9k sqft2315 S 600 E, Salt Lake City, UT 84106For SaleMLS ID #2168476, Elvis Ryan, Equity Real Estate (South Valley). UtahRealEstate.com
- $635,0004 bd2 ba2k sqft1192 E 1300 S #S, Salt Lake City, UT 84105For SaleMLS ID #2189434, Brooke Johnson, Berkshire Hathaway HomeServices Elite Real Estate. UtahRealEstate.com
- $529,9994 bd2 ba1.8k sqft2994 S 500 E #E, Salt Lake City, UT 84106For SaleMLS ID #2181538, Sheridan Daly, Coldwell Banker Realty (Salt Lake-Sugar House). UtahRealEstate.com
- $729,9004 bd2 ba1.9k sqft3333 S Pioneer St, Salt Lake City, UT 84109For SaleMLS ID #2176922, Candace M Fite, Homeworks Property Lab, LLC. UtahRealEstate.com
- $538,9003 bd4 ba2.4k sqft3373 S Honeycut Rd #A, Salt Lake City, UT 84106For SaleMLS ID #2184942, Daniel Talbert, Realtypath LLC. UtahRealEstate.com
- $729,0004 bd2 ba2.4k sqft3588 S 2500 E, Salt Lake City, UT 84109For SaleMLS ID #2181648, David E. Winters, RE/MAX Associates. UtahRealEstate.com
- $625,0004 bd1 ba1.5k sqft664 E Coatsville Ave S, Salt Lake City, UT 84105For SaleMLS ID #2185928, David Kevitch, Wasatch Homes and Estates, LLC. UtahRealEstate.com
- $699,0003 bd2 ba1.7k sqft2309 E Garfield Ave S, Salt Lake City, UT 84108For SaleMLS ID #2188715, Eileen Sugiarto, Coldwell Banker Realty (Park City-Newpark). UtahRealEstate.com
- $675,0003 bd3 ba2k sqft1809 S 500 E, Salt Lake City, UT 84105For SaleMLS ID #2183194, Marley Bramble, Coldwell Banker Realty (Salt Lake-Sugar House). UtahRealEstate.com
