GET A LOWER INTEREST RATE - SELLER IS OFFERING a 2:1 BUYDOWN or $13,000 toward CLOSING COSTS when you use our preferred lender *** Beautifully UPDATED MAIN-LEVEL LIVING HOME, nestled in a sought after EAST MILLCREEK community! BRAND NEW FLOORING and PAINT throughout. BRAND NEW KITCHEN FINISHES, including Cabinets, Countertops, and Appliances. UPDATED Bathrooms, as well as UPDATED Lighting and Plumbing Fixtures. The detached 2-CAR GARAGE provides plenty of room for your cars and storage. TWO Primary Bedrooms, one on the main level and one downstairs, both featuring an Ensuite Bathroom. BONUS OFFICE ROOM downstairs, perfect for working from home. Potential space for a SECOND KITCHEN downstairs. The downstairs WET BAR is a great spot for hosting fun game nights with friends and family. The PRIVATE PATIO is fully fenced and secluded with mature trees, creating your own oasis for relaxation. LOCATION is unbeatable!! With quick access to both MILLCREEK CANYON and BIG COTTONWOOD CANYON, you're close to hiking, skiing, and Utah's outdoor lifestyle. Near both public and charter school options, including highly regarded Olympus High School. Tucked into a quiet East Millcreek residential area while still being only 15-20 minutes from DOWNTOWN SALT LAKE and the UNIVERSITY area. This is the home you've been looking for - come see it today! Photos are virtually staged. Information is provided as a courtesy. Buyers are advised to see the home in person, obtain their own measurements, and verify all information.
For sale
Price cut: $100 (10/7)
$538,800
3373 S Honeycut Rd #A, Salt Lake City, UT 84106
3beds
2,400sqft
Condominium
Built in 1972
-- sqft lot
$534,300 Zestimate®
$225/sqft
$400/mo HOA
What's special
Updated bathrooms
- 25 days
- 443
- 35
Zillow last checked:
Listing updated:
Listed by:
Daniel Talbert 801-386-5908,
Realtypath LLC,
Jeremy Osguthorpe 801-888-5561,
Realtypath LLC (Platinum)
Source: UtahRealEstate.com,MLS#: 2184942
Facts & features
Interior
Bedrooms & bathrooms
- Bedrooms: 3
- Bathrooms: 4
- Full bathrooms: 3
- 3/4 bathrooms: 1
- Main level bedrooms: 2
Rooms
- Room types: Master Bathroom, Den/Office, Great Room, Updated Kitchen
Primary bedroom
- Level: First
Heating
- Forced Air, Central
Cooling
- Central Air
Appliances
- Included: Disposal, Free-Standing Range
- Laundry: Electric Dryer Hookup
Features
- Wet Bar, Granite Counters
- Flooring: Carpet, Tile
- Doors: Sliding Doors, Storm Door(s)
- Windows: Blinds, Double Pane Windows, Skylight(s)
- Basement: Full
- Number of fireplaces: 1
- Fireplace features: Gas Log
Interior area
- Total structure area: 2,400
- Total interior livable area: 2,400 sqft
- Finished area above ground: 1,200
- Finished area below ground: 1,200
Property
Parking
- Total spaces: 2
- Parking features: Garage
- Garage spaces: 2
Accessibility
- Accessibility features: Single Level Living
Features
- Stories: 2
- Patio & porch: Patio, Open Patio
- Exterior features: Lighting
- Has private pool: Yes
- Pool features: In Ground, Association
- Fencing: Full
- Has view: Yes
- View description: Mountain(s)
Lot
- Size: 435 Square Feet
- Features: Secluded, Sprinkler: Auto-Full
- Topography: Terrain
- Residential vegetation: Fruit Trees, Landscaping: Full, Mature Trees, Terraced Yard
Details
- Parcel number: 1628479013
- Zoning description: Single-Family, Multi-Family
Construction
Type & style
- Home type: Condo
- Architectural style: Rambler/Ranch
- Property subtype: Condominium
Materials
- Brick, Cedar
- Roof: Asphalt
Condition
- Blt./Standing
- New construction: No
- Year built: 1972
Utilities & green energy
- Sewer: Private Sewer, Sewer: Private
- Water: Culinary
- Utilities for property: Natural Gas Connected, Electricity Connected, Sewer Connected, Water Connected
Community & HOA
Community
- Features: Sidewalks
- Subdivision: Capstone Phase #2
HOA
- Has HOA: Yes
- Amenities included: Insurance, Maintenance, Pool, Sewer Paid, Snow Removal, Tennis Court(s), Trash, Water
- Services included: Insurance, Maintenance Grounds, Sewer, Trash, Water
- HOA fee: $400 monthly
- HOA name: Core HOA
- HOA phone: 801-938-4022
Location
- Region: Salt Lake City
Financial & listing details
- Price per square foot: $225/sqft
- Tax assessed value: $527,700
- Annual tax amount: $3,343
- Date on market: 9/11/2026
- Listing terms: Cash,Conventional,VA Loan
- Acres allowed for irrigation: 0
- Electric utility on property: Yes
- Road surface type: Paved
Estimated market value
$534,300
$508,000 - $561,000
$2,446/mo
Price history
| Date | Event | Price |
|---|---|---|
| 10/7/2026 | Price change | $538,8000%$225/sqft |
Source:  UtahRealEstate.com #2184942 Report a problem UtahRealEstate.com #2184942 Report a problem | ||
| 9/30/2026 | Price change | $538,900+0%$225/sqft |
Source: UtahRealEstate.com #2184942 Report a problem | ||
| 9/23/2026 | Price change | $538,8000%$225/sqft |
Source: UtahRealEstate.com #2184942 Report a problem | ||
| 9/16/2026 | Price change | $538,9000%$225/sqft |
Source: UtahRealEstate.com #2184942 Report a problem | ||
| 9/12/2026 | Listed for sale | $539,000-3.6%$225/sqft |
Source: UtahRealEstate.com #2184942 Report a problem | ||
| 9/12/2026 | Listing removed | $558,900$233/sqft |
Source: UtahRealEstate.com #2157584 Report a problem | ||
| 9/9/2026 | Price change | $558,9000%$233/sqft |
Source: UtahRealEstate.com #2157584 Report a problem | ||
| 9/2/2026 | Price change | $559,000+0%$233/sqft |
Source: UtahRealEstate.com #2157584 Report a problem | ||
| 8/26/2026 | Price change | $558,9000%$233/sqft |
Source: UtahRealEstate.com #2157584 Report a problem | ||
| 8/19/2026 | Price change | $559,000+0%$233/sqft |
Source: UtahRealEstate.com #2157584 Report a problem | ||
| 8/12/2026 | Price change | $558,9000%$233/sqft |
Source: UtahRealEstate.com #2157584 Report a problem | ||
| 8/5/2026 | Price change | $559,000+0%$233/sqft |
Source: UtahRealEstate.com #2157584 Report a problem | ||
| 7/29/2026 | Price change | $558,9000%$233/sqft |
Source: UtahRealEstate.com #2157584 Report a problem | ||
| 7/22/2026 | Price change | $559,000+0%$233/sqft |
Source: UtahRealEstate.com #2157584 Report a problem | ||
| 7/15/2026 | Price change | $558,9000%$233/sqft |
Source: UtahRealEstate.com #2157584 Report a problem | ||
| 7/10/2026 | Price change | $559,000-1.1%$233/sqft |
Source: UtahRealEstate.com #2157584 Report a problem | ||
| 7/8/2026 | Price change | $565,000+0%$235/sqft |
Source: UtahRealEstate.com #2157584 Report a problem | ||
| 7/2/2026 | Price change | $564,9000%$235/sqft |
Source: UtahRealEstate.com #2157584 Report a problem | ||
| 6/24/2026 | Price change | $565,000+0%$235/sqft |
Source: UtahRealEstate.com #2157584 Report a problem | ||
| 6/17/2026 | Price change | $564,9000%$235/sqft |
Source: UtahRealEstate.com #2157584 Report a problem | ||
| 6/10/2026 | Price change | $565,000+0%$235/sqft |
Source: UtahRealEstate.com #2157584 Report a problem | ||
| 6/3/2026 | Price change | $564,9000%$235/sqft |
Source: UtahRealEstate.com #2157584 Report a problem | ||
| 5/29/2026 | Price change | $565,000-1.7%$235/sqft |
Source: UtahRealEstate.com #2157584 Report a problem | ||
| 5/27/2026 | Price change | $575,000+0%$240/sqft |
Source: UtahRealEstate.com #2157584 Report a problem | ||
| 5/20/2026 | Listed for sale | $574,900$240/sqft |
Source: UtahRealEstate.com #2157584 Report a problem | ||
| 6/30/2025 | Sold | -- |
Source: Agent Provided Report a problem | ||
Public tax history
| Year | Property taxes | Tax assessment |
|---|---|---|
| 2025 | $3,244 -0.7% | $290,235 +0.9% |
| 2024 | $3,265 -1.7% | $287,540 +1.8% |
| 2023 | $3,322 +6.4% | $282,425 +5.9% |
| 2022 | $3,122 +16.5% | $266,750 +34.3% |
| 2021 | $2,681 -4.2% | $198,605 +1.5% |
| 2020 | $2,798 +0.6% | $195,635 +3% |
| 2019 | $2,781 +5.7% | $189,970 +4.7% |
| 2018 | $2,632 -4.6% | $181,390 -38.3% |
| 2017 | $2,758 +17.5% | $294,200 +6.7% |
| 2016 | $2,348 +7.7% | $275,700 +5.1% |
| 2015 | $2,179 -1.6% | $262,300 +1% |
| 2014 | $2,215 | $259,700 +31.2% |
| 2013 | -- | $198,000 +5.3% |
| 2012 | -- | $188,100 -5% |
| 2011 | -- | $198,000 -29.7% |
| 2010 | -- | $281,800 |
| 2009 | -- | $281,800 -5.9% |
| 2008 | $1,720 | $299,500 +8.6% |
| 2007 | -- | $275,900 +40.3% |
| 2006 | -- | $196,700 +6% |
| 2005 | -- | $185,500 +7.5% |
| 2002 | -- | $172,600 -6.8% |
| 2001 | -- | $185,100 +1.8% |
| 2000 | -- | $181,900 |
Find assessor info on the county website
Monthly payment
Est. payment
Payment breakdown
Explore the cost of this home by adjusting the details. Changes won't be saved.Climate risks
Neighborhood: East Millcreek
Nearby schools
Schools provided by the listing agent
- Elementary: William Penn
- Middle: Evergreen
- High: Olympus
- District: Granite
Source: UtahRealEstate.com. This data may not be complete. We recommend contacting the local school district to confirm school assignments for this home.
- $570,3004 bd2 ba1.2k sqft3373 S Honeycut Rd #B, Millcreek, UT 84106Off Market
- $---- bd-- ba-- sqft3373 S Honeycut Rd #B, Salt Lake City, UT 84106Off Market
- $566,2003 bd2 ba2.4k sqft3375 S Honeycut Rd #B, Millcreek, UT 84106Off Market
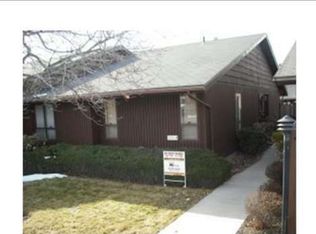
- $504,8003 bd3 ba1.2k sqft3375 S Honeycut Rd #A, Millcreek, UT 84106Off Market
Similar homes
- $550,0004 bd4 ba2.4k sqft4480 S Kelmscott Ln APT A, Millcreek, UT 84124For Sale

 MLS ID #2181498, Maria Echavarria Eikhof, Windermere Real Estate. UtahRealEstate.com
 - $555,5555 bd2 ba1.8k sqft2730 S 1300 E, Salt Lake City, UT 84106For Sale
 MLS ID #2176543, Carrie J Krueger, Equity Real Estate (Results). UtahRealEstate.com
 - $599,9006 bd4 ba2.7k sqft448 E Bridlewood Dr S, Salt Lake City, UT 84107For Sale
 MLS ID #2187633, Erik Laver, EXP Realty, LLC. UtahRealEstate.com
 - $525,0002 bd3 ba1.8k sqft4513 S Emerald Spring Ln E, Millcreek, UT 84117For Sale
 MLS ID #2184858, Hannah Traub, Real Broker, LLC. UtahRealEstate.com
 - $674,9004 bd2 ba1.7k sqft2897 S Imperial St, Millcreek, UT 84106For SaleMLS ID #2181566, Layne Thompson, KW WESTFIELD. UtahRealEstate.com
- $540,0003 bd3 ba2.1k sqft2314 S Ridgewood Way, Bountiful, UT 84010For SaleMLS ID #2184636, Alison Dodds, Century 21 Everest (Centerville). UtahRealEstate.com
- $669,0004 bd2 ba1.6k sqft1187 E Ridgedale Cir, Salt Lake City, UT 84106For SaleMLS ID #2176480, Jeffrey Morris, KW Utah Realtors Keller Williams (Brickyard). UtahRealEstate.com
- $499,9003 bd3 ba2.9k sqft1102 E Loch Lomond Way, Millcreek, UT 84117For SaleMLS ID #2167806, Bryce Anderson, Intermountain Properties. UtahRealEstate.com
- $519,0004 bd4 ba2.2k sqft5175 S 900 E, Murray, UT 84117For SaleMLS ID #2178039, Sean Pili, RANLife Real Estate Inc. UtahRealEstate.com
- $750,0003 bd3 ba2.5k sqft2264 E 4000 S, Holladay, UT 84124For SaleMLS ID #2186031, Joshua Chamberlain, Presidio Real Estate. UtahRealEstate.com
- $518,9004 bd4 ba2.8k sqft725 E Three Fountains Cir Unit 57, Salt Lake City, UT 84107For SaleMLS ID #2174336, Jolene Lehman, Jefferson Street Properties, LLC. UtahRealEstate.com
- $370,0002 bd2 ba1.3k sqft3673 S 805 E APT 1, Salt Lake City, UT 84106For SaleMLS ID #2182266, Benjamin Blaser, East Avenue Real Estate, LLC. UtahRealEstate.com
- $600,0004 bd2 ba2.2k sqft480 E 6990 S, Midvale, UT 84047For SaleMLS ID #2188808, Scott Kemp, BANGERTER REAL ESTATE, LLC. UtahRealEstate.com
- $470,0002 bd3 ba1.3k sqft3000 E Kennedy Dr APT 6, Salt Lake City, UT 84108For SaleMLS ID #2164150, Marsha Merrill, KW Success Keller Williams Realty. UtahRealEstate.com
- $585,0003 bd3 ba1.9k sqft2005 S 700 E, Salt Lake City, UT 84105For SaleMLS ID #2168560, Connie S Elliott, Windermere Real Estate (Draper). UtahRealEstate.com
- $599,0004 bd4 ba2.4k sqft4768 S Ruth Meadows Cv, Salt Lake City, UT 84117For SaleMLS ID #2166740, Waleska Iglesias, XA Realty Group, LLC. UtahRealEstate.com
- $564,9004 bd2 ba2.3k sqft2571 S Vespa Dr, West Valley City, UT 84119For SaleMLS ID #2185054, Pedro Garrido Pargas, KW South Valley Keller Williams. UtahRealEstate.com
- $635,0003 bd2 ba1.6k sqft2621 S Park St, Salt Lake City, UT 84106For SaleMLS ID #2168271, Craig E. Voegeli, Berkshire Hathaway HomeServices Utah Properties (Salt Lake). UtahRealEstate.com
- $475,0004 bd3 ba2.1k sqft4037 S Acord Way, West Valley City, UT 84120For SaleMLS ID #2188873, J Aaron Christensen, Century 21 Everest. UtahRealEstate.com
- $549,9995 bd4 ba2.4k sqft3856 S 2475 W, West Valley City, UT 84119For SaleMLS ID #2181739, David Raulston, Kelly Right Real Estate of Utah, LLC. UtahRealEstate.com
