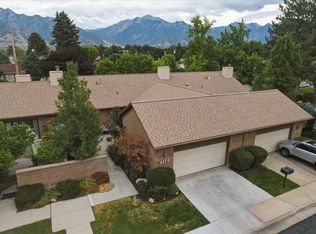
REDUCED PRICE!! Nestled at the base of the breathtaking Wasatch Mountains, this beautifully updated main level, 2-bedroom, 2.5-bath condo with a versatile den offers the perfect blend of comfort, convenience, and outdoor adventure. Ideally located near the University of Utah, Primary Children's Hospital, Hogle Zoo, Emigration Canyon, and miles of world-class hiking and biking trails, you'll enjoy one of Salt Lake City's most sought-after locations. Inside, you'll find numerous recent updates, including a remodeled kitchen and powder room, new flooring and carpet upstairs, updated toilets, vanity, and sink (2023), plus new appliances (2025), A/C (2023), and water heater (2026). The functional floor plan provides comfortable living space along with a flexible den ideal for a home office, guest space, or hobby room. Additional highlights include two assigned parking spaces in the secure attached garage, storage, a Level 2 EV charger, and the rare benefit of no neighbors directly above or below. Whether you're looking for a low-maintenance primary residence, a university-area home, or a lock-and-leave lifestyle close to recreation and city amenities, this move-in-ready condo is an exceptional opportunity. Sold turnkey if desired.
For sale
Price cut: $5K (8/13)
$495,000
3000 E Kennedy Dr APT 6, Salt Lake City, UT 84108
2beds
1,304sqft
Condominium
Built in 1978
-- sqft lot
$490,100 Zestimate®
$380/sqft
$278/mo HOA
What's special
New appliancesVersatile denFunctional floor planRemodeled kitchen
- 66 days |
- 204 |
- 5 |
Zillow last checked:
Listing updated:
Listed by:
Marsha Merrill 801-682-5521,
KW Success Keller Williams Realty
Source: UtahRealEstate.com,MLS#: 2164150
Facts & features
Interior
Bedrooms & bathrooms
- Bedrooms: 2
- Bathrooms: 3
- Full bathrooms: 1
- 3/4 bathrooms: 1
- 1/2 bathrooms: 1
- Partial bathrooms: 1
Rooms
- Room types: Master Bathroom, Den/Office, Updated Kitchen
Primary bedroom
- Level: Second
Heating
- Forced Air, Central
Cooling
- Central Air, Ceiling Fan(s)
Appliances
- Included: Dryer, Microwave, Refrigerator, Washer, Water Softener Owned, Disposal, Free-Standing Range
- Laundry: Electric Dryer Hookup, Gas Dryer Hookup
Features
- Granite Counters
- Flooring: Carpet, Tile
- Doors: French Doors
- Windows: Blinds, Drapes
- Basement: None
- Number of fireplaces: 1
- Fireplace features: Gas Log
Interior area
- Total structure area: 1,304
- Total interior livable area: 1,304 sqft
- Finished area above ground: 1,304
Video & virtual tour
Property
Parking
- Total spaces: 2
- Parking features: Secured, Secured Parking
- Attached garage spaces: 2
Features
- Levels: Two
- Stories: 2
- Has view: Yes
- View description: Mountain(s)
Lot
- Size: 435 Square Feet
- Features: Secluded, Sprinkler: Auto-Full
- Residential vegetation: Landscaping: Full, Mature Trees
Details
- Parcel number: 1611261007
- Zoning description: Multi-Family
Construction
Type & style
- Home type: Condo
- Property subtype: Condominium
Materials
- Brick
- Roof: Rubber
Condition
- Blt./Standing
- New construction: No
- Year built: 1978
- Major remodel year: 1996
Utilities & green energy
- Sewer: Public Sewer, Sewer: Public
- Water: Culinary
- Utilities for property: Natural Gas Connected, Electricity Connected, Sewer Connected, Water Connected
Community & HOA
Community
- Features: Sidewalks
- Security: Building Security
- Subdivision: Royal Oaks
HOA
- Has HOA: Yes
- Amenities included: Controlled Access, Maintenance, Sewer Paid, Snow Removal, Storage, Trash, Water
- Services included: Maintenance Grounds, Sewer, Trash, Water
- HOA fee: $278 monthly
- HOA name: Treo Management
- HOA phone: 801-355-1136
Location
- Region: Salt Lake City
Financial & listing details
- Price per square foot: $380/sqft
- Tax assessed value: $467,400
- Annual tax amount: $2,375
- Date on market: 5/30/2026
- Listing terms: Cash,Conventional
- Inclusions: Ceiling Fan, Dryer, Microwave, Range, Refrigerator, Washer, Water Softener: Own
- Acres allowed for irrigation: 0
- Electric utility on property: Yes
Estimated market value
$490,100
$466,000 - $515,000
$2,350/mo
Price history
| Date | Event | Price |
|---|---|---|
| 8/13/2026 | Price change | $495,000-1%$380/sqft |
Source:  UtahRealEstate.com #2164150 Report a problem UtahRealEstate.com #2164150 Report a problem | ||
| 7/23/2026 | Price change | $500,000-4.8%$383/sqft |
Source: UtahRealEstate.com #2164150 Report a problem | ||
| 6/10/2026 | Price change | $525,000+16.9%$403/sqft |
Source: UtahRealEstate.com #2164150 Report a problem | ||
| 5/24/2023 | Pending sale | $449,000$344/sqft |
Source: UtahRealEstate.com #1877215 Report a problem | ||
| 5/17/2023 | Listed for sale | $449,000$344/sqft |
Source: UtahRealEstate.com #1877215 Report a problem | ||
| 10/6/2009 | Sold | -- |
Source: Agent Provided Report a problem | ||
| 10/19/2004 | Sold | -- |
Source: Public Record Report a problem | ||
Public tax history
| Year | Property taxes | Tax assessment |
|---|---|---|
| 2025 | $2,375 +3.5% | $257,070 +6.8% |
| 2024 | $2,294 +4.5% | $240,735 +8.4% |
| 2023 | $2,196 -12.9% | $222,090 -7.1% |
| 2022 | $2,520 +18.2% | $239,140 +30.6% |
| 2021 | $2,132 +5.8% | $183,150 +11.1% |
| 2020 | $2,015 +3.2% | $164,835 +9.7% |
| 2019 | $1,953 +6.1% | $150,260 +16.3% |
| 2018 | $1,841 +6.7% | $129,250 -43.4% |
| 2017 | $1,725 -3.6% | $228,400 +7.4% |
| 2016 | $1,789 +2% | $212,700 +5.1% |
| 2015 | $1,755 -0.4% | $202,400 +1% |
| 2014 | $1,762 | $200,400 +3.7% |
| 2013 | -- | $193,200 +5.3% |
| 2012 | -- | $183,500 -5% |
| 2011 | -- | $193,200 |
| 2010 | -- | $193,200 +18.9% |
| 2009 | -- | $162,500 -5.9% |
| 2008 | $1,095 | $172,700 -4.2% |
| 2007 | -- | $180,200 +24.4% |
| 2006 | -- | $144,900 +24.1% |
| 2005 | -- | $116,800 +5.2% |
| 2002 | -- | $111,000 -12.7% |
| 2001 | -- | $127,200 +6.4% |
| 2000 | -- | $119,500 |
Find assessor info on the county website
Monthly payment
Est. payment
Payment breakdown
Explore the cost of this home by adjusting the details. Changes won't be saved.Climate risks
Neighborhood: East Bench
Nearby schools
GreatSchools rating
- 8/10Indian Hills SchoolGrades: PK-6Distance: 0.3 mi
- 8/10Clayton Middle SchoolGrades: 7-8Distance: 1.9 mi
- 3/10East High SchoolGrades: 9-12Distance: 2.7 mi
Schools provided by the listing agent
- Elementary: Indian Hills
- Middle: Clayton
- High: East
- District: Salt Lake
Source: UtahRealEstate.com. This data may not be complete. We recommend contacting the local school district to confirm school assignments for this home.
- $485,0002 bd3 ba1.1k sqft3000 E Kennedy Dr APT 8, Salt Lake City, UT 84108For Sale
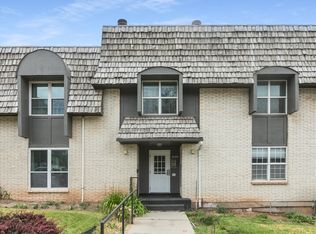
- $422,5002 bd3 ba1.1k sqft3000 E Kennedy Dr APT 5, Salt Lake City, UT 84108Off Market
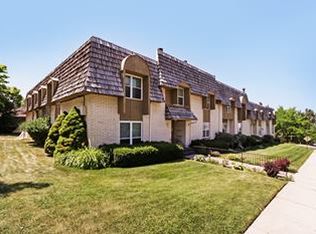
- $517,5003 bd1 ba650 sqft3000 E Kennedy Dr APT 1, Salt Lake City, UT 84108Off Market
- $434,7003 bd1 ba650 sqft3000 E Kennedy Dr APT 2, Salt Lake City, UT 84108Off Market
- $466,3002 bd3 ba1.3k sqft3000 E Kennedy Dr APT 3, Salt Lake City, UT 84108Off Market
- $439,3002 bd2 ba1.1k sqft3000 E Kennedy Dr APT 4, Salt Lake City, UT 84108Off Market
- $395,9002 bd1 ba589 sqft3000 E Kennedy Dr APT 7, Salt Lake City, UT 84108Off Market
- $394,8002 bd2 ba589 sqft3000 E Kennedy Dr APT 9, Salt Lake City, UT 84108Off Market
A local agent can set up tours, give advice and negotiate with sellers.
Similar homes
- $489,9003 bd2 ba1.7k sqft2233 S 500 E APT 103, Salt Lake City, UT 84106For Sale
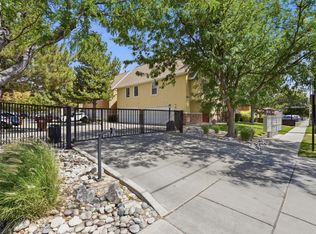
 MLS ID #2174866, Joseph Ellis, Flat Rate Homes. UtahRealEstate.com
 - $525,0003 bd2 ba1.7k sqft2233 S 500 E APT 100, Salt Lake City, UT 84106For Sale
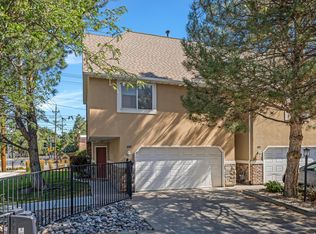 MLS ID #2176871, Julie Maxwell-Behn, Realtypath LLC (Allegiant). UtahRealEstate.com
 - $349,9992 bd1 ba876 sqft31 N M St E #206, Salt Lake City, UT 84103For Sale
 MLS ID #2177397, Lindsey Eggett, COMMUNIE RE. UtahRealEstate.com
 - $549,0003 bd2 ba1.5k sqft6119 S 1085 E, Murray, UT 84121For Sale
 MLS ID #2173909, Timothy Lowry, KW WESTFIELD. UtahRealEstate.com
 - $398,0002 bd2 ba1k sqft520 S 500 E Unit 302, Salt Lake City, UT 84102For SaleMLS ID #2149243, Ranee M Curtis, Unity Group Real Estate LLC. UtahRealEstate.com
- $363,0002 bd2 ba1k sqft190 E Belmont Ave APT 9, Salt Lake City, UT 84111For SaleMLS ID #2171483, Lori Hendry, Windermere Real Estate (9th & 9th). UtahRealEstate.com
- $350,0002 bd2 ba1.2k sqft845 E 100 S APT 201, Salt Lake City, UT 84102For SaleMLS ID #2151472, Rachel Kitterer, Chapman-Richards & Associates, Inc.. UtahRealEstate.com
- $465,0002 bd1 ba914 sqft2150 S Main St #R-501, South Salt Lake, UT 84115For Sale
 MLS ID #12601659, Robin Strange, Coldwell Banker Realty (Park City-NewPark). PCBR
 - $575,0002 bd2 ba1.3k sqft625 E 200 S Unit 5, Salt Lake City, UT 84102For SaleMLS ID #2162433, Karly Nielsen, Niche Homes. UtahRealEstate.com
- $375,0002 bd2 ba1k sqft3739 S 700 E Unit 302, Millcreek, UT 84106For SaleMLS ID #2176616, Amy Kendall, KW Westfield (ACADIA). UtahRealEstate.com
- $505,0004 bd2 ba1.5k sqft1209 W Dupont Ave, Salt Lake City, UT 84116For SaleMLS ID #2174095, Tiffany Barnes, Presidio Real Estate (South Valley). UtahRealEstate.com
- $369,0002 bd2 ba1k sqft1134 E 3300 S APT 216, Salt Lake City, UT 84106For SaleMLS ID #2167038, Stephanie Poulos Arrasi, Berkshire Hathaway HomeServices Utah Properties (Salt Lake). UtahRealEstate.com
- $350,0002 bd2 ba1k sqft1156 E 3300 S APT 115, Salt Lake City, UT 84106For SaleMLS ID #2175719, Rachel Wray Eliason, KW Utah Realtors Keller Williams. UtahRealEstate.com
- $345,0002 bd2 ba1.2k sqft4731 S Pintail Ct E, Salt Lake City, UT 84117For SaleMLS ID #2176945, Christopher Armstrong, Equity Real Estate (NRE). UtahRealEstate.com
- $385,0003 bd2 ba1.1k sqft1498 E Foxboro Dr #1, Millcreek, UT 84106For SaleMLS ID #2147648, Kelly Tita, Selling Salt Lake. UtahRealEstate.com
- $369,9001 bd3 ba1.3k sqft3385 715th E, Salt Lake City, UT 84106For SaleMLS ID #2167560, Kendall James Hales, KW Utah Realtors Keller Williams. UtahRealEstate.com
- $250,0002 bd2 ba1k sqft2220 E Murray Holladay Rd S #223, Salt Lake City, UT 84117For SaleMLS ID #2176570, Julie A. Myers, Utah Key Real Estate, LLC. UtahRealEstate.com
- $485,0003 bd2 ba1.4k sqft5534 S Spurrier Rd W, Salt Lake City, UT 84107For SaleMLS ID #2160245, Dawn Houghton, Coldwell Banker Realty (Salt Lake-Sugar House). UtahRealEstate.com
- $340,0003 bd2 ba1.2k sqft3732 S Carlisle Ave W Unit 2, West Valley City, UT 84119For SaleMLS ID #2176166, Jill Rodeback, Re/Max Lighthouse. UtahRealEstate.com
- $344,0002 bd2 ba1k sqft5780 S Waterbury Way Unit J, Murray, UT 84121For SaleMLS ID #2171177, Christy Terrill, Equity Real Estate (Solid). UtahRealEstate.com
