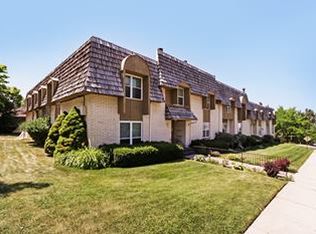
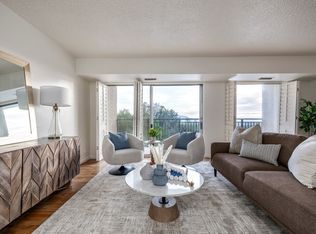
This charming two-story condo is nestled at the base of Emigration Canyon, offering the perfect balance of peaceful surroundings and convenient city access. The spacious floor plan features generously sized bedrooms plus a versatile bonus room that's ideal as a home office, nursery, or flex space. The home is thoughtfully updated with stainless steel appliances, beautiful bamboo flooring, energy-efficient double-pane vinyl windows, and abundant natural light throughout. Enjoy an unbeatable location just 5 minutes from the University of Utah and 10 minutes from Westminster University. Outdoor enthusiasts will love being within walking distance of Emigration Canyon's hiking and biking trails, neighborhood parks, and Hogle Zoo. University Hospital, golf courses, shopping, dining, and downtown Salt Lake City are all just minutes away, making this home an exceptional place to live.Square footage figures are provided as a courtesy estimate only and were obtained from County Records . Buyer is advised to obtain an independent measurement.
For sale
$485,000
3000 E Kennedy Dr APT 8, Salt Lake City, UT 84108
2beds
1,178sqft
:
Get pre-qualified$3,182/mo
Condominium
Built in 1978
-- sqft lot
$478,600 Zestimate®
$412/sqft
$266/mo HOA
What's special
Beautiful bamboo flooringNeighborhood parksStainless steel appliancesVersatile bonus roomAbundant natural light throughoutEnergy-efficient double-pane vinyl windowsSpacious floor plan
- 23 days |
- 187 |
- 4 |
Zillow last checked:
Listing updated:
Listed by:
Sean England 801-557-8887,
Berkshire Hathaway HomeServices Utah Properties (Salt Lake)
Source: UtahRealEstate.com,MLS#: 2173221
Facts & features
Interior
Bedrooms & bathrooms
- Bedrooms: 2
- Bathrooms: 3
- Full bathrooms: 1
- 3/4 bathrooms: 1
- 1/2 bathrooms: 1
- Partial bathrooms: 1
Primary bedroom
- Level: Second
Heating
- Electric
Cooling
- Ceiling Fan(s)
Appliances
- Included: Dryer, Refrigerator, Washer
- Laundry: Electric Dryer Hookup
Features
- Flooring: Carpet, Bamboo
- Windows: Drapes
- Basement: None
- Number of fireplaces: 1
Interior area
- Total structure area: 1,178
- Total interior livable area: 1,178 sqft
- Finished area above ground: 1,178
Video & virtual tour
Property
Parking
- Total spaces: 2
- Parking features: Garage
- Garage spaces: 2
Features
- Stories: 2
- Entry location: Top Level
Lot
- Size: 435 Square Feet
Details
- Parcel number: 1611261009
- Zoning: 5905
- Zoning description: Single-Family
Construction
Type & style
- Home type: Condo
- Property subtype: Condominium
Materials
- Roof: Membrane
Condition
- Blt./Standing
- New construction: No
- Year built: 1978
- Major remodel year: 2004
Utilities & green energy
- Water: Culinary
- Utilities for property: Natural Gas Connected, Electricity Connected, Sewer Connected, Water Connected
Community & HOA
Community
- Security: Fire Alarm
- Subdivision: Royal Oaks C
HOA
- Has HOA: Yes
- Amenities included: Insurance, Maintenance, Sewer Paid, Snow Removal, Storage, Trash, Water
- Services included: Insurance, Maintenance Grounds, Sewer, Trash, Water
- HOA fee: $266 monthly
- HOA name: Mike Stone
- HOA phone: 801-557-8887
Location
- Region: Salt Lake City
Financial & listing details
- Price per square foot: $412/sqft
- Tax assessed value: $427,500
- Annual tax amount: $2,172
- Date on market: 7/21/2026
- Inclusions: Ceiling Fan, Dryer, Range, Refrigerator, Washer
- Acres allowed for irrigation: 0
- Electric utility on property: Yes
Estimated market value
$478,600
$455,000 - $503,000
$2,184/mo
Price history
| Date | Event | Price |
|---|---|---|
| 7/21/2026 | Listed for sale | $485,000$412/sqft |
Source:  UtahRealEstate.com #2173221 Report a problem UtahRealEstate.com #2173221 Report a problem | ||
| 6/10/2010 | Sold | -- |
Source: Agent Provided Report a problem | ||
Public tax history
| Year | Property taxes | Tax assessment |
|---|---|---|
| 2025 | $2,173 +4.2% | $235,125 +7.5% |
| 2024 | $2,084 -0.9% | $218,735 +2.8% |
| 2023 | $2,103 -13.5% | $212,740 -7.8% |
| 2022 | $2,431 +18.3% | $230,725 +30.6% |
| 2021 | $2,055 +5.8% | $176,605 +11.1% |
| 2020 | $1,943 +1.5% | $158,950 +7.8% |
| 2019 | $1,916 +6.3% | $147,400 +16.5% |
| 2018 | $1,802 +6.7% | $126,500 -43.4% |
| 2017 | $1,688 -3.6% | $223,500 +8.5% |
| 2016 | $1,751 +3% | $206,000 +5.1% |
| 2015 | $1,700 | $196,000 +1% |
| 2014 | -- | $194,100 +4.9% |
| 2013 | -- | $185,000 +5.2% |
| 2012 | -- | $175,800 -5% |
| 2011 | -- | $185,000 +9.9% |
| 2010 | -- | $168,300 |
| 2009 | -- | $168,300 -5.9% |
| 2008 | $1,134 | $178,900 -3.3% |
| 2007 | -- | $185,100 +23.8% |
| 2006 | -- | $149,500 +23% |
| 2005 | -- | $121,500 +8.2% |
| 2002 | -- | $112,300 -8.9% |
| 2001 | -- | $123,300 +5.6% |
| 2000 | -- | $116,800 |
Find assessor info on the county website
Monthly payment
Est. payment
Payment breakdown
Explore the cost of this home by adjusting the details. Changes won't be saved.Climate risks
Neighborhood: East Bench
Nearby schools
GreatSchools rating
- 8/10Indian Hills SchoolGrades: PK-6Distance: 0.3 mi
- 8/10Clayton Middle SchoolGrades: 7-8Distance: 1.9 mi
- 3/10East High SchoolGrades: 9-12Distance: 2.7 mi
Schools provided by the listing agent
- Elementary: Indian Hills
- Middle: Hillside
- High: East
- District: Salt Lake
Source: UtahRealEstate.com. This data may not be complete. We recommend contacting the local school district to confirm school assignments for this home.
- $424,4002 bd3 ba1.1k sqft3000 E Kennedy Dr APT 5, Salt Lake City, UT 84108Off Market
- $517,5003 bd1 ba650 sqft3000 E Kennedy Dr APT 1, Salt Lake City, UT 84108Off Market
- $434,7003 bd1 ba650 sqft3000 E Kennedy Dr APT 2, Salt Lake City, UT 84108Off Market
- $466,3002 bd3 ba1.3k sqft3000 E Kennedy Dr APT 3, Salt Lake City, UT 84108Off Market
- $439,3002 bd2 ba1.1k sqft3000 E Kennedy Dr APT 4, Salt Lake City, UT 84108Off Market
- $398,0002 bd1 ba589 sqft3000 E Kennedy Dr APT 7, Salt Lake City, UT 84108Off Market
- $396,3002 bd2 ba589 sqft3000 E Kennedy Dr APT 9, Salt Lake City, UT 84108Off Market
- $390,4002 bd1 ba589 sqft3000 E Kennedy Dr APT 10, Salt Lake City, UT 84108Off Market
A local agent can set up tours, give advice and negotiate with sellers.
Similar homes
- $495,0002 bd3 ba1.3k sqft3000 E Kennedy Dr APT 6, Salt Lake City, UT 84108For Sale

 MLS ID #2164150, Marsha Merrill, KW Success Keller Williams Realty. UtahRealEstate.com
 - $449,9002 bd2 ba1.3k sqft939 S Donner Way APT 101, Salt Lake City, UT 84108For Sale
 MLS ID #2170717, Kimberly Farber, Eleven11 Real Estate. UtahRealEstate.com
 - $499,0002 bd2 ba1.3k sqft875 S Donner Way APT 305, Salt Lake City, UT 84108For Sale
 MLS ID #2160118, Angie Nelden, Summit Sotheby's International Realty. UtahRealEstate.com
 - $409,9002 bd2 ba1k sqft939 S Donner Way APT 307, Salt Lake City, UT 84108For SaleMLS ID #2175779, David M. Croft, Chapman-Richards & Associates, Inc.. UtahRealEstate.com
- $525,0002 bd2 ba1.5k sqft3075 E Kennedy Dr APT 405, Salt Lake City, UT 84108For SaleMLS ID #2144311, Jeff Chatelain, Homeview Properties Inc. UtahRealEstate.com
- $439,9001 bd2 ba1.1k sqft3075 E Kennedy Dr APT 210, Salt Lake City, UT 84108For Sale
 MLS ID #12601810, Debbie Nisson, Christie's Int. RE VUE. PCBR
 - $532,0001 bd2 ba1.6k sqft3075 E Kennedy Dr APT 403, Salt Lake City, UT 84108For SaleMLS ID #2155495, Dana Holton, Miller & Company Real Estate Services, Inc. UtahRealEstate.com
- $625,0002 bd2 ba1.6k sqft900 S Donner Way APT 408, Salt Lake City, UT 84108For SaleMLS ID #2160874, Cathy J Maxfield, Mansell Real Estate Inc. UtahRealEstate.com
- $649,0003 bd2 ba1.5k sqft850 S Donner Way APT 505, Salt Lake City, UT 84108For SaleMLS ID #2144670, Delia Bayna, EXP Realty, LLC. UtahRealEstate.com
- $445,0002 bd2 ba1.4k sqft2665 E Parleys Way S #116, Salt Lake City, UT 84109For SaleMLS ID #2176323, Karma Ramsey, The Group Real Estate, LLC. UtahRealEstate.com
- $489,9002 bd2 ba1.1k sqft777 E South Temple S #13G, Salt Lake City, UT 84102For SaleMLS ID #2162475, Babs De Lay, Urban Utah Homes & Estates, LLC. UtahRealEstate.com
- $475,0002 bd2 ba1.1k sqft777 S South Temple #4B, Salt Lake City, UT 84102For SaleMLS ID #2163116, Samantha Pexton, Samantha Pexton Real Estate Services. UtahRealEstate.com
- $410,0003 bd2 ba1k sqft525 S 900 E APT B5, Salt Lake City, UT 84102For SaleMLS ID #2177940, John Armstrong, Ari Realty and Investments. UtahRealEstate.com
- $688,9003 bd2 ba1.7k sqft850 S Donner Way E #301, Salt Lake City, UT 84108For SaleMLS ID #2151810, Holly A. Parkin, United Real Estate Advantage. UtahRealEstate.com
- $450,0002 bd2 ba1k sqft115 S 1100 E Unit 713, Salt Lake City, UT 84102For SaleMLS ID #2160620, Samuel Johnson, cityhome COLLECTIVE. UtahRealEstate.com
- $429,0002 bd2 ba1.1k sqft838 S South Temple #107, Salt Lake City, UT 84102For SaleMLS ID #2173053, Jennifer Horner, Masters Utah Real Estate. UtahRealEstate.com
- $440,0002 bd1 ba1.2k sqft1235 E 200 S APT 202, Salt Lake City, UT 84102For SaleMLS ID #2164147, Karly Nielsen, Niche Homes. UtahRealEstate.com
- $245,0001 bd1 ba700 sqft850 S Donner Way APT 300, Salt Lake City, UT 84108For SaleMLS ID #2143299, Logan B Stapley, Equity Real Estate (Select). UtahRealEstate.com
- $349,9992 bd1 ba876 sqft31 N M St E #206, Salt Lake City, UT 84103For SaleMLS ID #2177397, Lindsey Eggett, COMMUNIE RE. UtahRealEstate.com
- $525,0002 bd1 ba1.3k sqft777 S South Temple APT 13B, Salt Lake City, UT 84102For SaleMLS ID #2137766, Samantha Pexton, Samantha Pexton Real Estate Services. UtahRealEstate.com
