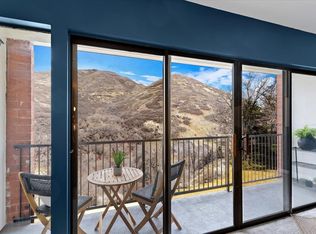
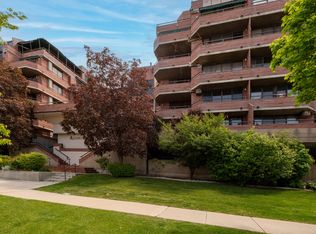
OPEN HOUSE, SAT, 7-18-26, 11 AM - 2 PM. HUGE $30,000 PRICE REDUCTION! One of the lowest-priced opportunities on Salt Lake's coveted East Bench! Beautifully updated 1-bedroom, 1-bath condo tucked into a quiet cul-de-sac at the mouth of Emigration Canyon-above the valley inversion! Perfect as a primary residence, second home, or mountain getaway with quick access to world-class skiing, Park City, the Wasatch Mountains, the University of Utah, downtown Salt Lake City, and the U of U Hospital & Medical Center. Enjoy peaceful, elegant foothill living with frequent visits from deer, quail, bobcats, hawks, eagles, and other wildlife. Just 2 blocks to a large park, hiking trails right out the back door, nearby biking trails, scenic canyon drives, and only 5 blocks to Hogle Zoo. Features include a brand-new furnace & central A/C, granite countertops, updated white cabinetry, remodeled bath, newer flooring, modern lighting, fresh paint, in-unit washer & dryer, assigned storage, and assigned parking. Secure-entry building with a spacious atrium plus a secluded picnic and firepit area just steps from your private patio. Move-in ready with immediate possession available. Exceptional East Bench value-don't miss this opportunity! Furnishings available separately.
For sale
Price cut: $4K (7/16)
$265,000
850 S Donner Way APT 300, Salt Lake City, UT 84108
1beds
700sqft
:
Get pre-qualified$1,963/mo
Condominium
Built in 1978
-- sqft lot
$264,700 Zestimate®
$379/sqft
$353/mo HOA
What's special
- 132 days |
- 548 |
- 22 |
Zillow last checked:
Listing updated:
Listed by:
Logan B Stapley 801-698-5777,
Equity Real Estate (Select)
Source: UtahRealEstate.com,MLS#: 2143299
Facts & features
Interior
Bedrooms & bathrooms
- Bedrooms: 1
- Bathrooms: 1
- Full bathrooms: 1
- Main level bedrooms: 1
Rooms
- Room types: Master Bathroom, Updated Kitchen
Primary bedroom
- Level: First
Heating
- Central
Cooling
- Central Air, Ceiling Fan(s)
Appliances
- Included: Dryer, Microwave, Refrigerator, Washer, Disposal, Built-In Range
- Laundry: Electric Dryer Hookup, Gas Dryer Hookup
Features
- Granite Counters
- Flooring: Laminate, Tile
- Doors: Sliding Doors
- Windows: Blinds, Window Coverings, Double Pane Windows
- Basement: Walk-Out Access
- Has fireplace: No
Interior area
- Total structure area: 700
- Total interior livable area: 700 sqft
- Finished area above ground: 700
Property
Parking
- Total spaces: 1
- Parking features: Open
- Uncovered spaces: 1
Accessibility
- Accessibility features: Accessible Electrical and Environmental Controls, Accessible Elevator Installed, Ground Level, Accessible Entrance, Accessible Approach with Ramp, Single Level Living
Features
- Stories: 1
- Entry location: Main Level,Ground Level
- Exterior features: Entry (Foyer)
- Has view: Yes
- View description: Mountain(s)
Lot
- Size: 435 Square Feet
- Features: Cul-De-Sac, Curb & Gutter, Sprinkler: Auto-Full, Gentle Sloping, Wooded, Drip Irrigation: Auto-Full
- Topography: Terrain Grad Slope
- Residential vegetation: Landscaping: Full, Mature Trees, Pines, Scrub Oak
Details
- Parcel number: 1611253007
- Zoning: R-3
- Zoning description: Multi-Family
Construction
Type & style
- Home type: Condo
- Property subtype: Condominium
Materials
- Brick
- Foundation: Slab
- Roof: Flat
Condition
- Blt./Standing
- New construction: No
- Year built: 1978
- Major remodel year: 2012
Utilities & green energy
- Sewer: Public Sewer, Sewer: Public
- Water: Culinary
- Utilities for property: Natural Gas Connected, Electricity Connected, Sewer Connected, Water Connected
Community & HOA
Community
- Features: Sidewalks
- Security: Building Security, Fire Alarm
- Subdivision: Donner Crest Condominiums
HOA
- Has HOA: Yes
- Amenities included: Alarm System Paid, Biking Trails, Controlled Access, Earthquake Insurance, Fire Pit, Trail(s), Insurance, Sewer Paid, Snow Removal, Storage, Trash, Water
- Services included: Security, Insurance, Sewer, Trash, Water
- HOA fee: $353 monthly
- HOA name: IAMHOA
- HOA phone: 801-893-1755
Location
- Region: Salt Lake City
Financial & listing details
- Price per square foot: $379/sqft
- Tax assessed value: $281,000
- Annual tax amount: $1,428
- Date on market: 3/13/2026
- Listing terms: Cash,Conventional,VA Loan
- Inclusions: Ceiling Fan, Dryer, Microwave, Range, Refrigerator, Washer, Window Coverings
- Acres allowed for irrigation: 0
- Electric utility on property: Yes
- Road surface type: Paved
Estimated market value
$264,700
$251,000 - $278,000
$1,613/mo
Price history
| Date | Event | Price |
|---|---|---|
| 7/16/2026 | Price change | $265,000-1.5%$379/sqft |
Source:  UtahRealEstate.com #2143299 Report a problem UtahRealEstate.com #2143299 Report a problem | ||
| 7/6/2026 | Price change | $269,000-0.2%$384/sqft |
Source: UtahRealEstate.com #2143299 Report a problem | ||
| 6/30/2026 | Price change | $269,500-3.6%$385/sqft |
Source: UtahRealEstate.com #2143299 Report a problem | ||
| 3/28/2026 | Price change | $279,500-3.5%$399/sqft |
Source: UtahRealEstate.com #2143299 Report a problem | ||
| 3/15/2026 | Price change | $289,500-1.7%$414/sqft |
Source: UtahRealEstate.com #2143299 Report a problem | ||
| 3/14/2026 | Listed for sale | $294,500+126.7%$421/sqft |
Source: UtahRealEstate.com #2143299 Report a problem | ||
| 2/12/2026 | Sold | -- |
Source: Public Record Report a problem | ||
| 7/23/2024 | Listing removed | -- |
Source: Zillow Rentals Report a problem | ||
| 7/9/2024 | Listed for rent | $2,150+2.4%$3/sqft |
Source: Zillow Rentals Report a problem | ||
| 4/4/2024 | Listing removed | -- |
Source: Zillow Rentals Report a problem | ||
| 2/19/2024 | Listed for rent | $2,100$3/sqft |
Source: Zillow Rentals Report a problem | ||
| 12/24/2010 | Listing removed | $129,900$186/sqft |
Source: Eaton Real Estate #984973 Report a problem | ||
| 10/28/2010 | Price change | $129,900-7.1%$186/sqft |
Source: Eaton Real Estate #984973 Report a problem | ||
| 8/28/2010 | Listed for sale | $139,900$200/sqft |
Source: Eaton Real Estate #984973 Report a problem | ||
Public tax history
| Year | Property taxes | Tax assessment |
|---|---|---|
| 2025 | $1,428 +0.2% | $154,550 +3.3% |
| 2024 | $1,426 -2.2% | $149,600 +1.4% |
| 2023 | $1,458 +6.6% | $147,510 +13.6% |
| 2022 | $1,368 +23.2% | $129,800 +36% |
| 2021 | $1,111 +0.1% | $95,425 +5.2% |
| 2020 | $1,110 -1.6% | $90,750 +4.6% |
| 2019 | $1,128 -19.8% | $86,790 -12.1% |
| 2018 | $1,406 +6.7% | $98,725 -44.3% |
| 2017 | $1,317 -5% | $177,100 +40.9% |
| 2016 | $1,388 +33.8% | $125,700 +5.1% |
| 2015 | $1,037 -0.4% | $119,600 -10.3% |
| 2014 | $1,041 | $133,400 +32.5% |
| 2013 | -- | $100,700 +5.8% |
| 2012 | -- | $95,200 -5.5% |
| 2011 | -- | $100,700 -4.3% |
| 2010 | -- | $105,200 -5% |
| 2009 | -- | $110,700 -5.9% |
| 2008 | $746 | $117,700 +22.1% |
| 2007 | -- | $96,400 +21.6% |
| 2006 | -- | $79,300 +10% |
| 2005 | -- | $72,100 |
| 2002 | -- | $72,100 -7.9% |
| 2001 | -- | $78,300 |
| 2000 | -- | $78,300 |
Find assessor info on the county website
Monthly payment
Est. payment
Payment breakdown
Explore the cost of this home by adjusting the details. Changes won't be saved.Climate risks
Neighborhood: East Bench
Nearby schools
GreatSchools rating
- 8/10Indian Hills SchoolGrades: PK-6Distance: 0.5 mi
- 8/10Clayton Middle SchoolGrades: 7-8Distance: 1.9 mi
- 3/10East High SchoolGrades: 9-12Distance: 2.6 mi
Schools provided by the listing agent
- Elementary: Indian Hills
- Middle: Hillside
- High: Highland
- District: Salt Lake
Source: UtahRealEstate.com. This data may not be complete. We recommend contacting the local school district to confirm school assignments for this home.
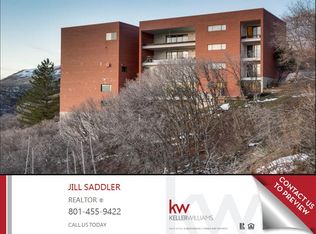
- $649,0003 bd2 ba1.5k sqft850 S Donner Way APT 505, Salt Lake City, UT 84108For Sale
- $--4 bd3 ba2.5k sqft850 S Donner Way APT 102, Salt Lake City, UT 84108Sold

- $672,6002 bd2 ba2k sqft850 S Donner Way, Salt Lake City, UT 84108Off Market
- $586,1003 bd2 ba1.6k sqft850 S Donner Way APT 201, Salt Lake City, UT 84108Off Market
- $--3 bd1 ba1.5k sqft850 S Donner Way APT 202, Salt Lake City, UT 84108Sold
- $507,0003 bd1 ba1.5k sqft850 S Donner Way APT 203, Salt Lake City, UT 84108Off Market
- $--3 bd1 ba1.5k sqft850 S Donner Way APT 204, Salt Lake City, UT 84108Sold
- $558,8003 bd2 ba1.7k sqft850 S Donner Way APT 301, Salt Lake City, UT 84108Off Market
A local agent can set up tours, give advice and negotiate with sellers.
Similar homes
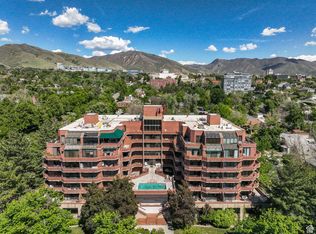
- $284,9001 bd1 ba570 sqft115 S 1100 E Unit 614, Salt Lake City, UT 84102For Sale
 MLS ID #2173987, Dan Scribner, SURV REAL ESTATE INC. UtahRealEstate.com
 - $264,9001 bd1 ba800 sqft425 S 1000 E APT 103C, Salt Lake City, UT 84102For Sale
 MLS ID #2170674, Joe Reardon, KW Utah Realtors Keller Williams. UtahRealEstate.com
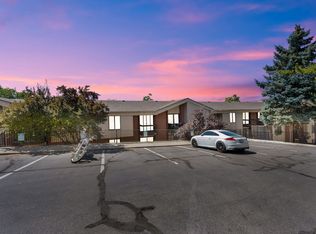
 - $269,9001 bd1 ba800 sqft425 S 1000 E APT 204C, Salt Lake City, UT 84102For Sale
 MLS ID #2169460, Kyler Story, Century 21 Everest. UtahRealEstate.com
 - $269,9001 bd1 ba570 sqft115 S 1100 E Unit 514, Salt Lake City, UT 84102For Sale
 MLS ID #2154913, Bob Plumb, Plumb & Company Realtors LLP. UtahRealEstate.com
 - $289,0001 bd1 ba660 sqft247 S 700 E APT 39, Salt Lake City, UT 84102For SaleMLS ID #2164780, Tonia Fuller, Signature Real Estate Utah (Cottonwood Heights). UtahRealEstate.com
- $248,0001 bd1 ba660 sqft249 S 700 E APT 58, Salt Lake City, UT 84102For SaleMLS ID #2137265, Ethan John Holcomb, Summit Sotheby's International Realty. UtahRealEstate.com
- $289,9001 bd1 ba800 sqft425 S 1000 E APT 514C, Salt Lake City, UT 84102For SaleMLS ID #2153892, Nick Harper, Equity Real Estate (Solid). UtahRealEstate.com
- $295,0001 bd1 ba551 sqft73 N F St APT 1, Salt Lake City, UT 84103For SaleMLS ID #2156680, Gary Shiner, Shiner & Company Real Estate, Inc.. UtahRealEstate.com
- $249,0002 bd1 ba747 sqft650 N 300 W APT 206, Salt Lake City, UT 84103For SaleMLS ID #2165113, Melanie Terpstra, Equity Real Estate (Premier Elite). UtahRealEstate.com
- $299,0002 bd2 ba897 sqft550 S 400 E APT 3102, Salt Lake City, UT 84111For SaleMLS ID #2147600, David Kevitch, Wasatch Homes and Estates, LLC. UtahRealEstate.com
- $285,0001 bd1 ba500 sqft2055 E 3335 S #19, Salt Lake City, UT 84109For SaleMLS ID #2168701, Scott A Dilley, Blue Diamond Realty LLC. UtahRealEstate.com
- $285,0001 bd1 ba744 sqft1388 W Ocean Ct, Taylorsville, UT 84123For SaleMLS ID #2174256, Hector Lombana, Grand Slam Realty. UtahRealEstate.com
- $274,9002 bd1 ba936 sqft804 E Cedar Pine Ct S #31, Salt Lake City, UT 84106For SaleMLS ID #2159920, Jeffrey Farrell, Equity Real Estate (Solid). UtahRealEstate.com
- $325,0002 bd2 ba925 sqft131 S 1000 E APT 12, Salt Lake City, UT 84102For SaleMLS ID #2171306, Sally Alley, White Oak Real Estate, LLC. UtahRealEstate.com
- $326,0002 bd1 ba896 sqft160 S 600 E APT 307, Salt Lake City, UT 84102For SaleMLS ID #2169231, Elvis Ryan, Equity Real Estate (South Valley). UtahRealEstate.com
- $269,9002 bd2 ba860 sqft1096 E Quail Park Dr S #H, Salt Lake City, UT 84117For SaleMLS ID #2160584, Christopher Miller, Century 21 Everest. UtahRealEstate.com
- $214,9002 bd1 ba672 sqft217 S Foss St APT C302, Salt Lake City, UT 84104For SaleMLS ID #2170022, Wayne Burton, Real Broker, LLC (Farmington). UtahRealEstate.com
- $220,0001 bd1 ba684 sqft550 S 400 E APT 3104, Salt Lake City, UT 84111For SaleMLS ID #2147950, Brandon Calton, RE/MAX Associates. UtahRealEstate.com
- $274,9002 bd1 ba830 sqft455 E 5600 S APT D, Murray, UT 84107For SaleMLS ID #2150327, Mallory Claire Hightower, Attention to Detail Realty LLC. UtahRealEstate.com
- $225,0001 bd1 ba531 sqft127 S 800 E APT 15, Salt Lake City, UT 84102For Sale
 MLS ID #12600178, Mitch Finlinson, Summit Sotheby's International Realty -Silver Lake. PCBR
