Assumable FHA Loan at 3% is approved by the lender and in place.- Top-floor living in one of the valley's most convenient locations! Turnkey, with all appliances included. Nestled in the heart of Millcreek, this condo offers quick access to downtown Salt Lake City, I-15, I-215, and the Cottonwood Canyons, making work, dining, and outdoor adventure all within easy reach. Enjoy the convenience of nearby restaurants and entertainment while living in a peaceful setting tucked away from busy streets. With mountain views and no neighbors above, this home offers comfort, privacy, and location all in one.
For sale
Price cut: $5K (8/14)
$269,900
804 E Cedar Pine Ct S #31, Salt Lake City, UT 84106
2beds
936sqft
Condominium
Built in 1989
-- sqft lot
$268,900 Zestimate®
$288/sqft
$265/mo HOA
What's special
Mountain viewsTop-floor living
- 99 days
- 285
- 10
Zillow last checked:
Listing updated:
Listed by:
Jeffrey Farrell 801-208-5872,
Equity Real Estate (Solid)
Source: UtahRealEstate.com,MLS#: 2159920
Facts & features
Interior
Bedrooms & bathrooms
- Bedrooms: 2
- Bathrooms: 1
- Full bathrooms: 1
- Main level bedrooms: 2
Primary bedroom
- Level: First
Heating
- Forced Air, Central
Cooling
- Central Air, Ceiling Fan(s)
Appliances
- Included: Dryer, Microwave, Refrigerator, Washer, Disposal, Gas Oven, Free-Standing Range
- Laundry: Electric Dryer Hookup
Features
- Walk-In Closet(s), Granite Counters
- Flooring: Carpet, Tile
- Doors: Sliding Doors
- Windows: Blinds, Full, Double Pane Windows
- Basement: None
- Has fireplace: No
Interior area
- Total structure area: 936
- Total interior livable area: 936 sqft
- Finished area above ground: 936
Property
Parking
- Total spaces: 2
- Parking features: Covered, Open
- Carport spaces: 1
- Uncovered spaces: 1
Features
- Stories: 1
- Entry location: Top Level
- Patio & porch: Covered Deck
- Fencing: Full
- Has view: Yes
- View description: Mountain(s)
Lot
- Size: 435 Square Feet
- Features: Curb & Gutter, Sprinkler: Auto-Full
- Topography: Terrain
- Residential vegetation: Landscaping: Full
Details
- Parcel number: 1632337003
- Zoning: R-M
- Zoning description: Multi-Family
Construction
Type & style
- Home type: Condo
- Property subtype: Condominium
Materials
- Aluminum Siding, Brick
- Roof: Asphalt
Condition
- Blt./Standing
- New construction: No
- Year built: 1989
- Major remodel year: 2013
Utilities & green energy
- Water: Culinary
- Utilities for property: Natural Gas Connected, Electricity Connected, Sewer Connected, Water Connected
Community & HOA
Community
- Features: Sidewalks
- Subdivision: Cedars At Millcreek
HOA
- Has HOA: Yes
- Amenities included: Insurance, Maintenance, Sewer Paid, Snow Removal, Trash, Water
- Services included: Insurance, Maintenance Grounds, Sewer, Trash, Water
- HOA fee: $265 monthly
- HOA name: PMI Utah
- HOA phone: 801-850-0776
Location
- Region: Salt Lake City
Financial & listing details
- Price per square foot: $288/sqft
- Annual tax amount: $1,640
- Date on market: 5/21/2026
- Listing terms: Assumable,Cash,Conventional,FHA
- Inclusions: Ceiling Fan, Dryer, Microwave, Range, Refrigerator, Washer
- Acres allowed for irrigation: 0
- Electric utility on property: Yes
- Road surface type: Paved
Estimated market value
$268,900
$255,000 - $282,000
$1,948/mo
Price history
| Date | Event | Price |
|---|---|---|
| 8/14/2026 | Price change | $269,900-1.8%$288/sqft |
Source:  UtahRealEstate.com #2159920 Report a problem UtahRealEstate.com #2159920 Report a problem | ||
| 7/17/2026 | Price change | $274,900-1.8%$294/sqft |
Source: UtahRealEstate.com #2159920 Report a problem | ||
| 6/20/2026 | Price change | $279,900-0.9%$299/sqft |
Source: UtahRealEstate.com #2159920 Report a problem | ||
| 6/10/2026 | Price change | $282,500-0.9%$302/sqft |
Source: UtahRealEstate.com #2159920 Report a problem | ||
| 5/22/2026 | Listed for sale | $285,000$304/sqft |
Source: UtahRealEstate.com #2159920 Report a problem | ||
Public tax history
Tax history is unavailable.
Monthly payment
Est. payment
Payment breakdown
Explore the cost of this home by adjusting the details. Changes won't be saved.Climate risks
Neighborhood: 84106
Nearby schools
Schools provided by the listing agent
- Elementary: Mill Creek
- Middle: Evergreen
- High: Olympus
- District: Granite
Source: UtahRealEstate.com. This data may not be complete. We recommend contacting the local school district to confirm school assignments for this home.
- $252,9002 bd1 ba936 sqft804 E Cedar Pine Ct APT 10, Millcreek, UT 84106Off Market
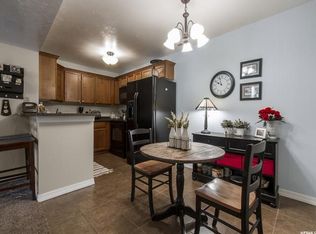
- $283,3002 bd1 ba896 sqft804 E Cedar Pine Ct APT 20, Millcreek, UT 84106Off Market
- $264,3002 bd1 ba936 sqft804 E Cedar Pine Ct APT 21, Millcreek, UT 84106Off Market

- $263,3002 bd0 ba780 sqft804 E Cedar Pine Ct APT 11, Millcreek, UT 84106Off Market
Similar homes
- $280,0002 bd1 ba900 sqft848 E Bristle Pine Pl APT 31, Millcreek, UT 84106For Sale

 MLS ID #2170343, Keith S Callister, Olympus Real Estate LLC. UtahRealEstate.com
 - $285,0002 bd2 ba960 sqft1460 E Highland Cove Ln S #124, Salt Lake City, UT 84106For Sale
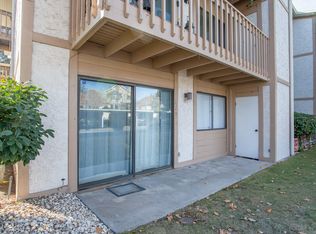 MLS ID #2134297, Troy L Hodell, Equity Real Estate (NRE). UtahRealEstate.com
 - $305,0002 bd2 ba1k sqft722 E 3700 S #12, Salt Lake City, UT 84106For Sale
 MLS ID #2170406, Jason B McMurray, Coldwell Banker Realty (Salt Lake-Sugar House). UtahRealEstate.com
 - $264,9002 bd2 ba897 sqft471 E 5600 S APT 4, Murray, UT 84107For Sale
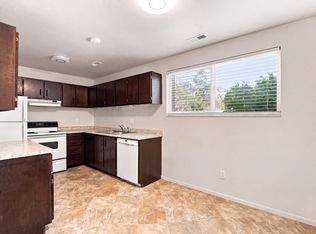 MLS ID #2181399, Meleana Tuimoala, The Tollstrup Group. UtahRealEstate.com
 - $279,0002 bd2 ba1.1k sqft269 E Hill Ave S #5, Salt Lake City, UT 84107For SaleMLS ID #2159597, Justen Black, Mansell Real Estate Inc. UtahRealEstate.com
- $299,9002 bd2 ba1k sqft722 E 3720 S, Millcreek, UT 84106For SaleMLS ID #2180704, Edward Frank, In Depth Realty. UtahRealEstate.com
- $264,0002 bd2 ba950 sqft66 W Lester Ave S #K-23, Salt Lake City, UT 84107For SaleMLS ID #2181257, Marlene Maag, Selling Salt Lake. UtahRealEstate.com
- $369,0002 bd2 ba1k sqft3739 S 700 E Unit 302, Millcreek, UT 84106For SaleMLS ID #2176616, Amy Kendall, KW Westfield (ACADIA). UtahRealEstate.com
- $275,0002 bd1 ba898 sqft4022 S Vernon Cir E #B, Salt Lake City, UT 84124For SaleMLS ID #2146157, Gaylynne Wagstaff, Century 21 Everest. UtahRealEstate.com
- $274,0002 bd1 ba830 sqft455 E 5600 S APT D, Murray, UT 84107For SaleMLS ID #2177948, Mallory Claire Hightower, Attention to Detail Realty LLC. UtahRealEstate.com
- $279,9002 bd2 ba1k sqft212 E New Century Ln APT C, South Salt Lake, UT 84115For SaleMLS ID #2159418, Joe Holden, Berkshire Hathaway HomeServices Utah Properties (So Ogden). UtahRealEstate.com
- $265,0002 bd1 ba875 sqft4878 S Highland Cir E #2, Salt Lake City, UT 84117For SaleMLS ID #2178823, Boo Bendinger, Summit Sotheby's International Realty. UtahRealEstate.com
- $265,0002 bd1 ba875 sqft4878 S Highland Cir APT 2, Holladay, UT 84117For Sale
 MLS ID #12603718, Boo Bendinger, Summit Sotheby's International Realty . PCBR
 - $360,0002 bd2 ba1.1k sqft1174 E 3300 S APT 415, Millcreek, UT 84106For SaleMLS ID #2174633, Cody Steck, Real Broker, LLC. UtahRealEstate.com
- $374,9003 bd2 ba1.1k sqft1174 E 3300 S APT 318, Millcreek, UT 84106For SaleMLS ID #2178268, Luke Kochniuk, RE/MAX Associates. UtahRealEstate.com
- $259,9002 bd1 ba860 sqft5750 S 900 E APT 4, Salt Lake City, UT 84121For SaleMLS ID #2176293, Bryce Anderson, Intermountain Properties. UtahRealEstate.com
- $299,0001 bd1 ba689 sqft2404 S Elizabeth St E #3, Salt Lake City, UT 84106For SaleMLS ID #2173813, Michele Haley, Urban Utah Homes & Estates, LLC. UtahRealEstate.com
- $282,0002 bd2 ba926 sqft66 W Lester Ave APT K27, Murray, UT 84107For SaleMLS ID #2159644, Hector Valdez, Real Estate Essentials. UtahRealEstate.com
- $285,0002 bd2 ba1.1k sqft7721 S Briarsprings Dr, Midvale, UT 84047For SaleMLS ID #2178544, Talon Cullimore, Wiser Real Estate, LLC. UtahRealEstate.com
- $285,0002 bd2 ba963 sqft1641 W Alsace Way Unit H8, West Valley City, UT 84119For SaleMLS ID #2170361, Danny Swett, Equity Real Estate (Bear River). UtahRealEstate.com
