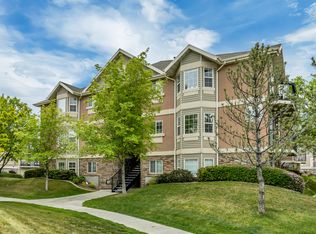
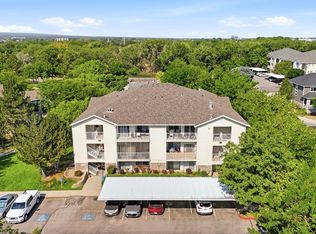
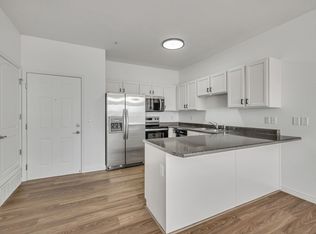
Enjoy affordable, low-maintenance living in the desirable Vivante community. An ideal opportunity for buyers looking for comfort, convenience, and value in West Valley City. Located near Redwood Road and 3100 South, this home offers a central location with quick access to everyday shopping, dining, commuter routes, and public transit. Vivante stands out for its community amenities, including a clubhouse, pool, exercise room, children's playground, and basic cable through the HOA. The neighborhood is also close to the Redwood Recreation Center and nearby walking and biking trails, adding to the lifestyle appeal. The surrounding area makes day-to-day living easy. The property is near multiple shopping centers, Valley Fair retail and entertainment, Salt Lake Community College, the Maverik Center, Jordan River Parkway, and the Decker Lake TRAX station for convenient transportation around the valley. With easy access to I-215 and other major routes, this location works well for commuters and anyone who wants to stay connected to Salt Lake City and the broader valley. If you've been searching for an affordable homeownership option with HOA amenities and a convenient West Valley location, this is a property worth seeing.
For sale
Price cut: $100 (7/30)
$294,900
1641 W Alsace Way Unit H8, West Valley City, UT 84119
2beds
963sqft
:
Get pre-qualified$2,058/mo
Condominium
Built in 2004
-- sqft lot
$292,300 Zestimate®
$306/sqft
$265/mo HOA
What's special
- 28 days |
- 148 |
- 16 |
Zillow last checked:
Listing updated:
Listed by:
Danny Swett 435-393-6500,
Equity Real Estate (Bear River)
Source: UtahRealEstate.com,MLS#: 2170361
Facts & features
Interior
Bedrooms & bathrooms
- Bedrooms: 2
- Bathrooms: 2
- Full bathrooms: 2
- Main level bedrooms: 2
Rooms
- Room types: Master Bathroom
Primary bedroom
- Level: First
Heating
- Forced Air, Central
Cooling
- Central Air, Ceiling Fan(s)
Appliances
- Included: Microwave, Range Hood, Disposal, Free-Standing Range
- Laundry: Electric Dryer Hookup
Features
- Walk-In Closet(s)
- Flooring: Carpet, Vinyl
- Windows: Blinds, Window Coverings, Double Pane Windows
- Basement: None
- Has fireplace: No
Interior area
- Total structure area: 963
- Total interior livable area: 963 sqft
- Finished area above ground: 963
Property
Parking
- Total spaces: 3
- Parking features: Covered
- Carport spaces: 1
- Uncovered spaces: 2
Accessibility
- Accessibility features: Accessible Doors, Accessible Hallway(s), Accessible Electrical and Environmental Controls
Features
- Stories: 1
- Entry location: Middle Level
- Exterior features: Balcony
- Has private pool: Yes
- Pool features: In Ground, Association
Lot
- Size: 435 Square Feet
- Features: Corner Lot, Cul-De-Sac, Sprinkler: Auto-Full
- Residential vegetation: Landscaping: Full
Details
- Parcel number: 1527407083
- Zoning: 1110
- Zoning description: Multi-Family
Construction
Type & style
- Home type: Condo
- Property subtype: Condominium
Materials
- Brick
- Roof: Asphalt
Condition
- Blt./Standing
- New construction: No
- Year built: 2004
- Major remodel year: 2008
Utilities & green energy
- Sewer: Public Sewer, Sewer: Public
- Water: Culinary
- Utilities for property: Natural Gas Connected, Electricity Connected, Sewer Connected, Water Connected
Community & HOA
Community
- Features: Clubhouse
- Subdivision: Vivante Phase 17 Condominiums
HOA
- Has HOA: Yes
- Amenities included: Biking Trails, Cable TV, Clubhouse, Controlled Access, Fitness Center, Trail(s), Pool, Snow Removal, Trash, Water
- Services included: Cable TV, Trash, Water
- HOA fee: $265 monthly
- HOA name: DESERT EDGE PROPERTY MGNT
- HOA phone: 801-265-9004
Location
- Region: West Valley City
Financial & listing details
- Price per square foot: $306/sqft
- Tax assessed value: $282,200
- Annual tax amount: $1,850
- Date on market: 7/8/2026
- Listing terms: Cash,Conventional,FHA,VA Loan
- Inclusions: Ceiling Fan, Microwave, Range, Range Hood, Window Coverings
- Acres allowed for irrigation: 0
- Electric utility on property: Yes
Estimated market value
$292,300
$278,000 - $307,000
$1,609/mo
Price history
| Date | Event | Price |
|---|---|---|
| 7/30/2026 | Price change | $294,9000%$306/sqft |
Source:  UtahRealEstate.com #2170361 Report a problem UtahRealEstate.com #2170361 Report a problem | ||
| 7/8/2026 | Listed for sale | $295,000+127.1%$306/sqft |
Source: UtahRealEstate.com #2170361 Report a problem | ||
| 10/26/2016 | Sold | -- |
Source: Agent Provided Report a problem | ||
| 9/15/2016 | Listed for sale | $129,900$135/sqft |
Source: CENTURY 21 Everest Realty Group #1405597 Report a problem | ||
Public tax history
| Year | Property taxes | Tax assessment |
|---|---|---|
| 2025 | $1,797 +1.8% | $155,210 +4.3% |
| 2024 | $1,766 -1.2% | $148,775 +3.2% |
| 2023 | $1,788 +0.4% | $144,210 +0.2% |
| 2022 | $1,780 +22.1% | $143,990 +35.9% |
| 2021 | $1,458 +2.9% | $105,985 +9.1% |
| 2020 | $1,416 +8.8% | $97,185 +12.8% |
| 2019 | $1,302 +9.7% | $86,185 +11.9% |
| 2018 | $1,187 -1.7% | $77,000 -39.5% |
| 2017 | $1,207 +12% | $127,200 +3.6% |
| 2016 | $1,078 +3.8% | $122,800 +5% |
| 2015 | $1,039 +0% | $116,900 +1% |
| 2014 | $1,039 | $115,700 +15.9% |
| 2013 | -- | $99,800 +5.1% |
| 2012 | -- | $95,000 -25.8% |
| 2011 | -- | $128,000 -10.2% |
| 2010 | -- | $142,500 |
| 2009 | -- | $142,500 -5.9% |
| 2008 | $1,015 | $151,400 +5.9% |
| 2007 | -- | $142,900 +28.4% |
| 2006 | -- | $111,300 +8.1% |
| 2005 | -- | $103,000 |
Find assessor info on the county website
Monthly payment
Est. payment
Payment breakdown
Explore the cost of this home by adjusting the details. Changes won't be saved.Climate risks
Neighborhood: 84119
Nearby schools
GreatSchools rating
- 5/10Granger SchoolGrades: PK-6Distance: 0.8 mi
- 3/10Valley Junior High SchoolGrades: 7-8Distance: 2.2 mi
- 2/10Granger High SchoolGrades: 8-12Distance: 2.2 mi
Schools provided by the listing agent
- Elementary: Redwood
- Middle: Granite Park
- High: Granger
- District: Granite
Source: UtahRealEstate.com. This data may not be complete. We recommend contacting the local school district to confirm school assignments for this home.
- $284,3002 bd2 ba1k sqft1641 W Alsace Way UNIT H11, West Valley, UT 84119Off Market
- $306,5003 bd2 ba1.1k sqft1641 W Alsace Way UNIT H5, West Valley, UT 84119Off Market
- $311,2003 bd2 ba1.1k sqft1641 W Alsace Way UNIT H1, West Valley, UT 84119Off Market
- $309,2003 bd2 ba1.2k sqft1641 W Alsace Way UNIT H9, West Valley, UT 84119Off Market
- $273,1002 bd2 ba963 sqft1641 W Alsace Way UNIT H3, West Valley, UT 84119Off Market
- $281,9002 bd2 ba963 sqft1641 W Alsace Way UNIT H7, West Valley, UT 84119Off Market
- $308,0003 bd2 ba1.1k sqft1641 W Alsace Way UNIT H6, West Valley, UT 84119Off Market
- $292,8003 bd2 ba1.1k sqft1641 W Alsace Way UNIT H10, West Valley, UT 84119Off Market
A local agent can set up tours, give advice and negotiate with sellers.
Similar homes
- $299,0003 bd2 ba1.2k sqft3185 S Matisse Ln Unit F7, West Valley City, UT 84119For Sale
 MLS ID #2153639, Darren Mansell, Mansell Real Estate Inc (Salt Lake). UtahRealEstate.com
 - $312,0003 bd2 ba1.2k sqft3808 S Big River Way Unit 1, South Salt Lake, UT 84119For Sale
 MLS ID #2176575, Lee H Stern, KW Utah Realtors Keller Williams (Brickyard). UtahRealEstate.com
 - $317,0003 bd2 ba1.2k sqft1617 Treille Ct #I2, West Valley City, UT 84119For Sale
 MLS ID #2154690, Sean Shoemaker, Realtypath LLC (Home and Family). UtahRealEstate.com
 - $285,0002 bd2 ba1k sqft3478 S Cozy River Pl APT 407, West Valley City, UT 84119For Sale
 MLS ID #2147707, Jeron DuPaix, Ivie Avenue Real Estate, LLC. UtahRealEstate.com
 - $295,0002 bd2 ba1k sqft3811 S Canyon River Way Unit 2, South Salt Lake, UT 84119For SaleMLS ID #2166351, Scott Merrill, RANLife Real Estate Inc. UtahRealEstate.com
- $340,0003 bd2 ba1.2k sqft3732 S Carlisle Ave W Unit 2, West Valley City, UT 84119For SaleMLS ID #2176166, Jill Rodeback, Re/Max Lighthouse. UtahRealEstate.com
- $320,0002 bd2 ba1k sqft3734 S Carlisle Park Pl Unit 2, South Salt Lake, UT 84119For SaleMLS ID #2171061, Matt Wales, EXP Realty, LLC. UtahRealEstate.com
- $310,5002 bd2 ba1k sqft3833 S Big River Way #2, Salt Lake City, UT 84119For SaleMLS ID #2161796, Donald G Raines, EXP Realty, LLC. UtahRealEstate.com
- $279,9002 bd2 ba1k sqft212 E New Century Ln APT C, South Salt Lake, UT 84115For SaleMLS ID #2159418, Rhonda Ingram, Berkshire Hathaway HomeServices Utah Properties (So Ogden). UtahRealEstate.com
- $362,0003 bd3 ba1.2k sqft3699 S Botticelli Ct Unit A, West Valley, UT 84119For SaleMLS ID #2166278, Robert Embley, Salt Lake Realty Group. UtahRealEstate.com
- $265,0002 bd1 ba860 sqft5750 S 900 E APT 4, Salt Lake City, UT 84121For SaleMLS ID #2176293, Bryce Anderson, Intermountain Properties. UtahRealEstate.com
- $280,0002 bd1 ba900 sqft848 E Bristle Pine Pl APT 31, Millcreek, UT 84106For SaleMLS ID #2170343, Keith S Callister, Olympus Real Estate LLC. UtahRealEstate.com
- $375,0002 bd2 ba1k sqft3739 S 700 E Unit 302, Millcreek, UT 84106For SaleMLS ID #2176616, Amy Kendall, KW Westfield (ACADIA). UtahRealEstate.com
- $260,0002 bd1 ba894 sqft1119 W 4300 S Unit 33C, Taylorsville, UT 84123For SaleMLS ID #2173883, Jenny Rascon, K & A Real Estate Service, LLC. UtahRealEstate.com
- $254,5002 bd1 ba868 sqft4165 S 2700 W APT 2D, Salt Lake City, UT 84129For SaleMLS ID #2163860, Scott Andrewsen, EXIT Realty Success. UtahRealEstate.com
- $289,0003 bd2 ba1.2k sqft4138 S Oak Meadows Dr APT 31, Taylorsville, UT 84123For SaleMLS ID #2120037, Whitney Averett Fautin, Summit Sotheby's International Realty. UtahRealEstate.com
- $274,9002 bd1 ba936 sqft804 E Cedar Pine Ct S #31, Salt Lake City, UT 84106For SaleMLS ID #2159920, Jeffrey Farrell, Equity Real Estate (Solid). UtahRealEstate.com
- $279,0002 bd2 ba1.1k sqft269 E Hill Ave S #5, Salt Lake City, UT 84107For SaleMLS ID #2159597, Justen Black, Mansell Real Estate Inc. UtahRealEstate.com
- $360,0002 bd2 ba1.1k sqft1174 E 3300 S APT 415, Millcreek, UT 84106For SaleMLS ID #2174633, Cody Steck, Real Broker, LLC. UtahRealEstate.com
- $292,9002 bd1 ba920 sqft5235 S Glendon St APT Y4, Murray, UT 84123For SaleMLS ID #2143118, Brad Bermes, Berkshire Hathaway HomeServices Utah Properties (Saddleview). UtahRealEstate.com
