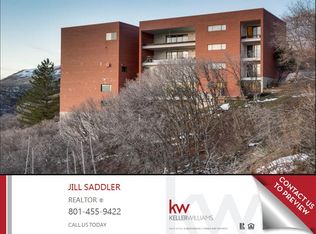
New Price, and the same unbeatable East Bench location. This top floor 3-bedroom, 1.75 bath condo at 850 Donner Way #505 offers 1,554 square feet of easy single-level living, with a private balcony framing the views of Emigration Canyon. It is downsizing done right, with room for guests, a home office, or hobbies, and none of the upkeep. Inside, you will find a warm fireplace, stainless steel appliances, and natural light pouring through every room. The building is thoughtfully appointed with secure entry, a communal patio, a sunlit atrium, and elevator access, plus two covered parking spaces with storage and an EV charger. You are minutes from the University of Utah, Red Butte Garden, Research Park, and downtown Salt Lake City, with walking trails right at your doorstep. A rare blend of comfort, views, and location, now at a new price that makes it easy to say yes. A transferable home warranty comes with the condo, coverage in place through May 2027.
For sale
Price cut: $20K (7/2)
$649,000
850 S Donner Way APT 505, Salt Lake City, UT 84108
3beds
1,554sqft
Condominium
Built in 1978
-- sqft lot
$644,100 Zestimate®
$418/sqft
$1,000/mo HOA
What's special
Communal patioStainless steel appliancesSunlit atriumWarm fireplace
- 123 days |
- 330 |
- 6 |
Zillow last checked:
Listing updated:
Listed by:
Delia Bayna 801-824-6385,
EXP Realty, LLC
Source: UtahRealEstate.com,MLS#: 2144670
Facts & features
Interior
Bedrooms & bathrooms
- Bedrooms: 3
- Bathrooms: 2
- Full bathrooms: 1
- 3/4 bathrooms: 1
- Main level bedrooms: 3
Rooms
- Room types: Master Bathroom, Great Room, Updated Kitchen
Heating
- Forced Air, Central, Wood
Cooling
- Central Air
Appliances
- Included: Trash Compactor, Dryer, Range Hood, Refrigerator, Washer, Disposal, Free-Standing Range
- Laundry: Electric Dryer Hookup
Features
- Floor Drains, Smart Thermostat
- Flooring: Carpet, Vinyl
- Doors: Sliding Doors
- Windows: None, Window Coverings, Double Pane Windows
- Number of fireplaces: 1
- Fireplace features: Fireplace Equipment
Interior area
- Total structure area: 1,554
- Total interior livable area: 1,554 sqft
- Finished area above ground: 1,554
Property
Parking
- Total spaces: 2
- Parking features: Covered, Secured, Secured Parking
- Has attached garage: Yes
- Uncovered spaces: 2
Accessibility
- Accessibility features: Accessible Elevator Installed, Accessible Approach with Ramp, Customized Wheelchair Accessible
Features
- Stories: 1
- Entry location: Top Level
- Patio & porch: Porch, Covered Deck, Open Porch
- Exterior features: Atrium, Balcony, Entry (Foyer), Lighting
- Fencing: Partial
- Has view: Yes
- View description: Mountain(s)
Lot
- Size: 435 Square Feet
- Features: Cul-De-Sac, Curb & Gutter, Secluded, Sprinkler: Auto-Full, Gentle Sloping, Wooded, Private
- Topography: Terrain Grad Slope
- Residential vegetation: Landscaping: Full, Mature Trees, Scrub Oak, Xeriscaped
Details
- Additional structures: Storage Shed(s)
- Parcel number: 1611253023
- Zoning: RMF-45
- Zoning description: Multi-Family
Construction
Type & style
- Home type: Condo
- Property subtype: Condominium
Materials
- Brick, Frame
- Roof: Flat
Condition
- Blt./Standing
- New construction: No
- Year built: 1978
Details
- Warranty included: Yes
Utilities & green energy
- Sewer: Public Sewer, Sewer: Public
- Water: Culinary
- Utilities for property: Natural Gas Connected, Electricity Connected, Sewer Connected, Water Connected
Community & HOA
Community
- Security: Building Security
- Subdivision: Donner Crest
HOA
- Has HOA: Yes
- Amenities included: Cable TV, Controlled Access, Earthquake Insurance, Trail(s), Insurance, Picnic Area, Security, Sewer Paid, Snow Removal, Storage, Trash, Water
- Services included: Cable TV, Insurance, Sewer, Trash, Water
- HOA fee: $1,000 monthly
- HOA name: Jennie Stites
- HOA phone: 801-399-5883
Location
- Region: Salt Lake City
Financial & listing details
- Price per square foot: $418/sqft
- Tax assessed value: $543,100
- Annual tax amount: $2,761
- Date on market: 3/16/2026
- Listing terms: Cash,Conventional,FHA
- Inclusions: Compactor, Dryer, Fireplace Equipment, Range, Range Hood, Refrigerator, Storage Shed(s), Washer, Window Coverings
- Acres allowed for irrigation: 0
- Electric utility on property: Yes
- Road surface type: Paved
Estimated market value
$644,100
$612,000 - $676,000
$2,760/mo
Price history
| Date | Event | Price |
|---|---|---|
| 7/2/2026 | Price change | $649,000-3%$418/sqft |
Source:  UtahRealEstate.com #2144670 Report a problem UtahRealEstate.com #2144670 Report a problem | ||
| 6/10/2026 | Price change | $669,000-2.9%$431/sqft |
Source: UtahRealEstate.com #2144670 Report a problem | ||
| 4/21/2026 | Price change | $689,000-3.6%$443/sqft |
Source: UtahRealEstate.com #2144670 Report a problem | ||
| 3/20/2026 | Price change | $715,000+10%$460/sqft |
Source: UtahRealEstate.com #2144670 Report a problem | ||
| 3/29/2025 | Pending sale | $649,900$418/sqft |
Source: UtahRealEstate.com #2065585 Report a problem | ||
| 3/11/2025 | Price change | $649,900-5.1%$418/sqft |
Source: UtahRealEstate.com #2065585 Report a problem | ||
| 2/20/2025 | Listed for sale | $685,000+61.2%$441/sqft |
Source: UtahRealEstate.com #2065585 Report a problem | ||
| 10/28/2019 | Listing removed | $424,900$273/sqft |
Source: CENTURY 21 Everest #1617620 Report a problem | ||
| 10/28/2019 | Pending sale | $424,900$273/sqft |
Source: CENTURY 21 Everest #1617620 Report a problem | ||
| 8/25/2019 | Price change | $424,900-5.4%$273/sqft |
Source: CENTURY 21 Everest #1617620 Report a problem | ||
| 8/13/2019 | Price change | $449,000-2.2%$289/sqft |
Source: CENTURY 21 Everest #1617620 Report a problem | ||
| 7/18/2019 | Listed for sale | $459,000+70%$295/sqft |
Source: Century 21 Everest #1617620 Report a problem | ||
| 10/4/2018 | Sold | -- |
Source: Agent Provided Report a problem | ||
| 8/30/2018 | Listed for sale | $270,000$174/sqft |
Source: The Group Real Estate, LLC #1550885 Report a problem | ||
Public tax history
| Year | Property taxes | Tax assessment |
|---|---|---|
| 2025 | $2,760 -6% | $298,705 -3% |
| 2024 | $2,935 -2.3% | $308,055 +1.4% |
| 2023 | $3,004 +4.7% | $303,820 +11.6% |
| 2022 | $2,868 +21.8% | $272,140 +34.5% |
| 2021 | $2,354 -0.9% | $202,290 +4.2% |
| 2020 | $2,375 +18% | $194,205 +25.4% |
| 2019 | $2,013 -30.4% | $154,880 -23.7% |
| 2018 | $2,893 +6.7% | $203,115 -44.4% |
| 2017 | $2,711 -5.2% | $365,100 +27.7% |
| 2016 | $2,860 +21.3% | $285,800 +5.1% |
| 2015 | $2,358 -0.4% | $272,000 +1% |
| 2014 | $2,368 | $269,300 +16.9% |
| 2013 | -- | $230,300 +5.8% |
| 2012 | -- | $217,700 -5.5% |
| 2011 | -- | $230,300 -4.2% |
| 2010 | -- | $240,400 -5% |
| 2009 | -- | $253,100 -5.9% |
| 2008 | $1,705 | $269,000 +6.2% |
| 2007 | -- | $253,300 +21.7% |
| 2006 | -- | $208,100 +10.6% |
| 2005 | -- | $188,100 +19.9% |
| 2002 | -- | $156,900 -4% |
| 2001 | -- | $163,500 +12.1% |
| 2000 | -- | $145,800 |
Find assessor info on the county website
Monthly payment
Est. payment
Payment breakdown
Explore the cost of this home by adjusting the details. Changes won't be saved.Climate risks
Neighborhood: East Bench
Nearby schools
GreatSchools rating
- 8/10Indian Hills SchoolGrades: PK-6Distance: 0.5 mi
- 8/10Clayton Middle SchoolGrades: 7-8Distance: 1.9 mi
- 3/10East High SchoolGrades: 9-12Distance: 2.6 mi
Schools provided by the listing agent
- Elementary: Indian Hills
- Middle: Clayton
- High: East
- District: Salt Lake
Source: UtahRealEstate.com. This data may not be complete. We recommend contacting the local school district to confirm school assignments for this home.
- $265,0001 bd1 ba700 sqft850 S Donner Way APT 300, Salt Lake City, UT 84108For Sale

- $--4 bd3 ba2.5k sqft850 S Donner Way APT 102, Salt Lake City, UT 84108Sold

- $672,6002 bd2 ba2k sqft850 S Donner Way, Salt Lake City, UT 84108Off Market
- $578,5003 bd2 ba1.6k sqft850 S Donner Way APT 201, Salt Lake City, UT 84108Off Market
- $--3 bd1 ba1.5k sqft850 S Donner Way APT 202, Salt Lake City, UT 84108Sold
- $515,1003 bd1 ba1.5k sqft850 S Donner Way APT 203, Salt Lake City, UT 84108Off Market
- $--3 bd1 ba1.5k sqft850 S Donner Way APT 204, Salt Lake City, UT 84108Sold
- $555,3003 bd2 ba1.7k sqft850 S Donner Way APT 301, Salt Lake City, UT 84108Off Market
A local agent can set up tours, give advice and negotiate with sellers.
Similar homes
- $525,0002 bd3 ba1.3k sqft3000 E Kennedy Dr APT 6, Salt Lake City, UT 84108For Sale

 MLS ID #2164150, Marsha Merrill, KW Success Keller Williams Realty. UtahRealEstate.com
 - $665,0003 bd2 ba1.7k sqft2917 S McClelland St, Salt Lake City, UT 84106For Sale
 MLS ID #2160063, Taylor Bassett, Summit Sotheby's International Realty. UtahRealEstate.com
 - $724,0003 bd2 ba1.6k sqft1655 E 2100 S, Salt Lake City, UT 84105For Sale
 MLS ID #2161953, Christopher J Sprunt, Utah Home Central. UtahRealEstate.com
 - $699,0004 bd2 ba1.8k sqft1238 E Fenway Ave S, Salt Lake City, UT 84102For Sale
 MLS ID #2164915, Trudi Stark, Masters Utah Real Estate. UtahRealEstate.com
 - $578,9993 bd2 ba1.9k sqft2315 S 600 E, Salt Lake City, UT 84106For SaleMLS ID #2168476, Elvis Ryan, Equity Real Estate (South Valley). UtahRealEstate.com
- $715,0004 bd3 ba1.5k sqft648 E Garfield Ave, Salt Lake City, UT 84105For SaleMLS ID #2153912, Cody Johnson, Equity Real Estate (Premier Elite). UtahRealEstate.com
- $575,0002 bd2 ba1.3k sqft625 E 200 S Unit 5, Salt Lake City, UT 84102For SaleMLS ID #2162433, Karly Nielsen, Niche Homes. UtahRealEstate.com
- $675,0004 bd4 ba2.3k sqft3104 E High Danish Rd, Cottonwood Heights, UT 84093For SaleMLS ID #2163154, Sarah Boren, Niche Homes. UtahRealEstate.com
- $399,9001 bd2 ba950 sqft115 S 1100 E Unit 306, Salt Lake City, UT 84102For SaleMLS ID #2172412, Helen Reynolds, Coldwell Banker Realty (Salt Lake-Sugar House). UtahRealEstate.com
- $510,0004 bd3 ba2.1k sqft1907 E 3380 S, Millcreek, UT 84106For SaleMLS ID #2144105, Sam Wilkinson, Realtypath LLC (Preferred). UtahRealEstate.com
- $490,0002 bd2 ba1.3k sqft245 N Vine St APT 208, Salt Lake City, UT 84103For SaleMLS ID #2156420, Carolee Mecham, Cannon & Company. UtahRealEstate.com
- $665,0003 bd3 ba1.7k sqft960 E Sagehill Dr, Millcreek, UT 84124For Sale
 MLS ID #12603135, Ryan Fogarty, BHHS Utah Properties - SV. PCBR
 - $560,0004 bd2 ba1.6k sqft831 E Claybourne Ave, Salt Lake City, UT 84106For SaleMLS ID #12601983, Shannon Parry, Summit Sotheby's International Realty . PCBR
- $560,0004 bd2 ba1.6k sqft831 E Claybourne Ave S, Salt Lake City, UT 84106For SaleMLS ID #2157964, Shannon Parry, Summit Sotheby's International Realty. UtahRealEstate.com
- $639,9004 bd2 ba1.7k sqft1481 E 3990 S, Salt Lake City, UT 84124For SaleMLS ID #2134034, Jolene Lehman, Jefferson Street Properties, LLC. UtahRealEstate.com
- $440,0002 bd1 ba1.2k sqft1235 E 200 S APT 202, Salt Lake City, UT 84102For SaleMLS ID #2164147, Karly Nielsen, Niche Homes. UtahRealEstate.com
- $650,0004 bd2 ba2.1k sqft8889 S Silverstone Way, Sandy, UT 84093For SaleMLS ID #2170194, Kendall James Hales, KW Utah Realtors Keller Williams. UtahRealEstate.com
- $370,0002 bd2 ba1.2k sqft845 E 100 S APT 201, Salt Lake City, UT 84102For SaleMLS ID #2151472, Rachel Kitterer, Chapman-Richards & Associates, Inc.. UtahRealEstate.com
- $654,9003 bd3 ba1.9k sqft2196 E Thistlewood Way S, Sandy, UT 84092For SaleMLS ID #2148303, Ronald Thurber, Equity Real Estate (Solid). UtahRealEstate.com
- $614,9002 bd2 ba1k sqft6861 N 2200 W APT 9X, Park City, UT 84098For SaleMLS ID #12601285, Melissa Grote, Fathom Realty (Midway). PCBR
