Situated at the mouth of Emigration Canyon in the St. Mary's neighborhood, this Canyon Crest condo offers beautiful views of the Salt Lake Valley all the way to the Oquirrh Mountains. Located on the third floor, this two-bedroom, two-bathroom residence features renovations throughout the condo, including a new kitchen in 2019 and new bathrooms in 2009. The recently renovated kitchen was opened to the living and dining rooms, with all new appliances and custom-built maple cabinetry and quartz countertops. The renovated main bathroom has a tiled shower with a bamboo wood floor, while the primary bath includes a custom-tiled shower and bathroom floor. Both bathrooms have new vanities and sinks (double in main) with travertine counter tops. Other than the bathrooms, the entire condo had oak hardwood flooring installed in all rooms, along with new paint throughout. A large private deck provides space to relax and take in the scenery. Each bedroom enjoys valley views as well.. The home is set within a secure, controlled-access building with a welcoming lobby and on-site management and support staff. HOA amenities include a pool, lawn area, gas grills, picnic space, exercise room, self-service car wash, and ample guest parking. Trash, water, sewer, insurance, gas, and electricity are all included in the HOA fee. The condo has been set up for Google Fiber. The unit also has two assigned parking spaces in a heated, underground garage. A large above-floor storage cabinet is immediately adjacent to each parking space (A and B floors), and a double-size private storage room with electrical power is also available on the A-level parking floor. The Canyon Crest Condominiums is a short distance to Donner Trail Park; it is also ideally located near the University of Utah and its Health Sciences Center, including University Hospital and Research Park. The condo is also near other major hospitals, Hogle Zoo, This is the Place Heritage Park, Bonneville Golf Course, and Coach Mike's Tennis Center. The condo has easy access to hiking and biking trails including the Bonneville Shoreline Trail, a quick drive downtown Salt Lake City and to the Salt Lake International Airport.
For sale
$525,000
875 S Donner Way APT 305, Salt Lake City, UT 84108
2beds
1,300sqft
:
Get pre-qualified$3,930/mo
Condominium
Built in 1965
-- sqft lot
$-- Zestimate®
$404/sqft
$774/mo HOA
What's special
Welcoming lobbyNew paint throughoutCustom-built maple cabinetryAll new appliancesSecure controlled-access buildingQuartz countertops
- 61 days |
- 287 |
- 14 |
Zillow last checked:
Listing updated:
Listed by:
Angie Nelden 801-718-4346,
Summit Sotheby's International Realty
Source: UtahRealEstate.com,MLS#: 2160118
Facts & features
Interior
Bedrooms & bathrooms
- Bedrooms: 2
- Bathrooms: 2
- Full bathrooms: 1
- 3/4 bathrooms: 1
- Main level bedrooms: 2
Rooms
- Room types: Master Bathroom, Great Room
Primary bedroom
- Level: First
Heating
- Hot Water
Cooling
- Central Air
Appliances
- Included: Microwave, Refrigerator, Disposal, Free-Standing Range
Features
- Flooring: Hardwood, Tile
- Doors: Sliding Doors
- Windows: Plantation Shutters, Window Coverings, Double Pane Windows
- Basement: None
- Has fireplace: No
Interior area
- Total structure area: 1,300
- Total interior livable area: 1,300 sqft
- Finished area above ground: 1,300
Video & virtual tour
Property
Parking
- Total spaces: 2
- Parking features: Secured, Secured Parking
- Attached garage spaces: 2
Accessibility
- Accessibility features: Accessible Elevator Installed, Single Level Living
Features
- Stories: 1
- Patio & porch: Covered Deck
- Exterior features: Entry (Foyer), Lighting
- Has private pool: Yes
- Pool features: Gunite, Heated, In Ground, Association
- Has view: Yes
- View description: Lake, Valley
- Has water view: Yes
- Water view: Lake
Lot
- Size: 435 Square Feet
- Features: Cul-De-Sac, Sprinkler: Auto-Full
- Residential vegetation: Landscaping: Full, Mature Trees
Details
- Parcel number: 1611252151
- Zoning description: Single-Family
Construction
Type & style
- Home type: Condo
- Property subtype: Condominium
Materials
- Brick
- Roof: Rubber
Condition
- Blt./Standing
- New construction: No
- Year built: 1965
Utilities & green energy
- Sewer: Public Sewer, Sewer: Public
- Water: Culinary
- Utilities for property: Electricity Connected, Sewer Connected, Water Connected
Community & HOA
Community
- Features: Sidewalks
- Security: Building Security
- Subdivision: Canyon Crest
HOA
- Has HOA: Yes
- Amenities included: Barbecue, Controlled Access, Electricity, Gas, Fitness Center, Insurance, Maintenance, Management, Picnic Area, Pool, Sewer Paid, Snow Removal, Storage, Trash, Water
- Services included: Electricity, Gas, Insurance, Maintenance Grounds, Sewer, Trash, Water
- HOA fee: $774 monthly
- HOA name: Codi Dutson
- HOA phone: 801-582-2207
Location
- Region: Salt Lake City
Financial & listing details
- Price per square foot: $404/sqft
- Tax assessed value: $501,000
- Annual tax amount: $2,546
- Date on market: 5/22/2026
- Listing terms: Cash,Conventional
- Inclusions: Microwave, Range, Refrigerator, Window Coverings
- Acres allowed for irrigation: 0
- Electric utility on property: Yes
Estimated market value
Not available
Estimated sales range
Not available
Not available
Price history
| Date | Event | Price |
|---|---|---|
| 5/22/2026 | Listed for sale | $525,000$404/sqft |
Source:  UtahRealEstate.com #2160118 Report a problem UtahRealEstate.com #2160118 Report a problem | ||
Public tax history
| Year | Property taxes | Tax assessment |
|---|---|---|
| 2025 | $2,546 -2.6% | $275,550 +0.4% |
| 2024 | $2,614 +1.7% | $274,340 +5.5% |
| 2023 | $2,570 -1.5% | $259,985 +5% |
| 2022 | $2,608 +12.1% | $247,555 +23.9% |
| 2021 | $2,326 +5.4% | $199,870 +10.7% |
| 2020 | $2,208 -1.1% | $180,565 +5.1% |
| 2019 | $2,233 +10.4% | $171,820 +21% |
| 2018 | $2,022 +7.5% | $141,955 -44.3% |
| 2017 | $1,882 -5.8% | $255,000 +12.2% |
| 2016 | $1,998 +6.5% | $227,300 +5.1% |
| 2015 | $1,875 -0.3% | $216,200 +1% |
| 2014 | $1,882 | $214,100 +6.9% |
| 2013 | -- | $200,200 +5.8% |
| 2012 | -- | $189,200 -5.5% |
| 2011 | -- | $200,200 -5.1% |
| 2010 | -- | $210,900 -5% |
| 2009 | -- | $222,000 -5.9% |
| 2008 | $1,495 | $235,900 +3.4% |
| 2007 | -- | $228,200 +31.7% |
| 2006 | -- | $173,300 +23.2% |
| 2005 | -- | $140,700 +5.2% |
| 2002 | -- | $133,700 -18.1% |
| 2001 | -- | $163,200 -1.2% |
| 2000 | -- | $165,200 |
Find assessor info on the county website
Monthly payment
Est. payment
Payment breakdown
Explore the cost of this home by adjusting the details. Changes won't be saved.Climate risks
Neighborhood: East Bench
Nearby schools
GreatSchools rating
- 8/10Indian Hills SchoolGrades: PK-6Distance: 0.5 mi
- 8/10Clayton Middle SchoolGrades: 7-8Distance: 2 mi
- 3/10East High SchoolGrades: 9-12Distance: 2.7 mi
Schools provided by the listing agent
- Elementary: Indian Hills
- Middle: Clayton
- High: East
- District: Salt Lake
Source: UtahRealEstate.com. This data may not be complete. We recommend contacting the local school district to confirm school assignments for this home.
- $1,499,0004 bd3 ba2.6k sqft875 S Donner Way APT 1401, Salt Lake City, UT 84108For Sale

- $447,3002 bd2 ba1.3k sqft875 S Donner Way APT 504, Salt Lake City, UT 84108Off Market

- $341,5002 bd1 ba1.3k sqft875 S Donner Way APT 803, Salt Lake City, UT 84108Off Market

- $198,7001 bd1 ba750 sqft875 S Donner Way APT 1107, Salt Lake City, UT 84108Off Market
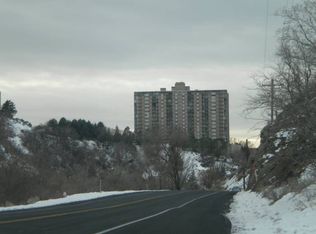
- $286,3002 bd2 ba1.3k sqft875 S Donner Way APT 702, Salt Lake City, UT 84108Off Market
- $436,0002 bd2 ba1.3k sqft875 S Donner Way APT 304, Salt Lake City, UT 84108Off Market
- $309,0001 bd1 ba775 sqft875 S Donner Way E #209, Salt Lake City, UT 84108For Sale
- $312,0001 bd1 ba750 sqft875 Donner, Salt Lake City, UT 84108Off Market
A local agent can set up tours, give advice and negotiate with sellers.
Similar homes
- $500,0002 bd3 ba1.3k sqft3000 E Kennedy Dr APT 6, Salt Lake City, UT 84108For Sale

 MLS ID #2164150, Marsha Merrill, KW Success Keller Williams Realty. UtahRealEstate.com
 - $515,0002 bd2 ba1.4k sqft3075 E Kennedy Dr APT 513, Salt Lake City, UT 84108For Sale
 MLS ID #2154415, Jennifer Gaskill, The Group Real Estate, LLC. UtahRealEstate.com
 - $675,0002 bd2 ba1.6k sqft940 S Donner Way APT 170, Salt Lake City, UT 84108For Sale
 MLS ID #2172438, Dorthy Androulidakis, Summit Sotheby's International Realty. UtahRealEstate.com
 - $439,9001 bd2 ba1.1k sqft3075 E Kennedy Dr APT 210, Salt Lake City, UT 84108For Sale
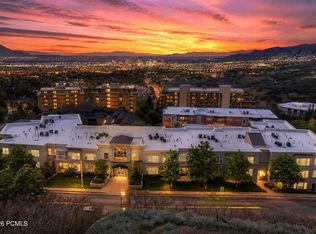
 MLS ID #12601810, Debbie Nisson, Christie's Int. RE VUE. PCBR
 - $499,0002 bd2 ba1.1k sqft777 S South Temple #11F, Salt Lake City, UT 84102For SaleMLS ID #2146193, Camilla Granasen, Homeworks Property Lab, LLC. UtahRealEstate.com
- $475,0002 bd2 ba1.1k sqft777 S South Temple #4B, Salt Lake City, UT 84102For SaleMLS ID #2163116, Samantha Pexton, Samantha Pexton Real Estate Services. UtahRealEstate.com
- $435,0002 bd2 ba1.1k sqft777 S South Temple APT 5I, Salt Lake City, UT 84102For SaleMLS ID #2158563, Danny Swett, Equity Real Estate (Bear River). UtahRealEstate.com
- $499,0003 bd2 ba1.6k sqft2233 S 500 E APT 104, South Salt Lake, UT 84106For SaleMLS ID #2167970, Joel Pack, The Agency Salt Lake City. UtahRealEstate.com
- $399,9001 bd2 ba1k sqft241 N Vine St E #207W, Salt Lake City, UT 84103For SaleMLS ID #2173867, Leann Wilson, Utah Real Estate PC. UtahRealEstate.com
- $499,0002 bd2 ba931 sqft230 E Broadway St #1005, Salt Lake City, UT 84111For SaleMLS ID #2148102, Cord Anderson, Equity Real Estate (South Valley). UtahRealEstate.com
- $595,0002 bd2 ba1.3k sqft241 N Vine St #Penthouse 1e, Salt Lake City, UT 84103For SaleMLS ID #2154895, Joel Carson, Utah Real Estate PC. UtahRealEstate.com
- $459,0002 bd1 ba977 sqft8 E Hillside Ave APT 408, Salt Lake City, UT 84103For SaleMLS ID #2159742, David E. Winters, RE/MAX Associates. UtahRealEstate.com
- $440,0002 bd1 ba1.2k sqft1235 E 200 S APT 202, Salt Lake City, UT 84102For SaleMLS ID #2164147, Karly Nielsen, Niche Homes. UtahRealEstate.com
- $429,9952 bd2 ba995 sqft8 E Hillside Ave N #603, Salt Lake City, UT 84103For SaleMLS ID #2167069, Megan Jex, Utah Real Estate Professionals. UtahRealEstate.com
- $385,0002 bd2 ba1k sqft1032 E 400 S APT 508B, Salt Lake City, UT 84102For SaleMLS ID #2158217, Jazmin Adamson, Align Complete Real Estate Services (900 South). UtahRealEstate.com
- $454,9002 bd2 ba1.1k sqft350 S 200 E Unit 716, Salt Lake City, UT 84111For SaleMLS ID #2156860, Stephen Ostler, EXP Realty, LLC. UtahRealEstate.com
- $474,0003 bd2 ba1.3k sqft6717 E Quarter Mile Rd, Salt Lake City, UT 84108For SaleMLS ID #2169806, Mony Ty, Summit Sotheby's International Realty. UtahRealEstate.com
- $429,9002 bd2 ba1k sqft350 S 200 E Unit 403, Salt Lake City, UT 84111For SaleMLS ID #2161306, Kevin J. Coyle, SLC Homes. UtahRealEstate.com
- $414,0002 bd2 ba1k sqft520 S 500 E Unit 302, Salt Lake City, UT 84102For SaleMLS ID #2149243, Ranee M Curtis, Unity Group Real Estate LLC. UtahRealEstate.com
- $413,0002 bd2 ba1k sqft520 S 500th St E #104, Salt Lake City, UT 84102For SaleMLS ID #2151176, Fuong T Banh, Realtypath LLC (South Valley). UtahRealEstate.com
