Panoramic mountain and skyline views unfold from nearly every room, creating a backdrop that transforms throughout the day - golden sunsets, dramatic weather rolling across the valley, and sparkling city lights after dark. Inside, every detail has been intentionally elevated with high-end custom finishes and clean contemporary design. Polished concrete floors and solid concrete construction create an unexpectedly quiet, peaceful living experience rarely found in downtown Salt Lake City. The open-concept layout is anchored by a custom kitchen featuring quartz countertops, stainless steel appliances, professionally designed pantry storage, and sleek modern lines throughout. Automated Hunter Douglas blinds, individual climate control in every room, and custom closet systems add both sophistication and everyday comfort. The primary suite feels like a boutique hotel retreat with radiant-heated tile floors, blackout Hunter Douglas shades, a designer walk-in shower, and professionally designed custom closets that maximize both style and function. Beyond the residence itself, the lifestyle here is what truly sets it apart: secured access, fitness amenities, reserved upper-level garage parking, and the convenience of direct-to-door deliveries - from Amazon to Harmons - without the hassle of lobby pickups. And for those with four-legged family members, this is one of the few downtown residences where they're genuinely welcomed, not simply allowed. Quiet luxury with views that never get old - now offered at $499,000.
For sale
Price cut: $16K (5/22)
$499,000
230 E Broadway St #1005, Salt Lake City, UT 84111
2beds
931sqft
:
Get pre-qualified$3,445/mo
Condominium
Built in 1985
-- sqft lot
$491,500 Zestimate®
$536/sqft
$446/mo HOA
What's special
Modern finishes throughoutBeautifully remodeledUpdated kitchenStainless steel appliancesOpen layoutPrimary suiteCustom tile shower
- 117 days |
- 133 |
- 4 |
Zillow last checked:
Listing updated:
Listed by:
Cord Anderson 801-201-1955,
Equity Real Estate (South Valley)
Source: UtahRealEstate.com,MLS#: 2148102
Facts & features
Interior
Bedrooms & bathrooms
- Bedrooms: 2
- Bathrooms: 2
- Full bathrooms: 1
- 3/4 bathrooms: 1
- Main level bedrooms: 2
Heating
- Electric, Forced Air, Radiant Floor
Cooling
- Central Air, Natural Ventilation
Appliances
- Included: Dryer, Range Hood, Refrigerator, Washer, Disposal
Features
- Smart Thermostat
- Flooring: Concrete
- Windows: Blinds, Window Coverings
- Basement: None
- Has fireplace: No
Interior area
- Total structure area: 931
- Total interior livable area: 931 sqft
- Finished area above ground: 931
Property
Parking
- Total spaces: 1
- Parking features: Covered
- Garage spaces: 1
Accessibility
- Accessibility features: Accessible Hallway(s), Accessible Elevator Installed, Single Level Living
Features
- Stories: 1
- Patio & porch: Covered, Covered Patio
- Has view: Yes
- View description: Mountain(s), Valley
Lot
- Size: 435 Square Feet
Details
- Additional structures: Workshop
- Parcel number: 1606185070
- Zoning: 5101
- Zoning description: Multi-Family
Construction
Type & style
- Home type: Condo
- Property subtype: Condominium
Materials
- Brick, Concrete
- Roof: Tar/Gravel,Membrane
Condition
- Blt./Standing
- New construction: No
- Year built: 1985
- Major remodel year: 2025
Utilities & green energy
- Water: Culinary
- Utilities for property: Electricity Connected, Sewer Connected, Water Connected
Community & HOA
Community
- Subdivision: Broadway Tower Condo
HOA
- Has HOA: Yes
- Amenities included: Alarm System Paid, Controlled Access, Earthquake Insurance, Insurance, Management, Sauna, Security, Spa/Hot Tub, Trash, Water
- Services included: Security, Insurance, Trash, Water
- HOA fee: $446 monthly
- HOA name: Linda Chambers
- HOA phone: 801-955-5126
Location
- Region: Salt Lake City
Financial & listing details
- Price per square foot: $536/sqft
- Tax assessed value: $455,100
- Annual tax amount: $2,312
- Date on market: 3/29/2026
- Listing terms: Cash,Conventional,FHA,VA Loan
- Inclusions: Dryer, Range, Range Hood, Refrigerator, Washer, Window Coverings, Smart Thermostat(s)
- Acres allowed for irrigation: 0
- Electric utility on property: Yes
Estimated market value
$491,500
$467,000 - $516,000
$2,028/mo
Price history
| Date | Event | Price |
|---|---|---|
| 5/22/2026 | Price change | $499,000-3.1%$536/sqft |
Source:  UtahRealEstate.com #2148102 Report a problem UtahRealEstate.com #2148102 Report a problem | ||
| 4/3/2026 | Listed for sale | $515,000+32.1%$553/sqft |
Source: UtahRealEstate.com #2148102 Report a problem | ||
| 1/29/2019 | Listing removed | $389,900$419/sqft |
Source: RE/MAX OVERLAND #1572554 Report a problem | ||
| 1/5/2019 | Pending sale | $389,900$419/sqft |
Source: RE/MAX OVERLAND #1572554 Report a problem | ||
| 12/21/2018 | Listed for sale | $389,900$419/sqft |
Source: RE/MAX OVERLAND #1572554 Report a problem | ||
| 1/25/2017 | Sold | -- |
Source: Agent Provided Report a problem | ||
Public tax history
| Year | Property taxes | Tax assessment |
|---|---|---|
| 2025 | $2,313 -11.7% | $250,305 -8.9% |
| 2024 | $2,619 +1.5% | $274,835 +5.3% |
| 2023 | $2,581 -10.5% | $261,085 -4.6% |
| 2022 | $2,884 +4.2% | $273,735 +15.1% |
| 2021 | $2,767 +1% | $237,765 +6.1% |
| 2020 | $2,741 -1.7% | $224,180 +4.5% |
| 2019 | $2,788 -6.5% | $214,500 +2.5% |
| 2018 | $2,980 +6.7% | $209,220 -38.5% |
| 2017 | $2,792 +4.7% | $340,400 +14.3% |
| 2016 | $2,667 +8.5% | $297,800 +5.1% |
| 2015 | $2,457 -0.4% | $283,400 +1% |
| 2014 | $2,467 | $280,600 +118.2% |
| 2013 | -- | $128,600 +8.7% |
| 2012 | -- | $118,300 -5.1% |
| 2011 | -- | $124,700 -3% |
| 2010 | -- | $128,600 -47.9% |
| 2009 | -- | $246,900 |
Find assessor info on the county website
Monthly payment
Est. payment
Payment breakdown
Explore the cost of this home by adjusting the details. Changes won't be saved.Climate risks
Neighborhood: Central City
Nearby schools
GreatSchools rating
- 4/10Liberty SchoolGrades: PK-6Distance: 1.2 mi
- 6/10Salt Lake Center for Science Education BryantGrades: 7-8Distance: 0.9 mi
- 3/10East High SchoolGrades: 9-12Distance: 1.7 mi
Schools provided by the listing agent
- Elementary: Bennion (M Lynn)
- Middle: Bryant
- High: East
- District: Salt Lake
Source: UtahRealEstate.com. This data may not be complete. We recommend contacting the local school district to confirm school assignments for this home.
- $478,8002 bd2 ba1.1k sqft230 E Broadway St #802, Salt Lake City, UT 84111Off Market
- $449,8002 bd2 ba938 sqft230 E Broadway St #1109, Salt Lake City, UT 84111Off Market

- $270,5001 bd1 ba710 sqft230 E Broadway St #504, Salt Lake City, UT 84111Off Market
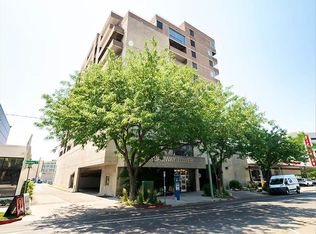
- $362,0001 bd1 ba700 sqft230 E Broadway St #1208, Salt Lake City, UT 84111Off Market
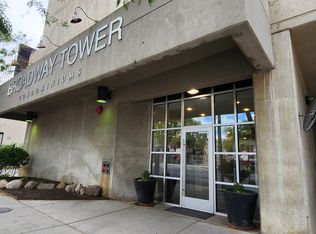
- $324,9001 bd1 ba722 sqft230 E Broadway St #710, Salt Lake City, UT 84111Off Market
- $--1 bd1 ba748 sqft230 E Broadway S, Salt Lake City, UT 84111Off Market
- $331,7001 bd1 ba725 sqft230 E Broadway St #803, Salt Lake City, UT 84111Off Market
- $435,6002 bd2 ba931 sqft230 E Broadway St APT 805, Salt Lake City, UT 84111Off Market
A local agent can set up tours, give advice and negotiate with sellers.
Similar homes
- $465,0002 bd2 ba1k sqft350 S 200 E Unit 712, Salt Lake City, UT 84111For Sale
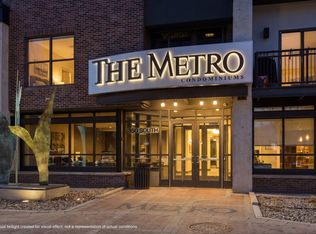
 MLS ID #2144768, Devin Haub, RE/MAX Associates. UtahRealEstate.com
 - $454,9002 bd2 ba1.1k sqft350 S 200 E Unit 716, Salt Lake City, UT 84111For Sale
 MLS ID #2156860, Stephen Ostler, EXP Realty, LLC. UtahRealEstate.com
 - $429,9002 bd2 ba1k sqft350 S 200 E Unit 403, Salt Lake City, UT 84111For Sale
 MLS ID #2161306, Kevin J. Coyle, SLC Homes. UtahRealEstate.com
 - $349,9902 bd2 ba930 sqft530 S 400 E APT 2209, Salt Lake City, UT 84111For Sale
 MLS ID #2173921, Michelle Korous, Unity Group Real Estate (Wasatch Back). UtahRealEstate.com
 - $405,0002 bd2 ba896 sqft530 S 400 E APT 2302, Salt Lake City, UT 84111For SaleMLS ID #2147724, Camilla Granasen, Homeworks Property Lab, LLC. UtahRealEstate.com
- $499,0002 bd2 ba1.1k sqft777 S South Temple #11F, Salt Lake City, UT 84102For SaleMLS ID #2146193, Camilla Granasen, Homeworks Property Lab, LLC. UtahRealEstate.com
- $599,0002 bd2 ba1.2k sqft350 S 200 E Unit 200, Salt Lake City, UT 84111For SaleMLS ID #2137842, Jamerson Kent, Salt Lake Investment Real Estate Co.. UtahRealEstate.com
- $349,9002 bd2 ba932 sqft530 S 400 E APT 2203, Salt Lake City, UT 84111For SaleMLS ID #2158081, Annette Mead, Berkshire Hathaway HomeServices Utah Properties (North Salt Lake). UtahRealEstate.com
- $489,9002 bd2 ba1.1k sqft777 E South Temple S #13G, Salt Lake City, UT 84102For SaleMLS ID #2162475, Babs De Lay, Urban Utah Homes & Estates, LLC. UtahRealEstate.com
- $475,0001 bd2 ba1.3k sqft48 W Broadway S #802N, Salt Lake City, UT 84101For SaleMLS ID #2149238, Dorthy Androulidakis, Summit Sotheby's International Realty. UtahRealEstate.com
- $475,0002 bd2 ba1.1k sqft777 S South Temple #4B, Salt Lake City, UT 84102For SaleMLS ID #2163116, Samantha Pexton, Samantha Pexton Real Estate Services. UtahRealEstate.com
- $410,0002 bd2 ba1k sqft520 S 500 E Unit 302, Salt Lake City, UT 84102For SaleMLS ID #2149243, Ranee M Curtis, Unity Group Real Estate LLC. UtahRealEstate.com
- $450,0002 bd2 ba1k sqft115 S 1100 E Unit 713, Salt Lake City, UT 84102For SaleMLS ID #2160620, Samuel Johnson, cityhome COLLECTIVE. UtahRealEstate.com
- $459,0002 bd1 ba977 sqft8 E Hillside Ave APT 408, Salt Lake City, UT 84103For SaleMLS ID #2159742, David E. Winters, RE/MAX Associates. UtahRealEstate.com
- $429,9952 bd2 ba995 sqft8 E Hillside Ave N #603, Salt Lake City, UT 84103For SaleMLS ID #2167069, Megan Jex, Utah Real Estate Professionals. UtahRealEstate.com
- $500,0002 bd3 ba1.3k sqft3000 E Kennedy Dr APT 6, Salt Lake City, UT 84108For SaleMLS ID #2164150, Marsha Merrill, KW Success Keller Williams Realty. UtahRealEstate.com
- $440,0002 bd2 ba1.1k sqft515 S 1000 E APT 701, Salt Lake City, UT 84102For SaleMLS ID #2172346, Jeannette Horsley-Mason, KW Utah Realtors Keller Williams (Brickyard). UtahRealEstate.com
- $399,0002 bd2 ba1k sqft520 S 500 E Unit 322, Salt Lake City, UT 84102For SaleMLS ID #2148480, Judy Johnson, Presidio Real Estate (River Heights). UtahRealEstate.com
- $413,0002 bd2 ba1k sqft520 S 500th St E #104, Salt Lake City, UT 84102For SaleMLS ID #2151176, Fuong T Banh, Realtypath LLC (South Valley). UtahRealEstate.com
- $525,0002 bd2 ba1.3k sqft875 S Donner Way APT 305, Salt Lake City, UT 84108For SaleMLS ID #2160118, Angie Nelden, Summit Sotheby's International Realty. UtahRealEstate.com
