Wowser! NEW PRICE FOR THE BEST UNIT! Welcome to one of the finest remodeled units in the 'Wedding Cake Building'-a mid-century modern building with exterior breeze blocks and fanciful exterior ironwork. This condo faces east and is high up in the building with unobstructed views of the Wasatch Mountains and the University of Utah campus at the top of the hill. This means no summer heat blasting into your windows! Fully updated, with beautiful cabinetry in the kitchen with a light and open floorplan, main bedroom has a generous walk-in closet, and both bedrooms will fit king sized beds. What's unique is the all-new windows and slider/frames that most units don't have which makes the place cozy and efficient. New paint, carpet, updated appliances and cabinetry. Secure building and parking underneath (but also on a bus route downtown or to the U), decent sized and updated pool on the 3rd floor, community laundry on 2nd floor.
For sale
Price cut: $30K (8/13)
$459,900
777 E South Temple S #13G, Salt Lake City, UT 84102
2beds
1,116sqft
Condominium
Built in 1964
-- sqft lot
$451,500 Zestimate®
$412/sqft
$825/mo HOA
What's special
Mid century modern buildingNew paintFully updatedUpdated appliancesLight and open floorplanFaces eastFanciful exterior ironwork
- 89 days
- 204
- 12
Zillow last checked:
Listing updated:
Listed by:
Babs De Lay 801-201-8824,
Urban Utah Homes & Estates, LLC
Source: UtahRealEstate.com,MLS#: 2162475
Facts & features
Interior
Bedrooms & bathrooms
- Bedrooms: 2
- Bathrooms: 2
- Full bathrooms: 2
- Main level bedrooms: 2
Rooms
- Room types: Master Bathroom, Updated Kitchen
Primary bedroom
- Level: First
Heating
- Forced Air, Hydronic
Cooling
- Central Air
Appliances
- Included: Microwave, Range Hood, Refrigerator, Disposal, Countertop Range, Built-In Range
Features
- Walk-In Closet(s), Granite Counters
- Flooring: Carpet, Hardwood, Tile, Travertine
- Doors: Sliding Doors
- Windows: Plantation Shutters, Double Pane Windows
- Basement: None
- Has fireplace: No
Interior area
- Total structure area: 1,116
- Total interior livable area: 1,116 sqft
- Finished area above ground: 1,116
Video & virtual tour
Property
Parking
- Total spaces: 1
- Parking features: Secured, Secured Parking
- Garage spaces: 1
Accessibility
- Accessibility features: Accessible Elevator Installed, Accessible Entrance, Single Level Living
Features
- Stories: 1
- Exterior features: Lighting
- Has private pool: Yes
- Pool features: Gunite, Fenced, Heated, In Ground, Association
- Fencing: Full
- Has view: Yes
- View description: Mountain(s)
Lot
- Size: 435 Square Feet
- Features: Curb & Gutter, Sprinkler: Auto-Full, Private
- Residential vegetation: Landscaping: Full, Mature Trees
Details
- Parcel number: 0932362101
- Zoning: RES
- Other equipment: Intercom
Construction
Type & style
- Home type: Condo
- Property subtype: Condominium
Materials
- Brick, Concrete
- Roof: Rubber
Condition
- Blt./Standing
- New construction: No
- Year built: 1964
- Major remodel year: 2013
Utilities & green energy
- Sewer: Public Sewer, Sewer: Public
- Water: Culinary
- Utilities for property: Electricity Connected, Sewer Connected, Water Connected
Community & HOA
Community
- Features: Clubhouse, Sidewalks
- Security: Building Security, Fire Alarm
- Subdivision: Bonneville Tower
HOA
- Has HOA: Yes
- Amenities included: Barbecue, Clubhouse, Controlled Access, Earthquake Insurance, Insurance, Maintenance, Management, Picnic Area, Pool, Security, Sewer Paid, Snow Removal, Storage, Trash, Water
- Services included: Insurance, Maintenance Grounds, Sewer, Trash, Water
- HOA fee: $825 monthly
- HOA name: HOA Solutions
- HOA phone: 801-659-6401
Location
- Region: Salt Lake City
Financial & listing details
- Price per square foot: $412/sqft
- Annual tax amount: $2,133
- Date on market: 5/30/2026
- Listing terms: Cash,Conventional,FHA,VA Loan
- Inclusions: Microwave, Range, Range Hood, Refrigerator
- Acres allowed for irrigation: 0
- Electric utility on property: Yes
- Road surface type: Paved
Estimated market value
$451,500
$429,000 - $474,000
$2,309/mo
Price history
| Date | Event | Price |
|---|---|---|
| 8/13/2026 | Price change | $459,900-6.1%$412/sqft |
Source:  UtahRealEstate.com #2162475 Report a problem UtahRealEstate.com #2162475 Report a problem | ||
| 6/29/2026 | Price change | $489,900-5.8%$439/sqft |
Source: UtahRealEstate.com #2162475 Report a problem | ||
| 6/3/2026 | Listed for sale | $519,900$466/sqft |
Source: UtahRealEstate.com #2162475 Report a problem | ||
Public tax history
Tax history is unavailable.
Monthly payment
Est. payment
Payment breakdown
Explore the cost of this home by adjusting the details. Changes won't be saved.Climate risks
Neighborhood: Greater Avenues
Nearby schools
Schools provided by the listing agent
- Elementary: Wasatch
- Middle: Bryant
- High: West
- District: Salt Lake
Source: UtahRealEstate.com. This data may not be complete. We recommend contacting the local school district to confirm school assignments for this home.
- $--2 bd2 ba1.1k sqft777 E South Temple St UNIT 10D, Salt Lake City, UT 84102Sold
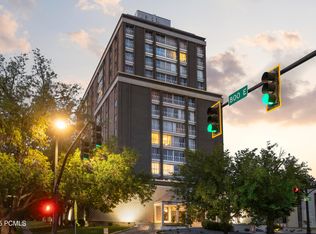
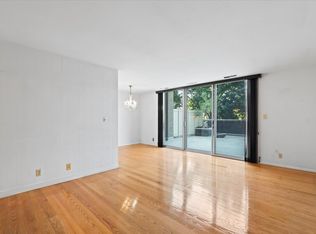
- $375,0002 bd2 ba1.1k sqft777 E South Temple St S #3F, Salt Lake City, UT 84102For Sale
- $325,0002 bd2 ba1.1k sqft777 S South Temple APT 10C, Salt Lake City, UT 84102Pending

- $450,0002 bd2 ba1.1k sqft777 S South Temple APT 9B, Salt Lake City, UT 84102For Sale

Similar homes
- $499,0002 bd2 ba1.1k sqft777 S South Temple #11F, Salt Lake City, UT 84102For Sale

 MLS ID #2146193, Camilla Granasen, Homeworks Property Lab, LLC. UtahRealEstate.com
 - $395,0002 bd2 ba1.1k sqft777 S South Temple APT 5I, Salt Lake City, UT 84102For Sale
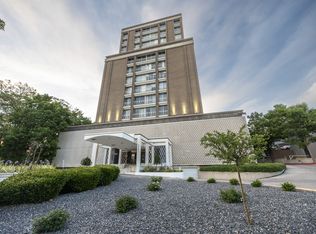 MLS ID #2158563, Danny Swett, Equity Real Estate (Bear River). UtahRealEstate.com
 - $460,0002 bd2 ba931 sqft230 E Broadway S #1006, Salt Lake City, UT 84111For Sale
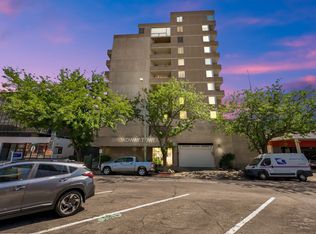 MLS ID #2178245, Alicia Davis, Century 21 Everest. UtahRealEstate.com
 - $418,9002 bd2 ba1.3k sqft241 N Vine St APT 402, Salt Lake City, UT 84103For Sale
 MLS ID #2181390, Brian Dalling, Presidio Real Estate (South Valley). UtahRealEstate.com
 - $459,0002 bd1 ba977 sqft8 E Hillside Ave APT 408, Salt Lake City, UT 84103For SaleMLS ID #2159742, David E. Winters, RE/MAX Associates. UtahRealEstate.com
- $410,0002 bd2 ba1k sqft520 S 500th St E #104, Salt Lake City, UT 84102For SaleMLS ID #2151176, Fuong T Banh, Realtypath LLC (South Valley). UtahRealEstate.com
- $590,0002 bd2 ba1.4k sqft88 S 900 E #E-112, Salt Lake City, UT 84102For SaleMLS ID #2170400, Lori Hendry, Windermere Real Estate (9th & 9th). UtahRealEstate.com
- $399,9001 bd2 ba950 sqft115 S 1100 E Unit 306, Salt Lake City, UT 84102For SaleMLS ID #2172412, Helen Reynolds, Coldwell Banker Realty (Salt Lake-Sugar House). UtahRealEstate.com
- $274,5001 bd1 ba708 sqft251 S 700 E APT 21, Salt Lake City, UT 84102For SaleMLS ID #2182220, Eileen Sugiarto, Coldwell Banker Realty (Park City-Newpark). UtahRealEstate.com
- $369,0002 bd2 ba1k sqft1032 E 400 S APT 508B, Salt Lake City, UT 84102For SaleMLS ID #2158217, Jazmin Adamson, Align Complete Real Estate Services (900 South). UtahRealEstate.com
- $398,0002 bd2 ba1k sqft520 S 500 E Unit 302, Salt Lake City, UT 84102For SaleMLS ID #2149243, Ranee M Curtis, Unity Group Real Estate LLC. UtahRealEstate.com
- $305,0002 bd2 ba925 sqft131 S 1000 E APT 12, Salt Lake City, UT 84102For SaleMLS ID #2171306, Sally Alley, White Oak Real Estate, LLC. UtahRealEstate.com
- $424,9992 bd2 ba1.3k sqft939 S Donner Way APT 111, Salt Lake City, UT 84108For SaleMLS ID #2179672, Julie Albert, Berkshire Hathaway HomeServices Utah Properties (Salt Lake). UtahRealEstate.com
- $414,9952 bd2 ba995 sqft8 E Hillside Ave N #603, Salt Lake City, UT 84103For SaleMLS ID #2167069, Megan Jex, Utah Real Estate Professionals. UtahRealEstate.com
- $349,9992 bd1 ba876 sqft31 N M St E #206, Salt Lake City, UT 84103For SaleMLS ID #2177397, Lindsey Eggett, COMMUNIE RE. UtahRealEstate.com
- $350,0001 bd2 ba950 sqft115 S 1100 E Unit 509, Salt Lake City, UT 84102For SaleMLS ID #2170113, Xiao Dong Yu, Unity Group Real Estate LLC. UtahRealEstate.com
- $444,9002 bd2 ba1.1k sqft350 S 200 E Unit 716, Salt Lake City, UT 84111For SaleMLS ID #2156860, Stephen Ostler, EXP Realty, LLC. UtahRealEstate.com
- $500,0001 bd2 ba1k sqft241 N Vine St E #804, Salt Lake City, UT 84103For SaleMLS ID #2173215, Joye J Shiozawa, Imagine Real Estate, LLC. UtahRealEstate.com
- $495,0002 bd3 ba1.3k sqft3000 E Kennedy Dr APT 6, Salt Lake City, UT 84108For SaleMLS ID #2164150, Marsha Merrill, KW Success Keller Williams Realty. UtahRealEstate.com
