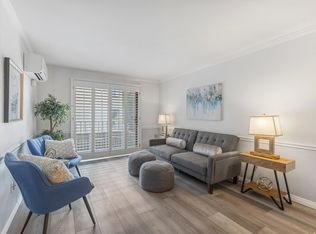
Beautifully remodeled 2 Bedroom, 1 Bathroom, end unit condo in the heart of Salt Lake City. Located in the highly coveted Avenues neighborhood. Walkable to local coffee shops, cafes, and resturants. Just Minutes from 7 Major hospitals, the University of Utah, and downtown. Not one detail was spared on this unit. Gorgeous engineered hardwood flooring throughout, new cabinets, granite countertops and backsplash, all stainless steel appliances, double vanity in the bathroom, and marble surround tub/shower, barn doors, covered deck, and stackable washer/dryer IN THE UNIT. There are 2 parking spaces, one in the garage. Turn Key and ready!! Square footage figures are provided as a courtesy estimate only and were obtained from county records . Buyer is advised to obtain an independent measurement. https://listings.promedia-co.com/31-M-St-Salt-Lake-City-UT-84103-USA-206
For sale
$349,999
31 N M St E #206, Salt Lake City, UT 84103
2beds
876sqft
Condominium
Built in 1977
-- sqft lot
$342,800 Zestimate®
$400/sqft
$333/mo HOA
What's special
Covered deckNew cabinetsGranite countertops and backsplashAll stainless steel appliancesBarn doors
- 7 days |
- 243 |
- 20 |
Zillow last checked:
Listing updated:
Listed by:
Lindsey Eggett 801-918-1383,
COMMUNIE RE
Source: UtahRealEstate.com,MLS#: 2177397
Facts & features
Interior
Bedrooms & bathrooms
- Bedrooms: 2
- Bathrooms: 1
- Full bathrooms: 1
- Main level bedrooms: 2
Rooms
- Room types: Updated Kitchen
Primary bedroom
- Level: First
Heating
- Central
Cooling
- Central Air, Ceiling Fan(s)
Appliances
- Included: Dryer, Microwave, Refrigerator, Washer, Disposal, Free-Standing Range
- Laundry: Electric Dryer Hookup
Features
- Granite Counters
- Flooring: Hardwood, Marble, Tile
- Doors: Sliding Doors
- Windows: Drapes, Window Coverings
- Basement: None
- Number of fireplaces: 1
- Fireplace features: Fireplace Equipment, Fireplace Insert, Insert, Gas Log
Interior area
- Total structure area: 876
- Total interior livable area: 876 sqft
- Finished area above ground: 876
Video & virtual tour
Property
Parking
- Total spaces: 3
- Parking features: Covered, Open, Secured, Secured Parking
- Garage spaces: 1
- Uncovered spaces: 2
Accessibility
- Accessibility features: Accessible Elevator Installed, Single Level Living
Features
- Stories: 1
- Entry location: Middle Level
- Patio & porch: Covered Deck
- Exterior features: Balcony
- Fencing: Partial
Lot
- Size: 435 Square Feet
- Features: Corner Lot, Sprinkler: Auto-Full
- Residential vegetation: Landscaping: Full, Mature Trees
Details
- Parcel number: 0932387017
- Zoning: 1106
- Zoning description: Multi-Family
Construction
Type & style
- Home type: Condo
- Property subtype: Condominium
Materials
- Brick, Cedar
- Roof: Rubber
Condition
- Blt./Standing
- New construction: No
- Year built: 1977
- Major remodel year: 2020
Details
- Warranty included: Yes
Utilities & green energy
- Sewer: Public Sewer, Sewer: Public
- Water: Culinary
- Utilities for property: Natural Gas Connected, Electricity Connected, Sewer Connected, Water Connected
Community & HOA
Community
- Features: Sidewalks
- Security: Building Security, Fire Alarm
- Subdivision: Cambridge
HOA
- Has HOA: Yes
- Amenities included: Insurance, Maintenance, Security, Sewer Paid, Snow Removal, Storage, Trash, Water
- Services included: Insurance, Maintenance Grounds, Sewer, Trash, Water
- HOA fee: $333 monthly
- HOA name: Bonneville Realty Managem
- HOA phone: 801-947-1050
Location
- Region: Salt Lake City
Financial & listing details
- Price per square foot: $400/sqft
- Annual tax amount: $1,472
- Date on market: 8/3/2026
- Listing terms: Cash,Conventional
- Inclusions: Ceiling Fan, Dryer, Fireplace Equipment, Fireplace Insert, Microwave, Range, Refrigerator, Washer, Window Coverings
- Acres allowed for irrigation: 0
- Electric utility on property: Yes
Estimated market value
$342,800
$326,000 - $360,000
$1,759/mo
Price history
| Date | Event | Price |
|---|---|---|
| 8/7/2026 | Listed for sale | $349,999$400/sqft |
Source:  UtahRealEstate.com #2177397 Report a problem UtahRealEstate.com #2177397 Report a problem | ||
Public tax history
Tax history is unavailable.
Monthly payment
Est. payment
Payment breakdown
Explore the cost of this home by adjusting the details. Changes won't be saved.Climate risks
Neighborhood: Greater Avenues
Nearby schools
GreatSchools rating
- 6/10Wasatch SchoolGrades: K-6Distance: 0.5 mi
- 6/10Salt Lake Center for Science Education BryantGrades: 7-8Distance: 0.2 mi
- 5/10West High SchoolGrades: 7-12Distance: 1.9 mi
Schools provided by the listing agent
- Elementary: Wasatch
- Middle: Bryant
- High: West
- District: Salt Lake
Source: UtahRealEstate.com. This data may not be complete. We recommend contacting the local school district to confirm school assignments for this home.
- $292,1002 bd1 ba865 sqft31 N M St #101, Salt Lake City, UT 84103Off Market
- $298,5002 bd1 ba865 sqft31 N M St APT 110, Salt Lake City, UT 84103Off Market
- $299,6002 bd1 ba865 sqft31 N M St #201, Salt Lake City, UT 84103Off Market
- $329,6002 bd1 ba938 sqft31 N M St APT 202, Salt Lake City, UT 84103Off Market
- $245,1001 bd1 ba647 sqft31 N M St APT 203, Salt Lake City, UT 84103Off Market
- $336,8002 bd1 ba937 sqft31 N M St #205, Salt Lake City, UT 84103Off Market
- $303,7002 bd1 ba938 sqft31 N M St #209, Salt Lake City, UT 84103Off Market
- $292,6002 bd1 ba938 sqft31 N M St #210, Salt Lake City, UT 84103Off Market
A local agent can set up tours, give advice and negotiate with sellers.
Similar homes
- $350,0002 bd2 ba1.2k sqft845 E 100 S APT 201, Salt Lake City, UT 84102For Sale

 MLS ID #2151472, Rachel Kitterer, Chapman-Richards & Associates, Inc.. UtahRealEstate.com
 - $315,0002 bd1 ba840 sqft249 S 700 E #48, Salt Lake City, UT 84102For Sale
 MLS ID #2173936, Tyson G Heath, Century 21 Everest. UtahRealEstate.com
 - $350,0001 bd2 ba950 sqft115 S 1100 E Unit 509, Salt Lake City, UT 84102For Sale
 MLS ID #2170113, Xiao Dong Yu, Unity Group Real Estate LLC. UtahRealEstate.com
 - $349,9902 bd2 ba930 sqft530 S 400 E APT 2209, Salt Lake City, UT 84111For Sale
 MLS ID #2173921, Michelle Korous, Unity Group Real Estate (Wasatch Back). UtahRealEstate.com
 - $268,5002 bd1 ba747 sqft650 N 300 W APT 205, Salt Lake City, UT 84103For SaleMLS ID #2178428, Jon Romney, Equity Real Estate (Advantage). UtahRealEstate.com
- $379,0002 bd2 ba1k sqft1032 E 400 S APT 508B, Salt Lake City, UT 84102For SaleMLS ID #2158217, Jazmin Adamson, Align Complete Real Estate Services (900 South). UtahRealEstate.com
- $415,0002 bd2 ba1.1k sqft777 S South Temple APT 5I, Salt Lake City, UT 84102For SaleMLS ID #2158563, Danny Swett, Equity Real Estate (Bear River). UtahRealEstate.com
- $325,0002 bd1 ba681 sqft130 S 1300 E APT 305, Salt Lake City, UT 84102For SaleMLS ID #2160180, Lori Levinson, Market Source Real Estate LLC. UtahRealEstate.com
- $324,8882 bd2 ba932 sqft530 S 400 E APT 2203, Salt Lake City, UT 84111For SaleMLS ID #2158081, Annette Mead, Berkshire Hathaway HomeServices Utah Properties (North Salt Lake). UtahRealEstate.com
- $295,0002 bd1 ba705 sqft130 S 1300 E APT 310, Salt Lake City, UT 84102For SaleMLS ID #2168249, Lauren Bishop, Perry Realty, Inc.. UtahRealEstate.com
- $375,0002 bd2 ba1k sqft3739 S 700 E Unit 302, Millcreek, UT 84106For SaleMLS ID #2176616, Amy Kendall, KW Westfield (ACADIA). UtahRealEstate.com
- $345,0002 bd2 ba1.2k sqft4731 S Pintail Ct E, Salt Lake City, UT 84117For SaleMLS ID #2176945, Christopher Armstrong, Equity Real Estate (NRE). UtahRealEstate.com
- $398,0002 bd2 ba1k sqft520 S 500 E Unit 302, Salt Lake City, UT 84102For SaleMLS ID #2149243, Ranee M Curtis, Unity Group Real Estate LLC. UtahRealEstate.com
- $359,9002 bd2 ba1.1k sqft(Undisclosed Address), Salt Lake City, UT 84117For SaleMLS ID #2177581, Michael Rowe, Coldwell Banker Realty (Salt Lake-Sugar House). UtahRealEstate.com
- $289,0001 bd1 ba660 sqft247 S 700 E APT 39, Salt Lake City, UT 84102For SaleMLS ID #2164780, Tonia Fuller, Signature Real Estate Utah (Cottonwood Heights). UtahRealEstate.com
- $410,0002 bd2 ba1k sqft520 S 500th St E #104, Salt Lake City, UT 84102For SaleMLS ID #2151176, Fuong T Banh, Realtypath LLC (South Valley). UtahRealEstate.com
- $360,0002 bd2 ba1.1k sqft1174 E 3300 S APT 415, Millcreek, UT 84106For SaleMLS ID #2174633, Cody Steck, Real Broker, LLC. UtahRealEstate.com
- $405,0002 bd2 ba896 sqft530 S 400 E APT 2302, Salt Lake City, UT 84111For SaleMLS ID #2147724, Camilla Granasen, Homeworks Property Lab, LLC. UtahRealEstate.com
- $345,0002 bd1 ba676 sqft457 S Post St, Salt Lake City, UT 84104For SaleMLS ID #2175191, Stephannie Covarrubias, Canyon Ridge Realty, Inc. UtahRealEstate.com
- $374,0002 bd2 ba1k sqft4340 S Highland Dr E #315, Salt Lake City, UT 84124For SaleMLS ID #2176885, Trent Escandon, Equity Real Estate (Solid). UtahRealEstate.com
