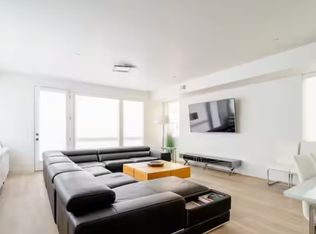
Now is your chance to Experience Salt Lake City living from this light-filled, open-concept condo in a highly walkable neighborhood for UNDER $400K. Minutes from Trolley Square, City Creek, Whole Foods, Trader Joe's and Smith's and a wide selection of downtown restaurants, shops, and entertainment. TRAX is within easy reach, simplifying trips to the University of Utah, theaters, museums, and live events-no parking headaches required. Large windows bathe the flexible floor plan in natural light, and the kitchen flows effortlessly into the living area. Furniture in condo is included. This pet-friendly community offers desirable shared amenities: a landscaped courtyard, BBQ area, and TWO reserved spaces in the attached secured garage. This unit makes a smart lifestyle choice and investment-modern comforts, secure facilities, and unmatched downtown access. Square footage figures are provided as a courtesy estimate only and were obtained from tax data . Buyer is advised to obtain an independent measurement.
For sale
Price cut: $12K (8/14)
$398,000
520 S 500 E Unit 302, Salt Lake City, UT 84102
2beds
1,034sqft
Condominium
Built in 2008
-- sqft lot
$394,300 Zestimate®
$385/sqft
$275/mo HOA
What's special
Bbq areaLandscaped courtyardLight-filled open-concept condo
- 128 days |
- 193 |
- 8 |
Zillow last checked:
Listing updated:
Listed by:
Ranee M Curtis 801-540-8624,
Unity Group Real Estate LLC
Source: UtahRealEstate.com,MLS#: 2149243
Facts & features
Interior
Bedrooms & bathrooms
- Bedrooms: 2
- Bathrooms: 2
- Full bathrooms: 1
- 1/2 bathrooms: 1
- Partial bathrooms: 1
Rooms
- Room types: Updated Kitchen
Primary bedroom
- Level: Second
Heating
- Central
Cooling
- Central Air, Ceiling Fan(s)
Appliances
- Included: Dryer, Microwave, Refrigerator, Washer, Disposal
Features
- Granite Counters
- Flooring: Carpet, Tile
- Windows: Blinds, Drapes, Window Coverings, Double Pane Windows
- Basement: None
- Has fireplace: No
Interior area
- Total structure area: 1,034
- Total interior livable area: 1,034 sqft
- Finished area above ground: 1,034
Video & virtual tour
Property
Parking
- Total spaces: 2
- Parking features: Secured, Secured Parking
- Attached garage spaces: 2
Accessibility
- Accessibility features: Accessible Elevator Installed
Features
- Stories: 2
- Entry location: Top Level
Lot
- Size: 435 Square Feet
- Topography: Terrain
Details
- Parcel number: 1606466111
- Zoning: RESIDE
- Zoning description: Multi-Family
Construction
Type & style
- Home type: Condo
- Property subtype: Condominium
Materials
- Stucco
- Roof: Rubber
Condition
- Blt./Standing
- New construction: No
- Year built: 2008
Utilities & green energy
- Water: Culinary
- Utilities for property: Natural Gas Connected, Electricity Connected, Sewer Connected, Water Connected
Community & HOA
Community
- Subdivision: Trolley Place
HOA
- Has HOA: Yes
- Amenities included: Barbecue, Controlled Access, Gated, Insurance, Maintenance, Sewer Paid, Snow Removal, Trash, Water
- Services included: Insurance, Maintenance Grounds, Sewer, Trash, Water
- HOA fee: $275 monthly
- HOA name: Ashton Smart
- HOA phone: 801-651-5699
Location
- Region: Salt Lake City
Financial & listing details
- Price per square foot: $385/sqft
- Tax assessed value: $411,100
- Annual tax amount: $2,098
- Date on market: 4/9/2026
- Listing terms: Cash,Conventional
- Inclusions: Ceiling Fan, Dryer, Microwave, Range, Refrigerator, Washer, Window Coverings
- Acres allowed for irrigation: 0
- Electric utility on property: Yes
Estimated market value
$394,300
$375,000 - $414,000
$2,238/mo
Price history
| Date | Event | Price |
|---|---|---|
| 8/14/2026 | Price change | $398,000-2.9%$385/sqft |
Source:  UtahRealEstate.com #2149243 Report a problem UtahRealEstate.com #2149243 Report a problem | ||
| 7/24/2026 | Price change | $410,000-1%$397/sqft |
Source: UtahRealEstate.com #2149243 Report a problem | ||
| 5/1/2026 | Price change | $414,000-1.2%$400/sqft |
Source: UtahRealEstate.com #2149243 Report a problem | ||
| 4/9/2026 | Listed for sale | $418,900+14.8%$405/sqft |
Source: UtahRealEstate.com #2149243 Report a problem | ||
| 11/24/2020 | Listing removed | $365,000$353/sqft |
Source: RE/MAX Equity #1710402 Report a problem | ||
| 11/22/2020 | Pending sale | $365,000$353/sqft |
Source: RE/MAX Equity #1710402 Report a problem | ||
| 10/30/2020 | Listed for sale | $365,000$353/sqft |
Source: RE/MAX Equity #1710402 Report a problem | ||
| 2/14/2020 | Sold | -- |
Source: Agent Provided Report a problem | ||
| 6/19/2015 | Listing removed | $1,600$2/sqft |
Source: Owner Report a problem | ||
| 5/21/2015 | Listed for rent | $1,600$2/sqft |
Source: Owner Report a problem | ||
Public tax history
| Year | Property taxes | Tax assessment |
|---|---|---|
| 2025 | $2,089 -0.4% | $226,105 +2.7% |
| 2024 | $2,098 -9.6% | $220,165 -6.2% |
| 2023 | $2,320 -8.1% | $234,685 -2% |
| 2022 | $2,524 +16.4% | $239,525 +28.6% |
| 2021 | $2,167 +3.8% | $186,230 +9.1% |
| 2020 | $2,087 +0.9% | $170,720 +7.3% |
| 2019 | $2,069 +0.5% | $159,170 +10.2% |
| 2018 | $2,058 +6.7% | $144,485 -38.4% |
| 2017 | $1,928 +4.9% | $234,600 -11.6% |
| 2016 | $1,838 -16.1% | $265,400 +39% |
| 2015 | $2,190 +31.8% | $190,900 +1% |
| 2014 | $1,662 | $189,000 -0.2% |
| 2013 | -- | $189,300 +21.9% |
| 2012 | -- | $155,300 -5% |
| 2011 | -- | $163,500 |
Find assessor info on the county website
Monthly payment
Est. payment
Payment breakdown
Explore the cost of this home by adjusting the details. Changes won't be saved.Climate risks
Neighborhood: Central City
Nearby schools
GreatSchools rating
- 4/10Liberty SchoolGrades: PK-6Distance: 0.9 mi
- 6/10Salt Lake Center for Science Education BryantGrades: 7-8Distance: 0.9 mi
- 3/10Innovations High SchoolGrades: 9-12Distance: 1.8 mi
Schools provided by the listing agent
- Elementary: Bennion (M Lynn)
- Middle: Glendale
- High: East
- District: Salt Lake
Source: UtahRealEstate.com. This data may not be complete. We recommend contacting the local school district to confirm school assignments for this home.
- $717,7004 bd3 ba2.2k sqft537 S Denver St #101, Salt Lake City, UT 84111Off Market
- $222,3003 bd1 ba945 sqft537 S Denver St, Salt Lake City, UT 84111Off Market
- $471,7002 bd2 ba1.1k sqft537 S Denver St #102, Salt Lake City, UT 84111Off Market

- $675,0002 bd3 ba2k sqft537 S Denver St #103, Salt Lake City, UT 84111Off Market
- $399,0002 bd2 ba1k sqft520 S 500 E UNIT 322, Salt Lake City, UT 84102For Sale
- $438,3002 bd2 ba1k sqft539 S Denver St, Salt Lake City, UT 84111Off Market
- $437,7002 bd2 ba1.1k sqft524 S 500 E #304, Salt Lake City, UT 84102Off Market
- $543,5001 bd1 ba550 sqft515 S Denver St, Salt Lake City, UT 84111Off Market
A local agent can set up tours, give advice and negotiate with sellers.
Similar homes
- $410,0002 bd2 ba1k sqft520 S 500th St E #104, Salt Lake City, UT 84102For Sale
 MLS ID #2151176, Fuong T Banh, Realtypath LLC (South Valley). UtahRealEstate.com
 - $363,0002 bd2 ba1k sqft190 E Belmont Ave APT 9, Salt Lake City, UT 84111For Sale
 MLS ID #2171483, Lori Hendry, Windermere Real Estate (9th & 9th). UtahRealEstate.com
 - $--2 bd2 ba884 sqft1486 E Foxboro Dr #1, Salt Lake City, UT 84106Auction
 Auction.com 2
 - $365,0002 bd2 ba1.1k sqft3867 S Mitchell Cv E #101, Salt Lake City, UT 84115For Sale
 MLS ID #2178248, Juan Magana, Windermere Real Estate. UtahRealEstate.com
 - $375,0002 bd2 ba1k sqft3739 S 700 E Unit 302, Millcreek, UT 84106For SaleMLS ID #2176616, Amy Kendall, KW Westfield (ACADIA). UtahRealEstate.com
- $369,0002 bd2 ba1k sqft1134 E 3300 S APT 216, Salt Lake City, UT 84106For SaleMLS ID #2167038, Stephanie Poulos Arrasi, Berkshire Hathaway HomeServices Utah Properties (Salt Lake). UtahRealEstate.com
- $374,0002 bd2 ba1k sqft4340 S Highland Dr E #315, Salt Lake City, UT 84124For SaleMLS ID #2176885, Trent Escandon, Equity Real Estate (Solid). UtahRealEstate.com
- $400,0003 bd2 ba1.3k sqft422 N Hodges Ln, Salt Lake City, UT 84116For SaleMLS ID #2173871, Dustin Smith, Real Broker, LLC. UtahRealEstate.com
- $295,0002 bd1 ba705 sqft130 S 1300 E APT 310, Salt Lake City, UT 84102For SaleMLS ID #2168249, Lauren Bishop, Perry Realty, Inc.. UtahRealEstate.com
- $385,0003 bd2 ba1.1k sqft1498 E Foxboro Dr #1, Millcreek, UT 84106For SaleMLS ID #2147648, Kelly Tita, Selling Salt Lake. UtahRealEstate.com
- $350,0003 bd2 ba1k sqft2150 S Main St E #416, Salt Lake City, UT 84115For SaleMLS ID #2153436, Michael Fox, KW Utah Realtors Keller Williams (Brickyard). UtahRealEstate.com
- $349,0003 bd2 ba1k sqft2150 Main St #315, Salt Lake City, UT 84115For SaleMLS ID #2152770, Leigh Anne Bernal, Homeworks Property Lab, LLC. UtahRealEstate.com
- $359,9002 bd2 ba1.1k sqft(Undisclosed Address), Salt Lake City, UT 84117For SaleMLS ID #2177581, Michael Rowe, Coldwell Banker Realty (Salt Lake-Sugar House). UtahRealEstate.com
- $465,0002 bd2 ba914 sqft2150 S Main St Suite 501, Salt Lake City, UT 84115For SaleMLS ID #2153108, Robin Strange, Coldwell Banker Realty (Park City-Newpark). UtahRealEstate.com
- $465,0002 bd1 ba914 sqft2150 S Main St #R-501, South Salt Lake, UT 84115For Sale
 MLS ID #12601659, Robin Strange, Coldwell Banker Realty (Park City-NewPark). PCBR
 - $345,0002 bd2 ba1.2k sqft4731 S Pintail Ct E, Salt Lake City, UT 84117For SaleMLS ID #2176945, Christopher Armstrong, Equity Real Estate (NRE). UtahRealEstate.com
- $350,0002 bd2 ba1k sqft4340 S Highland Dr E #113, Salt Lake City, UT 84124For SaleMLS ID #2152683, Kristopher Furrow, Opendoor Brokerage LLC. UtahRealEstate.com
- $495,0002 bd3 ba1.3k sqft3000 E Kennedy Dr APT 6, Salt Lake City, UT 84108For SaleMLS ID #2164150, Marsha Merrill, KW Success Keller Williams Realty. UtahRealEstate.com
- $379,0002 bd2 ba1.2k sqft1146 S Redwood Rd #J-1004, Salt Lake City, UT 84104For SaleMLS ID #2171432, Allyson Y Velazquez, Real Broker, LLC. UtahRealEstate.com
- $340,0003 bd2 ba1.2k sqft3732 S Carlisle Ave W Unit 2, West Valley City, UT 84119For SaleMLS ID #2176166, Jill Rodeback, Re/Max Lighthouse. UtahRealEstate.com
