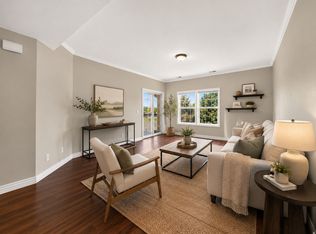
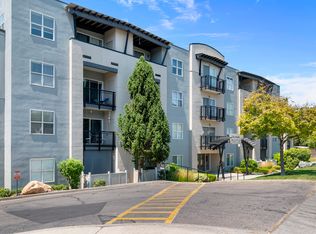
Welcome to this charming, recently remodeled two-bedroom, two-bathroom condo nestled in the highly desirable Millcreek Hollow Community. Thoughtfully updated with new carpet, drywall, toilets, bathroom tile, vanities, fresh paint, and more, this home is move-in ready and offers comfortable main-floor living. The open-concept floor plan is filled with natural light and features a spacious kitchen with granite countertops and convenient bar seating-perfect for entertaining or enjoying casual meals. The generously sized primary suite offers ample closet space for added convenience. Step outside to your private patio and take in beautiful mountain views while enjoying your morning coffee or relaxing at the end of the day. Additional features include in-unit laundry, secure building access, one dedicated underground parking space, and plenty of guest parking. Ideally located in the heart of Millcreek, this condo is just minutes from the newly developed Millcreek Commons, Brickyard Shopping Center, grocery stores, restaurants, and other everyday conveniences. Residents also enjoy excellent community amenities, including a clubhouse and pool. Whether you're a first-time homebuyer or simply looking for a comfortable, low-maintenance lifestyle in a convenient location, this condo is a wonderful place to call home. Furniture is negotiable.
For sale
$369,000
1134 E 3300 S APT 216, Salt Lake City, UT 84106
2beds
1,090sqft
:
Get pre-qualified$2,718/mo
Condominium
Built in 2005
-- sqft lot
$366,400 Zestimate®
$339/sqft
$475/mo HOA
What's special
Private patioBeautiful mountain viewsOpen-concept floor planConvenient bar seatingGenerously sized primary suiteAmple closet spaceIn-unit laundry
- 50 days |
- 159 |
- 11 |
Zillow last checked:
Listing updated:
Listed by:
Stephanie Poulos Arrasi 801-703-8780,
Berkshire Hathaway HomeServices Utah Properties (Salt Lake),
Anthony S Arrasi 801-703-8779,
Berkshire Hathaway HomeServices Utah Properties (Salt Lake)
Source: UtahRealEstate.com,MLS#: 2167038
Facts & features
Interior
Bedrooms & bathrooms
- Bedrooms: 2
- Bathrooms: 2
- Full bathrooms: 2
- Main level bedrooms: 2
Rooms
- Room types: Master Bathroom, Updated Kitchen
Heating
- Forced Air, Central
Cooling
- Central Air
Appliances
- Included: Disposal, Free-Standing Range
- Laundry: Electric Dryer Hookup
Features
- Granite Counters, Smart Thermostat
- Flooring: Carpet, Tile
- Doors: Sliding Doors
- Windows: Blinds, Drapes
- Basement: None
- Has fireplace: No
Interior area
- Total structure area: 1,090
- Total interior livable area: 1,090 sqft
- Finished area above ground: 1,090
Video & virtual tour
Property
Parking
- Total spaces: 3
- Parking features: Covered, Open, Secured, Secured Parking
- Attached garage spaces: 1
- Uncovered spaces: 2
Accessibility
- Accessibility features: Accessible Doors, Accessible Hallway(s), Accessible Elevator Installed, Customized Wheelchair Accessible
Features
- Stories: 1
- Entry location: Main Level
- Patio & porch: Covered Deck
- Exterior features: Balcony, Lighting
- Has private pool: Yes
- Pool features: Gunite, Fenced, Heated, In Ground, Pool/Spa Combo, Association
- Has view: Yes
- View description: Mountain(s)
Lot
- Size: 435 Square Feet
- Features: Sprinkler: Auto-Full
- Residential vegetation: Landscaping: Full, Mature Trees
Details
- Parcel number: 1629456078
- Zoning: 1208
- Zoning description: Multi-Family
Construction
Type & style
- Home type: Condo
- Property subtype: Condominium
Materials
- Asphalt, Stone, Stucco
- Roof: Asphalt
Condition
- Blt./Standing
- New construction: No
- Year built: 2005
- Major remodel year: 2016
Utilities & green energy
- Water: Culinary
- Utilities for property: Natural Gas Connected, Electricity Connected, Sewer Connected, Water Connected
Community & HOA
Community
- Features: Clubhouse, Sidewalks
- Security: Building Security, Video Door Bell(s)
- Subdivision: Millcreek Hollow Condominiums
HOA
- Has HOA: Yes
- Amenities included: Clubhouse, Controlled Access, Fitness Center, Maintenance, Pool, Sauna, Security, Sewer Paid, Snow Removal, Spa/Hot Tub, Trash, Water
- Services included: Maintenance Grounds, Sewer, Trash, Water
- HOA fee: $475 monthly
- HOA phone: 801-256-0465
Location
- Region: Salt Lake City
Financial & listing details
- Price per square foot: $339/sqft
- Tax assessed value: $352,300
- Annual tax amount: $2,166
- Date on market: 6/22/2026
- Listing terms: Cash,Conventional,FHA,VA Loan
- Acres allowed for irrigation: 0
- Electric utility on property: Yes
- Road surface type: Paved
Estimated market value
$366,400
$348,000 - $385,000
$1,912/mo
Price history
| Date | Event | Price |
|---|---|---|
| 7/13/2026 | Price change | $369,000-1.6%$339/sqft |
Source:  UtahRealEstate.com #2167038 Report a problem UtahRealEstate.com #2167038 Report a problem | ||
| 4/7/2025 | Price change | $375,000-1.3%$344/sqft |
Source: UtahRealEstate.com #2070447 Report a problem | ||
| 3/14/2025 | Price change | $379,900+4.9%$349/sqft |
Source: UtahRealEstate.com #2070447 Report a problem | ||
| 7/11/2023 | Pending sale | $362,000$332/sqft |
Source: UtahRealEstate.com #1886927 Report a problem | ||
| 7/6/2023 | Listed for sale | $362,000$332/sqft |
Source: UtahRealEstate.com #1886927 Report a problem | ||
Public tax history
| Year | Property taxes | Tax assessment |
|---|---|---|
| 2025 | $2,166 -0.6% | $193,765 +1% |
| 2024 | $2,179 +5.5% | $191,840 +9.3% |
| 2023 | $2,065 +2.9% | $175,505 +2.4% |
| 2022 | $2,006 +8.5% | $171,380 +25.1% |
| 2021 | $1,849 +5.5% | $137,005 +11.8% |
| 2020 | $1,752 +1.4% | $122,540 +3.8% |
| 2019 | $1,729 +7% | $118,085 +6% |
| 2018 | $1,616 +10.3% | $111,375 -38.6% |
| 2017 | $1,465 +12049.7% | $181,500 -0.5% |
| 2016 | $12 -99.2% | $182,400 +5.1% |
| 2015 | $1,465 | $173,500 +1% |
| 2014 | $1,465 | $171,800 +13% |
| 2013 | -- | $152,000 +5.3% |
| 2012 | -- | $144,400 -22.3% |
| 2011 | -- | $185,800 -3% |
| 2010 | -- | $191,500 |
| 2009 | -- | $191,500 -5.9% |
| 2008 | $1,169 | $203,500 +3% |
| 2007 | -- | $197,500 +18.6% |
| 2006 | -- | $166,500 +60.4% |
| 2005 | -- | $103,800 |
Find assessor info on the county website
Monthly payment
Est. payment
Payment breakdown
Explore the cost of this home by adjusting the details. Changes won't be saved.Climate risks
Neighborhood: 84106
Nearby schools
GreatSchools rating
- 4/10Lincoln SchoolGrades: PK-6Distance: 1.3 mi
- 5/10Evergreen Junior High SchoolGrades: 6-9Distance: 1.3 mi
- 8/10Olympus High SchoolGrades: 9-12Distance: 2 mi
Schools provided by the listing agent
- Elementary: Roosevelt
- Middle: Evergreen
- High: Granite Peaks
- District: Granite
Source: UtahRealEstate.com. This data may not be complete. We recommend contacting the local school district to confirm school assignments for this home.
- $345,8003 bd2 ba1.1k sqft1156 E 3300 S APT 111, Millcreek, UT 84106Off Market

- $368,1003 bd2 ba1.1k sqft1156 E 3300 S APT 112, Salt Lake City, UT 84106Off Market
- $334,6002 bd2 ba1k sqft1156 E 3300 S APT 114, Salt Lake City, UT 84106Off Market
- $330,3002 bd2 ba900 sqft6 E 3300 S #115, Salt Lake City, UT 84115Off Market

- $2,0002 bd2 ba1.1k sqft1156 E 3300 S APT 117, Salt Lake City, UT 84106For Rent
- $356,9003 bd2 ba1.1k sqft1156 E 3300 S APT 211, Salt Lake City, UT 84106Off Market
- $--3 bd2 ba1.1k sqft1156 E 3300 S APT 212, Millcreek, UT 84106Sold
- $342,7002 bd2 ba1k sqft1156 E 3300 S APT 213, Salt Lake City, UT 84106Off Market
A local agent can set up tours, give advice and negotiate with sellers.
Similar homes
- $375,0002 bd2 ba1k sqft3739 S 700 E Unit 302, Millcreek, UT 84106For Sale
 MLS ID #2176616, Amy Kendall, KW Westfield (ACADIA). UtahRealEstate.com
 - $374,0002 bd2 ba1k sqft4340 S Highland Dr E #315, Salt Lake City, UT 84124For Sale
 MLS ID #2176885, Trent Escandon, Equity Real Estate (Solid). UtahRealEstate.com
 - $359,9002 bd2 ba1.1k sqft(Undisclosed Address), Salt Lake City, UT 84117For Sale
 MLS ID #2177581, Michael Rowe, Coldwell Banker Realty (Salt Lake-Sugar House). UtahRealEstate.com
 - $399,9002 bd2 ba1.3k sqft4054 S 685 E Unit F, Millcreek, UT 84107For Sale
 MLS ID #2176461, Rikki Curtis, Signature Group Real Estate. UtahRealEstate.com
 - $369,0002 bd2 ba1k sqft4340 S Highland Dr E #113, Salt Lake City, UT 84124For SaleMLS ID #2152683, Kristopher Furrow, Opendoor Brokerage LLC. UtahRealEstate.com
- $345,0002 bd2 ba1.2k sqft4731 S Pintail Ct E, Salt Lake City, UT 84117For SaleMLS ID #2176945, Christopher Armstrong, Equity Real Estate (NRE). UtahRealEstate.com
- $350,0003 bd2 ba1k sqft2150 S Main St E #416, Salt Lake City, UT 84115For SaleMLS ID #2153436, Michael Fox, KW Utah Realtors Keller Williams (Brickyard). UtahRealEstate.com
- $379,0002 bd2 ba1k sqft1032 E 400 S APT 508B, Salt Lake City, UT 84102For SaleMLS ID #2158217, Jazmin Adamson, Align Complete Real Estate Services (900 South). UtahRealEstate.com
- $349,0003 bd2 ba1k sqft2150 Main St #315, Salt Lake City, UT 84115For SaleMLS ID #2152770, Leigh Anne Bernal, Homeworks Property Lab, LLC. UtahRealEstate.com
- $369,9003 bd2 ba1.3k sqft1245 E Privet Dr S #429, Salt Lake City, UT 84121For SaleMLS ID #2163588, Erik Laver, EXP Realty, LLC. UtahRealEstate.com
- $312,0003 bd2 ba1.2k sqft3808 S Big River Way Unit 1, South Salt Lake, UT 84119For SaleMLS ID #2176575, Lee H Stern, KW Utah Realtors Keller Williams (Brickyard). UtahRealEstate.com
- $445,0002 bd2 ba1.4k sqft2665 E Parleys Way S #116, Salt Lake City, UT 84109For SaleMLS ID #2176323, Karma Ramsey, The Group Real Estate, LLC. UtahRealEstate.com
- $320,0002 bd2 ba1k sqft3734 S Carlisle Park Pl Unit 2, South Salt Lake, UT 84119For SaleMLS ID #2171061, Matt Wales, EXP Realty, LLC. UtahRealEstate.com
- $335,0002 bd2 ba1.1k sqft4943 S Eastridge Ln APT 131, Murray, UT 84117For SaleMLS ID #26-271251, MICHELLE S ANDERSON, COLDWELL BANKER PREMIER REALTY. WCBR
- $410,0002 bd2 ba1k sqft520 S 500th St E #104, Salt Lake City, UT 84102For SaleMLS ID #2151176, Fuong T Banh, Realtypath LLC (South Valley). UtahRealEstate.com
- $410,0002 bd2 ba1k sqft520 S 500 E Unit 302, Salt Lake City, UT 84102For SaleMLS ID #2149243, Ranee M Curtis, Unity Group Real Estate LLC. UtahRealEstate.com
- $414,9002 bd2 ba1.1k sqft32 W 1700 S #A3, Salt Lake City, UT 84115For SaleMLS ID #2154324, Lena A Watson, Real Broker, LLC. UtahRealEstate.com
- $370,0003 bd3 ba1.3k sqft5189 S Gravenstein Park W, Salt Lake City, UT 84123For SaleMLS ID #2147218, Hari Ram Ghimire, KW Utah Realtors Keller Williams (Brickyard). UtahRealEstate.com
- $330,0002 bd2 ba1.1k sqft8264 S Resaca Dr Unit K3, Sandy, UT 84070For SaleMLS ID #2170011, Whitney Aldrich, Equity Real Estate. UtahRealEstate.com
- $414,9952 bd2 ba995 sqft8 E Hillside Ave N #603, Salt Lake City, UT 84103For SaleMLS ID #2167069, Megan Jex, Utah Real Estate Professionals. UtahRealEstate.com
