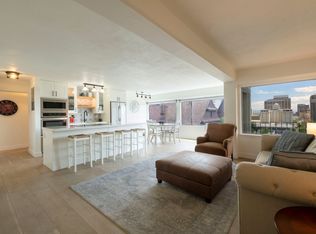
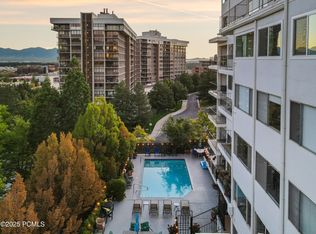
We invite you to come view this gorgeous 2-bedroom, 2-bath condo located just off Main Street in the highly desirable Marmalade and Capitol Hill neighborhoods. Surrounded by beautiful historic mansions and classic Salt Lake homes, this location offers charm, convenience, and stunning views. The condo has been updated with modern finishes throughout, including granite countertops, upgraded cabinetry, and contemporary fixtures. The spacious primary suite features a private bathroom and walk-in closet. The washer, dryer, refrigerator, and all window coverings are included, making this home truly move-in ready. Step outside onto the impressive 30-foot balcony and enjoy breathtaking views of the Utah State Capitol, Ensign Peak, and the Wasatch Mountains. The Panorama Condominiums offer a secure and covered parking garage with one dedicated parking space, elevator access, a seasonal swimming pool, and an inviting reception and sitting area. Enjoy living within walking distance of Temple Square, the Conference Center, City Creek Center, restaurants, entertainment, and downtown Salt Lake City amenities. Don't miss this opportunity to own a beautiful condo in one of Salt Lake City's most sought-after neighborhoods.
For sale
Price cut: $15K (8/4)
$414,995
8 E Hillside Ave N #603, Salt Lake City, UT 84103
2beds
995sqft
Condominium
Built in 1962
-- sqft lot
$403,900 Zestimate®
$417/sqft
$418/mo HOA
What's special
Modern finishes throughoutSeasonal swimming poolUpgraded cabinetryGranite countertopsSpacious primary suiteContemporary fixturesPrivate bathroom
- 59 days |
- 247 |
- 17 |
Zillow last checked:
Listing updated:
Listed by:
Megan Jex 801-898-0575,
Utah Real Estate Professionals
Source: UtahRealEstate.com,MLS#: 2167069
Facts & features
Interior
Bedrooms & bathrooms
- Bedrooms: 2
- Bathrooms: 2
- Full bathrooms: 1
- 3/4 bathrooms: 1
- Main level bedrooms: 2
Rooms
- Room types: Updated Kitchen
Primary bedroom
- Level: First
Cooling
- Central Air, Heat Pump, Ceiling Fan(s)
Appliances
- Included: Dryer, Microwave, Refrigerator, Washer, Disposal
Features
- Walk-In Closet(s), Granite Counters
- Flooring: Carpet, Tile
- Windows: Blinds
- Basement: None
- Number of fireplaces: 1
- Fireplace features: Fireplace Insert, Insert
Interior area
- Total structure area: 995
- Total interior livable area: 995 sqft
- Finished area above ground: 995
Property
Parking
- Total spaces: 1
- Parking features: Covered
- Garage spaces: 1
Accessibility
- Accessibility features: Accessible Elevator Installed, Accessible Entrance
Features
- Stories: 1
- Patio & porch: Covered Deck
- Has private pool: Yes
- Pool features: In Ground, Association
Lot
- Size: 435 Square Feet
Details
- Parcel number: 0931307041
Construction
Type & style
- Home type: Condo
- Property subtype: Condominium
Materials
- Concrete
- Roof: Rubber
Condition
- Blt./Standing
- New construction: No
- Year built: 1962
- Major remodel year: 1995
Utilities & green energy
- Sewer: Public Sewer, Sewer: Public
- Water: Culinary
- Utilities for property: Natural Gas Connected, Electricity Connected, Sewer Connected, Water Connected
Community & HOA
Community
- Features: Clubhouse
- Subdivision: Panorama
HOA
- Has HOA: Yes
- Amenities included: Controlled Access, Gas, Insurance, Maintenance, Pool, Sewer Paid, Storage, Trash, Water
- Services included: Gas, Insurance, Maintenance Grounds, Sewer, Trash, Water
- HOA fee: $418 monthly
- HOA name: Desert Edge
- HOA phone: 801-265-9004
Location
- Region: Salt Lake City
Financial & listing details
- Price per square foot: $417/sqft
- Annual tax amount: $1,989
- Date on market: 6/22/2026
- Listing terms: Cash,Conventional
- Inclusions: Ceiling Fan, Dryer, Fireplace Insert, Microwave, Range, Refrigerator, Washer
- Acres allowed for irrigation: 0
- Electric utility on property: Yes
Estimated market value
$403,900
$384,000 - $424,000
$2,023/mo
Price history
| Date | Event | Price |
|---|---|---|
| 8/4/2026 | Price change | $414,995-3.5%$417/sqft |
Source:  UtahRealEstate.com #2167069 Report a problem UtahRealEstate.com #2167069 Report a problem | ||
| 6/22/2026 | Listed for sale | $429,995$432/sqft |
Source: UtahRealEstate.com #2167069 Report a problem | ||
Public tax history
Tax history is unavailable.
Monthly payment
Est. payment
Payment breakdown
Explore the cost of this home by adjusting the details. Changes won't be saved.Climate risks
Neighborhood: Capitol Hill
Nearby schools
GreatSchools rating
- 5/10Washington SchoolGrades: PK-6Distance: 0.4 mi
- 5/10West High SchoolGrades: 7-12Distance: 0.6 mi
- 4/10Salt Lake Center for Science Education BryantGrades: 7-8Distance: 1.2 mi
Schools provided by the listing agent
- Elementary: Wasatch
- Middle: Bryant
- High: West
- District: Salt Lake
Source: UtahRealEstate.com. This data may not be complete. We recommend contacting the local school district to confirm school assignments for this home.
- $459,0002 bd1 ba977 sqft8 E Hillside Ave APT 408, Salt Lake City, UT 84103For Sale
- $--1 bd1 ba692 sqft8 E Hillside Ave APT 103, Salt Lake City, UT 84103Sold
- $294,9001 bd1 ba667 sqft8 E Hillside Ave APT 503, Salt Lake City, UT 84103Off Market
- $356,6002 bd2 ba1.1k sqft8 E Hillside Ave, Salt lake city, UT 84103Off Market

- $263,8001 bd1 ba692 sqft8 E Hillside Ave APT 302, Salt Lake City, UT 84103Off Market
- $395,100-- bd-- ba-- sqft8 E Hillside Ave, Salt Lake City, UT 84103Off Market
- $273,0001 bd1 ba754 sqft8 Hillside Ave APT 302, Salt Lake City, UT 84103Off Market
- $--2 bd1 ba1.1k sqft8 E Hillside Ave APT 508, Salt Lake City, UT 84103Sold
A local agent can set up tours, give advice and negotiate with sellers.
Similar homes
- $459,0002 bd1 ba977 sqft8 E Hillside Ave APT 408, Salt Lake City, UT 84103For Sale
 MLS ID #2159742, David E. Winters, RE/MAX Associates. UtahRealEstate.com
 - $359,0001 bd2 ba1k sqft241 N Vine St W #306, Salt Lake City, UT 84103For Sale
 MLS ID #2177263, Derick Dodge, Windermere Real Estate (9th & 9th). UtahRealEstate.com
 - $395,0001 bd2 ba1.2k sqft141 E 2nd Ave APT 304, Salt Lake City, UT 84103For Sale
 MLS ID #2175267, Tim Learned, REDFIN CORPORATION. UtahRealEstate.com
 - $474,9992 bd2 ba1.3k sqft241 N Vine St APT 1102, Salt Lake City, UT 84103For Sale
 MLS ID #2150047, Adam Icenogle, Homie. UtahRealEstate.com
 - $480,0002 bd2 ba1.3k sqft245 N Vine St APT 208, Salt Lake City, UT 84103For SaleMLS ID #2156420, Carolee Mecham, Cannon & Company. UtahRealEstate.com
- $329,0002 bd1 ba1.1k sqft87 W 300 N APT 206, Salt Lake City, UT 84103For SaleMLS ID #2159023, Aram F Ledezma, Fathom Realty (Orem). UtahRealEstate.com
- $460,0002 bd2 ba931 sqft230 E Broadway S #1006, Salt Lake City, UT 84111For SaleMLS ID #2178245, Alicia Davis, Century 21 Everest. UtahRealEstate.com
- $450,0002 bd2 ba1.1k sqft777 S South Temple #4B, Salt Lake City, UT 84102For SaleMLS ID #2163116, Samantha Pexton, Samantha Pexton Real Estate Services. UtahRealEstate.com
- $425,0001 bd2 ba964 sqft5 S 500 W Unit 305, Salt Lake City, UT 84101For SaleMLS ID #2167244, Sherry Rice, Real Broker, LLC. UtahRealEstate.com
- $410,0002 bd2 ba1k sqft520 S 500th St E #104, Salt Lake City, UT 84102For SaleMLS ID #2151176, Fuong T Banh, Realtypath LLC (South Valley). UtahRealEstate.com
- $409,9002 bd2 ba1k sqft939 S Donner Way APT 307, Salt Lake City, UT 84108For SaleMLS ID #2175779, David M. Croft, Chapman-Richards & Associates, Inc.. UtahRealEstate.com
- $459,9002 bd2 ba1.1k sqft777 E South Temple S #13G, Salt Lake City, UT 84102For SaleMLS ID #2162475, Babs De Lay, Urban Utah Homes & Estates, LLC. UtahRealEstate.com
- $398,0002 bd2 ba1k sqft520 S 500 E Unit 302, Salt Lake City, UT 84102For SaleMLS ID #2149243, Ranee M Curtis, Unity Group Real Estate LLC. UtahRealEstate.com
- $268,5002 bd1 ba747 sqft650 N 300 W APT 205, Salt Lake City, UT 84103For SaleMLS ID #2178428, Jon Romney, Equity Real Estate (Advantage). UtahRealEstate.com
- $500,0002 bd2 ba1k sqft230 E Broadway S #1002, Salt Lake City, UT 84111For SaleMLS ID #2178460, Tamra Rieper, KW Utah Realtors Keller Williams (Brickyard). UtahRealEstate.com
- $414,9002 bd2 ba1.1k sqft32 W 1700 S #A3, Salt Lake City, UT 84115For SaleMLS ID #2154324, Lena A Watson, Real Broker, LLC. UtahRealEstate.com
- $399,0002 bd2 ba896 sqft530 S 400 E APT 2302, Salt Lake City, UT 84111For SaleMLS ID #2147724, Camilla Granasen, Homeworks Property Lab, LLC. UtahRealEstate.com
- $399,9001 bd2 ba950 sqft115 S 1100 E Unit 306, Salt Lake City, UT 84102For SaleMLS ID #2172412, Helen Reynolds, Coldwell Banker Realty (Salt Lake-Sugar House). UtahRealEstate.com
- $415,0002 bd2 ba1.1k sqft32 W 1700 S #S-a-1, Salt Lake City, UT 84115For SaleMLS ID #2113406, Greg A Preston, Real Broker, LLC. UtahRealEstate.com
- $262,0001 bd1 ba500 sqft125 E 1st Ave APT 106, Salt Lake City, UT 84103For SaleMLS ID #2176549, Jennifer L Wiechec, Axis Realty Group. UtahRealEstate.com
