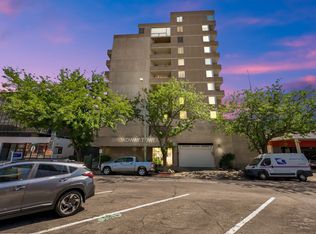
Ideally positioned on the 10th floor of The Broadway Tower, this corner residence pairs incredible mountain views with the ease and energy of downtown living. Thoughtfully remodeled with high-end finishes throughout, the open, light-filled interior features rich hardwood floors, granite countertops, upgraded appliances, automated Hunter Douglas blackout shades in the bedrooms, and two beautifully finished, spacious bathrooms. Private balconies off every room extend the living spaces and make the views part of everyday life. When you're ready to head out, just step downstairs. Restaurants, coffee shops, shopping, arts, and entertainment are all within easy walking distance. The condo works equally well as a full-time residence, lock-and-leave second home, or rental property. All appliances are included, and most furnishings can be included as well, making it an easy, turnkey option. Secure building and garage access offer added privacy and peace of mind, while generous in-unit storage, a kitchen pantry, and an extra-length secured parking space add conveniences that are hard to find downtown. Building amenities include a fitness room, sauna, and hot tub. Beautifully updated, easy to maintain, and surrounded by some of the best of Salt Lake City, this is downtown living with the finishes, views, and lifestyle to make it feel truly special.
For sale
$500,000
230 E Broadway S #1002, Salt Lake City, UT 84111
2beds
1,062sqft
:
Get pre-qualifiedN/A
Condominium
Built in 1985
-- sqft lot
$-- Zestimate®
$471/sqft
$435/mo HOA
What's special
Incredible mountain viewsGenerous in-unit storageKitchen pantryGranite countertopsRich hardwood floorsUpgraded appliancesOpen light-filled interior
- 17 hours |
- 114 |
- 4 |
Zillow last checked:
Listing updated:
Listed by:
Tamra Rieper 801-699-8781,
KW Utah Realtors Keller Williams (Brickyard)
Source: UtahRealEstate.com,MLS#: 2178460
Facts & features
Interior
Bedrooms & bathrooms
- Bedrooms: 2
- Bathrooms: 2
- 3/4 bathrooms: 2
- Main level bedrooms: 2
Rooms
- Room types: Updated Kitchen
Heating
- Central
Cooling
- Central Air
Appliances
- Included: Dryer, Microwave, Range Hood, Refrigerator, Washer, Disposal, Built-In Range
- Laundry: Electric Dryer Hookup
Features
- Granite Counters
- Flooring: Hardwood, Tile
- Windows: Blinds, Part
- Basement: None
- Has fireplace: No
Interior area
- Total structure area: 1,062
- Total interior livable area: 1,062 sqft
- Finished area above ground: 1,062
Video & virtual tour
Property
Parking
- Total spaces: 1
- Parking features: Covered, Secured, Secured Parking
- Garage spaces: 1
Accessibility
- Accessibility features: Accessible Elevator Installed
Features
- Stories: 1
- Exterior features: Balcony
Lot
- Size: 435 Square Feet
Details
- Parcel number: 1606185067
- Zoning: RES
Construction
Type & style
- Home type: Condo
- Property subtype: Condominium
Materials
- Brick, Concrete
- Roof: Tar/Gravel,Membrane
Condition
- Blt./Standing
- New construction: No
- Year built: 1985
- Major remodel year: 2015
Utilities & green energy
- Water: Culinary
- Utilities for property: Natural Gas Connected, Electricity Connected, Sewer Connected, Water Connected
Community & HOA
Community
- Security: Building Security, Fire Alarm
- Subdivision: Broadway Tower Condo
HOA
- Has HOA: Yes
- Amenities included: Controlled Access, Earthquake Insurance, Insurance, Maintenance, Management, Sauna, Sewer Paid, Spa/Hot Tub, Trash, Water
- Services included: Insurance, Maintenance Grounds, Sewer, Trash, Water
- HOA fee: $435 monthly
- HOA name: Linda Chambers
- HOA phone: 801-955-5126
Location
- Region: Salt Lake City
Financial & listing details
- Price per square foot: $471/sqft
- Annual tax amount: $2,636
- Date on market: 8/13/2026
- Listing terms: Cash,Conventional
- Inclusions: Dryer, Microwave, Range, Range Hood, Refrigerator, Washer
- Acres allowed for irrigation: 0
- Electric utility on property: Yes
Estimated market value
Not available
Estimated sales range
Not available
Not available
Price history
| Date | Event | Price |
|---|---|---|
| 8/13/2026 | Listed for sale | $500,000$471/sqft |
Source:  UtahRealEstate.com #2178460 Report a problem UtahRealEstate.com #2178460 Report a problem | ||
Public tax history
Tax history is unavailable.
Monthly payment
Est. payment
Payment breakdown
Explore the cost of this home by adjusting the details. Changes won't be saved.Climate risks
Neighborhood: Central City
Nearby schools
GreatSchools rating
- 4/10Liberty SchoolGrades: PK-6Distance: 1.2 mi
- 6/10Salt Lake Center for Science Education BryantGrades: 7-8Distance: 0.9 mi
- 3/10East High SchoolGrades: 9-12Distance: 1.7 mi
Schools provided by the listing agent
- Elementary: Bennion (M Lynn)
- Middle: Bryant
- High: East
- District: Salt Lake
Source: UtahRealEstate.com. This data may not be complete. We recommend contacting the local school district to confirm school assignments for this home.
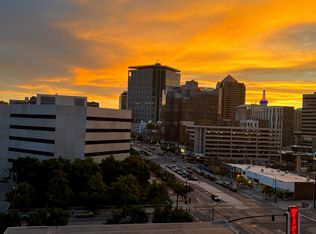
- $460,0002 bd2 ba931 sqft230 E Broadway S #1006, Salt Lake City, UT 84111For Sale
- $499,0002 bd2 ba931 sqft230 E Broadway St #1005, Salt Lake City, UT 84111For Sale
- $485,4002 bd2 ba1.1k sqft230 E Broadway St #802, Salt Lake City, UT 84111Off Market
- $334,5001 bd1 ba725 sqft230 E Broadway St #803, Salt Lake City, UT 84111Off Market

- $456,3002 bd2 ba938 sqft230 E Broadway St #1109, Salt Lake City, UT 84111Off Market
- $273,0001 bd1 ba710 sqft230 E Broadway St #504, Salt Lake City, UT 84111Off Market
- $364,2001 bd1 ba700 sqft230 E Broadway St #1208, Salt Lake City, UT 84111Off Market
- $328,6001 bd1 ba722 sqft230 E Broadway St #710, Salt Lake City, UT 84111Off Market
A local agent can set up tours, give advice and negotiate with sellers.
Similar homes
- $460,0002 bd2 ba931 sqft230 E Broadway S #1006, Salt Lake City, UT 84111For Sale
 MLS ID #2178245, Alicia Davis, Century 21 Everest. UtahRealEstate.com
 - $499,0002 bd2 ba931 sqft230 E Broadway St #1005, Salt Lake City, UT 84111For SaleMLS ID #2148102, Cord Anderson, Equity Real Estate (South Valley). UtahRealEstate.com
- $485,0002 bd2 ba975 sqft350 S 200 E Unit 319, Salt Lake City, UT 84111For Sale
 MLS ID #2159968, Michael Budge, Windermere Real Estate. UtahRealEstate.com
 - $350,0002 bd2 ba912 sqft29 S State St E #414, Salt Lake City, UT 84111For Sale
 MLS ID #2178026, Jeremy Martin, Omada Real Estate. UtahRealEstate.com
 - $495,0002 bd1 ba1.1k sqft276 E Broadway St #S-9, Salt Lake City, UT 84111For SaleMLS ID #2161789, Karly Nielsen, Niche Homes. UtahRealEstate.com
- $550,0002 bd2 ba1.1k sqft350 S 200 E Unit 521, Salt Lake City, UT 84111For SaleMLS ID #2172378, Michael Budge, Windermere Real Estate. UtahRealEstate.com
- $465,0002 bd2 ba1k sqft350 S 200 E Unit 712, Salt Lake City, UT 84111For SaleMLS ID #2144768, Devin Haub, RE/MAX Associates. UtahRealEstate.com
- $550,0002 bd2 ba1k sqft350 S 200 E Unit 405, Salt Lake City, UT 84111For SaleMLS ID #2162799, Chad Thomas, Private Property Broker LLC. UtahRealEstate.com
- $444,9002 bd2 ba1.1k sqft350 S 200 E Unit 716, Salt Lake City, UT 84111For SaleMLS ID #2156860, Stephen Ostler, EXP Realty, LLC. UtahRealEstate.com
- $440,0002 bd2 ba975 sqft350 S 200 E Unit 419, Salt Lake City, UT 84111For SaleMLS ID #2156074, Monica Tuttle, X FACTOR REAL ESTATE, LLC. UtahRealEstate.com
- $540,0002 bd2 ba1.5k sqft48 W Broadway APT 2006N, Salt Lake City, UT 84101For SaleMLS ID #2176713, Kim Stevenson, Coldwell Banker Realty (Union Heights). UtahRealEstate.com
- $414,9002 bd2 ba1k sqft350 S 200 E Unit 403, Salt Lake City, UT 84111For SaleMLS ID #2161306, Kevin J. Coyle, SLC Homes. UtahRealEstate.com
- $399,9002 bd2 ba1k sqft150 S 300 E APT 307, Salt Lake City, UT 84111For SaleMLS ID #2147939, Matthew Sprunt, Utah Home Central. UtahRealEstate.com
- $519,9002 bd2 ba1.5k sqft44 W Broadway S #903S, Salt Lake City, UT 84101For SaleMLS ID #2167308, Duvan Botero-Montoya, Signature Group Real Estate (Draper). UtahRealEstate.com
- $599,0002 bd2 ba1.2k sqft350 S 200 E Unit 200, Salt Lake City, UT 84111For SaleMLS ID #2137842, Jamerson Kent, Salt Lake Investment Real Estate Co.. UtahRealEstate.com
- $499,0002 bd2 ba1.3k sqft44 W Broadway APT 302S, Salt Lake City, UT 84101For SaleMLS ID #2119339, Joseph Schumann, Equity Real Estate (Advisors). UtahRealEstate.com
- $550,0002 bd2 ba1.5k sqft48 W Broadway S #1403N, Salt Lake City, UT 84101For SaleMLS ID #2174323, Lori Wilson-Jewett, NESTWELL REAL ESTATE. UtahRealEstate.com
- $405,0002 bd2 ba896 sqft530 S 400 E APT 2302, Salt Lake City, UT 84111For SaleMLS ID #2147724, Camilla Granasen, Homeworks Property Lab, LLC. UtahRealEstate.com
- $349,9902 bd2 ba930 sqft530 S 400 E APT 2209, Salt Lake City, UT 84111For SaleMLS ID #2173921, Michelle Korous, Unity Group Real Estate (Wasatch Back). UtahRealEstate.com
- $399,0002 bd1 ba811 sqft419 E 300 S APT 15, Salt Lake City, UT 84111For SaleMLS ID #2167751, Zach Hallows, Hero Realty & Development LLC. UtahRealEstate.com
