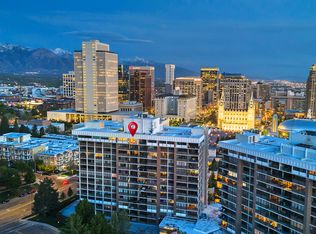
Experience downtown living at its best in this beautifully maintained condo located in the heart of Salt Lake City. This secure building offers concierge service and a welcoming atmosphere, featuring 2 spacious bedrooms plus a dedicated office space-perfect for working from home. Enjoy a generously sized kitchen and dining area ideal for entertaining, along with the convenience of one covered parking space and a private storage shed. Residents have access to fantastic amenities including a swimming pool, hot tub, racquet ball court, library, and an on-site car wash. The HOA covers water, sewer, garbage, gas, and internet, making for easy, low-maintenance living. Step outside and walk to everything downtown has to offer, hop on nearby public transportation, or enjoy the vibrant nightlife just minutes from your door.
For sale
$550,000
48 W Broadway S #1403N, Salt Lake City, UT 84101
2beds
1,510sqft
:
Get pre-qualified$4,236/mo
Condominium
Built in 1982
-- sqft lot
$536,400 Zestimate®
$364/sqft
$930/mo HOA
What's special
Hot tubOne covered parking spaceBeautifully maintained condoRacquet ball courtPrivate storage shedDedicated office space
- 15 days |
- 432 |
- 9 |
Zillow last checked:
Listing updated:
Listed by:
Lori Wilson-Jewett 801-680-1696,
NESTWELL REAL ESTATE
Source: UtahRealEstate.com,MLS#: 2174323
Facts & features
Interior
Bedrooms & bathrooms
- Bedrooms: 2
- Bathrooms: 2
- Full bathrooms: 1
- 3/4 bathrooms: 1
- Main level bedrooms: 2
Rooms
- Room types: Master Bathroom, Den/Office, Updated Kitchen
Primary bedroom
- Level: First
Heating
- Forced Air, Central
Cooling
- Central Air
Appliances
- Included: Dryer, Microwave, Refrigerator, Washer, Disposal, Free-Standing Range
- Laundry: Electric Dryer Hookup
Features
- Walk-In Closet(s), Granite Counters
- Flooring: Carpet, Laminate, Tile
- Windows: Blinds, Full, Double Pane Windows
- Basement: None
- Has fireplace: No
Interior area
- Total structure area: 1,510
- Total interior livable area: 1,510 sqft
- Finished area above ground: 1,510
Video & virtual tour
Property
Parking
- Total spaces: 1
- Parking features: Covered, Secured, Secured Parking
- Garage spaces: 1
Accessibility
- Accessibility features: Accessible Elevator Installed, Single Level Living, Customized Wheelchair Accessible
Features
- Stories: 1
- Patio & porch: Patio, Open Patio
- Exterior features: Entry (Foyer), Lighting
- Has private pool: Yes
- Pool features: Indoor, Pool/Spa Combo, Association
- Has view: Yes
- View description: Mountain(s), Valley
Lot
- Size: 435 Square Feet
- Features: Curb & Gutter
- Topography: Terrain
Details
- Parcel number: 1501283167
- Zoning: RES
- Zoning description: Single-Family
Construction
Type & style
- Home type: Condo
- Property subtype: Condominium
Materials
- Concrete, Stucco
- Roof: Composition,Flat
Condition
- Blt./Standing
- New construction: No
- Year built: 1982
Utilities & green energy
- Sewer: Public Sewer, Sewer: Public
- Water: Culinary
- Utilities for property: Natural Gas Connected, Electricity Connected, Sewer Connected, Water Connected
Community & HOA
Community
- Features: Sidewalks
- Security: Building Security
- Subdivision: American Towers
HOA
- Has HOA: Yes
- Amenities included: Barbecue, Clubhouse, Concierge, Controlled Access, Gas, Fitness Center, On Site Security, Management, Picnic Area, Pool, Racquetball, Sauna, Security, Sewer Paid, Spa/Hot Tub, Storage, Trash, Water
- Services included: Gas, Sewer, Trash, Water
- HOA fee: $930 monthly
- HOA phone: 385-563-3517
Location
- Region: Salt Lake City
Financial & listing details
- Price per square foot: $364/sqft
- Annual tax amount: $2,795
- Date on market: 7/25/2026
- Listing terms: Cash,Conventional
- Inclusions: Dryer, Microwave, Range, Refrigerator, Washer
- Acres allowed for irrigation: 0
- Electric utility on property: Yes
- Road surface type: Paved
Estimated market value
$536,400
$510,000 - $563,000
$2,443/mo
Price history
| Date | Event | Price |
|---|---|---|
| 7/25/2026 | Listed for sale | $550,000$364/sqft |
Source:  UtahRealEstate.com #2174323 Report a problem UtahRealEstate.com #2174323 Report a problem | ||
Public tax history
Tax history is unavailable.
Monthly payment
Est. payment
Payment breakdown
Explore the cost of this home by adjusting the details. Changes won't be saved.Climate risks
Neighborhood: Downtown
Nearby schools
GreatSchools rating
- 6/10Washington SchoolGrades: PK-6Distance: 1.1 mi
- 6/10Salt Lake Center for Science Education BryantGrades: 7-8Distance: 1.3 mi
- 3/10East High SchoolGrades: 9-12Distance: 2.1 mi
Schools provided by the listing agent
- Elementary: Washington
- Middle: Bryant
- High: East
- District: Salt Lake
Source: UtahRealEstate.com. This data may not be complete. We recommend contacting the local school district to confirm school assignments for this home.
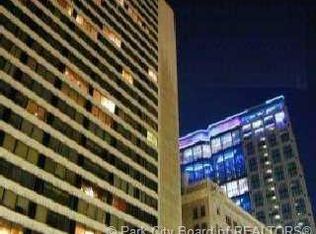
- $487,7002 bd2 ba1.5k sqft44 W Broadway APT 503, Salt Lake City, UT 84101Off Market
- $698,3002 bd2 ba2.2k sqft44 W 300 S #605S, Salt Lake City, UT 84101Off Market
- $696,8002 bd2 ba2.2k sqft44 W 300 S #305S, Salt Lake City, UT 84101Off Market
- $425,1002 bd1 ba1.3k sqft44 W 300 S #802, Salt Lake City, UT 84101Off Market
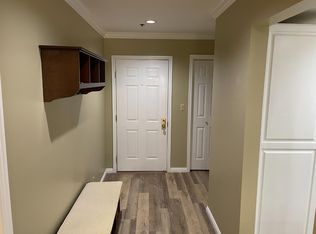
- $544,7002 bd2 ba1.3k sqft44 W 300 S #1807, Salt Lake City, UT 84101Off Market
- $--2 bd2 ba1.5k sqft44 W 300 S #1001, Salt Lake City, UT 84101Off Market
- $901,5002 bd3 ba2.2k sqft44 W 300 S APT 1805S, Salt Lake City, UT 84101Off Market
- $383,6001 bd1 ba1.3k sqft44 W 300 S APT 1902S, Salt Lake City, UT 84101Off Market
A local agent can set up tours, give advice and negotiate with sellers.
Similar homes
- $540,0002 bd2 ba1.5k sqft48 W Broadway APT 2006N, Salt Lake City, UT 84101For Sale
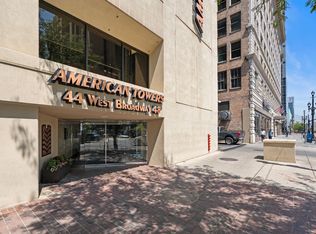
 MLS ID #2176713, Kim Stevenson, Coldwell Banker Realty (Union Heights). UtahRealEstate.com
 - $475,0001 bd2 ba1.3k sqft48 W Broadway S #802N, Salt Lake City, UT 84101For Sale
 MLS ID #2149238, Dorthy Androulidakis, Summit Sotheby's International Realty. UtahRealEstate.com
 - $550,0002 bd2 ba1k sqft350 S 200 E Unit 405, Salt Lake City, UT 84111For Sale
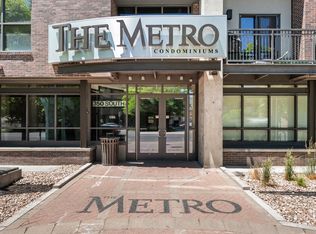 MLS ID #2162799, Chad Thomas, Private Property Broker LLC. UtahRealEstate.com
 - $590,0002 bd2 ba1.3k sqft241 N Vine St #Penthouse 1e, Salt Lake City, UT 84103For Sale
 MLS ID #2154895, Joel Carson, Utah Real Estate PC. UtahRealEstate.com
 - $590,0002 bd2 ba1.4k sqft88 S 900 E #E-112, Salt Lake City, UT 84102For SaleMLS ID #2170400, Lori Hendry, Windermere Real Estate (9th & 9th). UtahRealEstate.com
- $474,9992 bd2 ba1.3k sqft241 N Vine St APT 1102, Salt Lake City, UT 84103For SaleMLS ID #2150047, Adam Icenogle, Homie. UtahRealEstate.com
- $450,0002 bd2 ba1.1k sqft777 S South Temple APT 9B, Salt Lake City, UT 84102For SaleMLS ID #2175548, Jeannette Horsley-Mason, KW Utah Realtors Keller Williams (Brickyard). UtahRealEstate.com
- $485,0002 bd2 ba975 sqft350 S 200 E Unit 319, Salt Lake City, UT 84111For SaleMLS ID #2159968, Michael Budge, Windermere Real Estate. UtahRealEstate.com
- $489,9002 bd2 ba1.1k sqft777 E South Temple S #13G, Salt Lake City, UT 84102For SaleMLS ID #2162475, Babs De Lay, Urban Utah Homes & Estates, LLC. UtahRealEstate.com
- $599,9003 bd3 ba2.1k sqft241 N Vine St APT 1204W, Salt Lake City, UT 84103For SaleMLS ID #2143619, Frances M. Hays, Coldwell Banker Realty (Salt Lake-Sugar House). UtahRealEstate.com
- $475,0002 bd2 ba1.1k sqft777 S South Temple #4B, Salt Lake City, UT 84102For SaleMLS ID #2163116, Samantha Pexton, Samantha Pexton Real Estate Services. UtahRealEstate.com
- $425,0001 bd2 ba964 sqft5 S 500 W Unit 305, Salt Lake City, UT 84101For SaleMLS ID #2167244, Sherry Rice, Real Broker, LLC. UtahRealEstate.com
- $359,0001 bd2 ba1k sqft241 N Vine St W #306, Salt Lake City, UT 84103For SaleMLS ID #2177263, Derick Dodge, Windermere Real Estate (9th & 9th). UtahRealEstate.com
- $444,9002 bd2 ba1.1k sqft350 S 200 E Unit 716, Salt Lake City, UT 84111For SaleMLS ID #2156860, Stephen Ostler, EXP Realty, LLC. UtahRealEstate.com
- $499,0002 bd2 ba1.1k sqft777 S South Temple #11F, Salt Lake City, UT 84102For SaleMLS ID #2146193, Camilla Granasen, Homeworks Property Lab, LLC. UtahRealEstate.com
- $395,0001 bd2 ba1.2k sqft141 E 2nd Ave APT 304, Salt Lake City, UT 84103For SaleMLS ID #2175267, Tim Learned, REDFIN CORPORATION. UtahRealEstate.com
- $465,0002 bd2 ba1k sqft350 S 200 E Unit 712, Salt Lake City, UT 84111For SaleMLS ID #2144768, Devin Haub, RE/MAX Associates. UtahRealEstate.com
- $349,9992 bd1 ba876 sqft31 N M St E #206, Salt Lake City, UT 84103For SaleMLS ID #2177397, Lindsey Eggett, COMMUNIE RE. UtahRealEstate.com
- $440,0002 bd2 ba975 sqft350 S 200 E Unit 419, Salt Lake City, UT 84111For SaleMLS ID #2156074, Monica Tuttle, X FACTOR REAL ESTATE, LLC. UtahRealEstate.com
- $425,0002 bd2 ba1.3k sqft660 E 4025 S Unit C, Murray, UT 84107For SaleMLS ID #2177549, Lisbeth Lawrence Perez, Equity Real Estate (Premier Elite). UtahRealEstate.com
