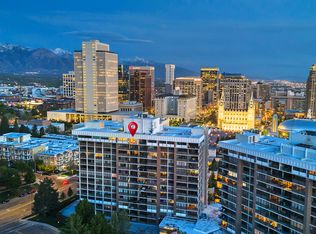
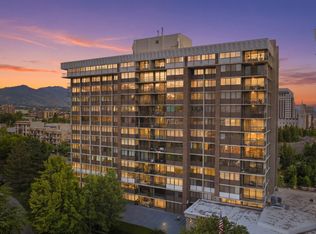
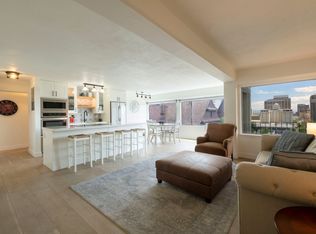
Welcome to the pinnacle of urban luxury. This premier 11thfloor residence at Zion Summit delivers an elite lifestyle framed by breathtaking, sweeping views stretching from the State Capitol to Antelope Island. Wraparound windows flood the home with natural light and showcase the full panorama. The private kitchen features granite countertops, an induction stove, double wall ovens, abundant builtin storage, a charming breakfast nook, and a full formal dining room ideal for entertaining. The primary bedroom includes a spacious ensuite bathroom and two large walkin closets. The guest bedroom and bath are equally generous and comfortable. A washer/dryer can be added inunit, or you may use the community laundry room just down the hall. Enjoy the beautiful open layout with laminate floors anchored by a cozy fireplace, radiant heating and AC. The HOA covers all Maintenance, nearly all utilities except Electric, onegig fiber internet All PARKING FEES -there is a option to sell one of the parking spaces if they dont need it which will lower the Monthly HOA and can sell for 10k plus . This unit includes two dedicated parking spaces in the underground garage, massive additional storage, and convenient guest parking available across the street. Just steps from downtown Salt Lake City's finest dining and shopping, life is simply better at the top!
For sale
Price cut: $25K (5/26)
$474,999
241 N Vine St APT 1102, Salt Lake City, UT 84103
2beds
1,385sqft
:
Get pre-qualified$3,730/mo
Condominium
Built in 1976
-- sqft lot
$469,900 Zestimate®
$343/sqft
$875/mo HOA
What's special
Radiant heating and acPrivate kitchenGranite countertopsInduction stoveCharming breakfast nookDouble wall ovensCozy fireplace
- 121 days |
- 218 |
- 11 |
Zillow last checked:
Listing updated:
Listed by:
Adam Icenogle 385-644-1055,
Homie
Source: UtahRealEstate.com,MLS#: 2150047
Facts & features
Interior
Bedrooms & bathrooms
- Bedrooms: 2
- Bathrooms: 2
- 3/4 bathrooms: 2
- Main level bedrooms: 2
Rooms
- Room types: Master Bathroom, Updated Kitchen
Primary bedroom
- Level: First
Heating
- Central, Hot Water
Cooling
- Central Air
Appliances
- Included: Portable Dishwasher, Microwave, Range Hood, Refrigerator, Disposal, Double Oven, Oven, Countertop Range
Features
- Separate Bath/Shower, Walk-In Closet(s), Granite Counters
- Flooring: Carpet, Tile
- Doors: Sliding Doors
- Windows: None
- Basement: None
- Number of fireplaces: 1
- Fireplace features: Gas Log
Interior area
- Total structure area: 1,385
- Total interior livable area: 1,385 sqft
- Finished area above ground: 1,385
Property
Parking
- Total spaces: 2
- Parking features: Secured, Secured Parking
- Attached garage spaces: 2
Accessibility
- Accessibility features: Accessible Elevator Installed, Grip-Accessible Features, Accessible Entrance, Single Level Living
Features
- Stories: 1
- Patio & porch: Covered, Covered Patio
- Exterior features: Balcony, Entry (Foyer), Lighting
- Has private pool: Yes
- Pool features: Gunite, Fenced, Heated, In Ground, Association
- Fencing: Partial
- Has view: Yes
- View description: Lake, Mountain(s), Valley
- Has water view: Yes
- Water view: Lake
Lot
- Size: 435 Square Feet
- Features: Curb & Gutter, Sprinkler: Auto-Full, Gentle Sloping
- Topography: Terrain Grad Slope
- Residential vegetation: Landscaping: Full, Mature Trees, Terraced Yard
Details
- Parcel number: 0836438079
- Zoning: 5905
- Zoning description: Multi-Family
Construction
Type & style
- Home type: Condo
- Property subtype: Condominium
Materials
- Brick, Composition, Stucco
- Roof: Flat,Membrane
Condition
- Blt./Standing
- New construction: No
- Year built: 1976
- Major remodel year: 2001
Utilities & green energy
- Sewer: Public Sewer, Sewer: Public
- Water: Culinary
- Utilities for property: Natural Gas Connected, Electricity Connected, Sewer Connected, Water Connected
Community & HOA
Community
- Features: Sidewalks
- Security: Building Security
- Subdivision: Zion Summit Condm
HOA
- Has HOA: Yes
- Amenities included: Cable TV, Controlled Access, Earthquake Insurance, Gas, Fitness Center, Insurance, Maintenance, Management, Pool, Sauna, Security, Sewer Paid, Snow Removal, Storage, Trash, Water
- Services included: Cable TV, Gas, Insurance, Maintenance Grounds, Sewer, Trash, Water
- HOA fee: $875 monthly
- HOA name: FCS Management/ Joe
- HOA phone: 801-532-3461
Location
- Region: Salt Lake City
Financial & listing details
- Price per square foot: $343/sqft
- Annual tax amount: $2,995
- Date on market: 2/4/2026
- Listing terms: Cash,Conventional
- Inclusions: Dishwasher: Portable, Microwave, Range, Range Hood, Refrigerator
- Acres allowed for irrigation: 0
- Electric utility on property: Yes
- Road surface type: Paved
Estimated market value
$469,900
$446,000 - $493,000
$2,487/mo
Price history
| Date | Event | Price |
|---|---|---|
| 5/26/2026 | Price change | $474,999-5%$343/sqft |
Source:  UtahRealEstate.com #2150047 Report a problem UtahRealEstate.com #2150047 Report a problem | ||
| 4/13/2026 | Listed for sale | $499,999$361/sqft |
Source: UtahRealEstate.com #2150047 Report a problem | ||
Public tax history
Tax history is unavailable.
Monthly payment
Est. payment
Payment breakdown
Explore the cost of this home by adjusting the details. Changes won't be saved.Climate risks
Neighborhood: Capitol Hill
Nearby schools
GreatSchools rating
- 6/10Washington SchoolGrades: PK-6Distance: 0.4 mi
- 5/10West High SchoolGrades: 7-12Distance: 0.5 mi
- 6/10Salt Lake Center for Science Education BryantGrades: 7-8Distance: 1.3 mi
Schools provided by the listing agent
- Elementary: Washington
- Middle: Bryant
- High: West
- District: Salt Lake
Source: UtahRealEstate.com. This data may not be complete. We recommend contacting the local school district to confirm school assignments for this home.
- $599,9003 bd3 ba2.1k sqft241 N Vine St APT 1204W, Salt Lake City, UT 84103For Sale

- $590,0002 bd2 ba1.3k sqft241 N Vine St #PENTHOUSE 1E, Salt Lake City, UT 84103For Sale
- $875,0003 bd3 ba2.1k sqft241 N Vine St W #1201E, Salt Lake City, UT 84103For Sale
- $500,0001 bd2 ba1k sqft241 N Vine St E #804, Salt Lake City, UT 84103Pending

- $415,0001 bd2 ba1k sqft241 N Vine St W #206E, Salt Lake City, UT 84103For Sale
- $359,0001 bd2 ba1k sqft241 N Vine St W #306, Salt Lake City, UT 84103For Sale
- $408,2002 bd2 ba1.2k sqft241 N Vine St APT 101E, Salt Lake City, UT 84103Off Market
- $470,5002 bd2 ba1.6k sqft241 N Vine St APT 102E, Salt Lake City, UT 84103Off Market
A local agent can set up tours, give advice and negotiate with sellers.
Similar homes
- $480,0002 bd2 ba1.3k sqft245 N Vine St APT 208, Salt Lake City, UT 84103For Sale

 MLS ID #2156420, Carolee Mecham, Cannon & Company. UtahRealEstate.com
 - $459,0002 bd1 ba977 sqft8 E Hillside Ave APT 408, Salt Lake City, UT 84103For Sale
 MLS ID #2159742, David E. Winters, RE/MAX Associates. UtahRealEstate.com
 - $414,9952 bd2 ba995 sqft8 E Hillside Ave N #603, Salt Lake City, UT 84103For Sale
 MLS ID #2167069, Megan Jex, Utah Real Estate Professionals. UtahRealEstate.com
 - $359,0001 bd2 ba1k sqft241 N Vine St W #306, Salt Lake City, UT 84103For Sale
 MLS ID #2177263, Derick Dodge, Windermere Real Estate (9th & 9th). UtahRealEstate.com
 - $475,0002 bd2 ba1.1k sqft777 S South Temple #4B, Salt Lake City, UT 84102For SaleMLS ID #2163116, Samantha Pexton, Samantha Pexton Real Estate Services. UtahRealEstate.com
- $395,0001 bd2 ba1.2k sqft141 E 2nd Ave APT 304, Salt Lake City, UT 84103For SaleMLS ID #2175267, Tim Learned, REDFIN CORPORATION. UtahRealEstate.com
- $489,9002 bd2 ba1.1k sqft777 E South Temple S #13G, Salt Lake City, UT 84102For SaleMLS ID #2162475, Babs De Lay, Urban Utah Homes & Estates, LLC. UtahRealEstate.com
- $329,0002 bd1 ba1.1k sqft87 W 300 N APT 206, Salt Lake City, UT 84103For SaleMLS ID #2159023, Aram F Ledezma, Fathom Realty (Orem). UtahRealEstate.com
- $550,0002 bd2 ba1.5k sqft48 W Broadway S #1403N, Salt Lake City, UT 84101For SaleMLS ID #2174323, Lori Wilson-Jewett, NESTWELL REAL ESTATE. UtahRealEstate.com
- $444,9002 bd2 ba1.1k sqft350 S 200 E Unit 716, Salt Lake City, UT 84111For SaleMLS ID #2156860, Stephen Ostler, EXP Realty, LLC. UtahRealEstate.com
- $440,0002 bd1 ba1.2k sqft1235 E 200 S APT 202, Salt Lake City, UT 84102For SaleMLS ID #2164147, Karly Nielsen, Niche Homes. UtahRealEstate.com
- $299,9001 bd2 ba1k sqft241 N Vine St APT 205W, Salt Lake City, UT 84103For SaleMLS ID #2139816, Adam Kirkham, Summit Sotheby's International Realty. UtahRealEstate.com
- $440,0002 bd2 ba975 sqft350 S 200 E Unit 419, Salt Lake City, UT 84111For SaleMLS ID #2156074, Monica Tuttle, X FACTOR REAL ESTATE, LLC. UtahRealEstate.com
- $500,0002 bd3 ba1.3k sqft3000 E Kennedy Dr APT 6, Salt Lake City, UT 84108For SaleMLS ID #2164150, Marsha Merrill, KW Success Keller Williams Realty. UtahRealEstate.com
- $499,0002 bd2 ba1.3k sqft875 S Donner Way APT 305, Salt Lake City, UT 84108For SaleMLS ID #2160118, Angie Nelden, Summit Sotheby's International Realty. UtahRealEstate.com
- $425,0001 bd2 ba964 sqft5 S 500 W Unit 305, Salt Lake City, UT 84101For SaleMLS ID #2167244, Sherry Rice, Real Broker, LLC. UtahRealEstate.com
- $445,0002 bd2 ba1.4k sqft2665 E Parleys Way S #116, Salt Lake City, UT 84109For SaleMLS ID #2176323, Karma Ramsey, The Group Real Estate, LLC. UtahRealEstate.com
- $409,9002 bd2 ba1k sqft939 S Donner Way APT 307, Salt Lake City, UT 84108For SaleMLS ID #2175779, David M. Croft, Chapman-Richards & Associates, Inc.. UtahRealEstate.com
- $414,9002 bd2 ba1k sqft350 S 200 E Unit 403, Salt Lake City, UT 84111For SaleMLS ID #2161306, Kevin J. Coyle, SLC Homes. UtahRealEstate.com
- $499,9992 bd2 ba2k sqft939 S Donner Way E #305, Salt Lake City, UT 84108For SaleMLS ID #2156126, Pamela Phillips, Coldwell Banker Realty (Salt Lake-Sugar House). UtahRealEstate.com
