New PRICE ADJUSTMENT! WELCOME to this recently renovated Residence #1201E located in the iconic Zions Summit Building, a beautifully renovated 12th-floor condominium offering 2,195 square feet of refined living space. This exceptional 3-bedroom, 3-bath residence features new paint, new bedroom carpet, crown molding, and a gas fireplace, creating an inviting living space. Experience luxury high-rise living at its finest in one of Salt Lake City's most recognizable residential landmarks. The kitchen features new stainless steel appliances, a walk-in pantry, a wine bar, and in-unit laundry with a private entrance. Two private master suites feature walk-in closets, and all bathrooms have been updated with high-end fixtures, walk-in showers, and a relaxing soaking tub. Generous living spaces, hardwood floors, lots of natural light with STUNNING views of the Utah State Capitol, and enjoy the changing seasons from your private patio. The residence includes a swimming pool, sauna, gym, party room, and quiet room, plus secure underground parking with two dedicated spaces and guest parking. Ideally located just minutes from downtown Salt Lake City, City Creek Mall, Memory Grove Park, City Creek Canyon, Salt Lake International Airport, freeway access, and guest parking. Seller will provide an $800 iBex Home Warranty for the buyer at closing.
For sale
Price cut: $26K (8/26)
$849,000
241 N Vine St W #1201E, Salt Lake City, UT 84103
3beds
2,195sqft
Condominium
Built in 1976
-- sqft lot
$836,100 Zestimate®
$387/sqft
$1,269/mo HOA
What's special
Swimming poolTwo private master suitesNew paintPrivate patioRecently renovatedRelaxing soaking tubWalk-in kitchen pantry
- 147 days |
- 206 |
- 10 |
Zillow last checked:
Listing updated:
Listed by:
Katie E. Saxton 801-384-9030,
Real Broker, LLC
Source: UtahRealEstate.com,MLS#: 2163344
Facts & features
Interior
Bedrooms & bathrooms
- Bedrooms: 3
- Bathrooms: 3
- Full bathrooms: 2
- 3/4 bathrooms: 1
- Main level bedrooms: 3
Rooms
- Room types: Updated Kitchen
Heating
- Central, Hot Water
Cooling
- Central Air
Appliances
- Included: Microwave, Refrigerator, Water Softener Owned, Disposal
- Laundry: Electric Dryer Hookup
Features
- Walk-In Closet(s)
- Flooring: Hardwood, Tile
- Doors: Sliding Doors
- Windows: None, Double Pane Windows
- Number of fireplaces: 1
- Fireplace features: Fireplace Insert, Insert
Interior area
- Total structure area: 2,195
- Total interior livable area: 2,195 sqft
- Finished area above ground: 2,195
Property
Parking
- Total spaces: 4
- Parking features: Secured, Secured Parking
- Attached garage spaces: 2
- Uncovered spaces: 2
Accessibility
- Accessibility features: Accessible Elevator Installed, Exterior Wheelchair Lift
Features
- Stories: 1
- Exterior features: Balcony, Lighting
- Has private pool: Yes
- Pool features: In Ground, Association
- Has view: Yes
- View description: Mountain(s)
Lot
- Size: 4,356 Square Feet
- Features: Curb & Gutter, Sprinkler: Auto-Full
- Residential vegetation: Landscaping: Full, Mature Trees
Details
- Additional structures: Storage Shed(s)
- Parcel number: 0836438084
- Zoning: 5905
Construction
Type & style
- Home type: Condo
- Property subtype: Condominium
Materials
- Brick, Concrete, Stone
- Roof: Membrane
Condition
- Blt./Standing
- New construction: No
- Year built: 1976
- Major remodel year: 2026
Details
- Warranty included: Yes
Utilities & green energy
- Sewer: Public Sewer, Sewer: Public
- Water: Culinary
- Utilities for property: Natural Gas Connected, Electricity Connected, Sewer Connected, Water Connected
Community & HOA
Community
- Features: Clubhouse
- Subdivision: Zion Summit Condm
HOA
- Has HOA: Yes
- Amenities included: Controlled Access, Insurance, Maintenance, Management, Pool, Sauna, Sewer Paid, Snow Removal, Spa/Hot Tub, Storage, Trash, Water
- Services included: Insurance, Maintenance Grounds, Sewer, Trash, Water
- HOA fee: $1,269 monthly
- HOA name: Joe Trevitchic
- HOA phone: 801-532-3461
Location
- Region: Salt Lake City
Financial & listing details
- Price per square foot: $387/sqft
- Annual tax amount: $1,884
- Date on market: 6/2/2026
- Listing terms: Cash,Conventional,FHA,VA Loan
- Inclusions: Fireplace Insert, Microwave, Refrigerator, Storage Shed(s), Water Softener: Own
- Acres allowed for irrigation: 0
- Electric utility on property: Yes
- Road surface type: Paved
Estimated market value
$836,100
$794,000 - $878,000
$3,603/mo
Price history
| Date | Event | Price |
|---|---|---|
| 8/26/2026 | Price change | $849,000-3%$387/sqft |
Source:  UtahRealEstate.com #2163344 Report a problem UtahRealEstate.com #2163344 Report a problem | ||
| 6/5/2026 | Listed for sale | $875,000$399/sqft |
Source: UtahRealEstate.com #2163344 Report a problem | ||
| 6/5/2026 | Listing removed | $875,000$399/sqft |
Source: UtahRealEstate.com #2141729 Report a problem | ||
| 5/11/2026 | Pending sale | $875,000$399/sqft |
Source: UtahRealEstate.com #2141729 Report a problem | ||
| 3/7/2026 | Listed for sale | $875,000$399/sqft |
Source: UtahRealEstate.com #2141729 Report a problem | ||
| 3/7/2026 | Listing removed | $875,000$399/sqft |
Source: UtahRealEstate.com #2134142 Report a problem | ||
| 1/31/2026 | Listed for sale | $875,000$399/sqft |
Source: UtahRealEstate.com #2134142 Report a problem | ||
Public tax history
Tax history is unavailable.
Monthly payment
Est. payment
Payment breakdown
Explore the cost of this home by adjusting the details. Changes won't be saved.Climate risks
Neighborhood: Capitol Hill
Nearby schools
GreatSchools rating
- 5/10Washington SchoolGrades: PK-6Distance: 0.4 mi
- 5/10West High SchoolGrades: 7-12Distance: 0.5 mi
- 4/10Salt Lake Center for Science Education BryantGrades: 7-8Distance: 1.3 mi
Schools provided by the listing agent
- Elementary: Ensign
- Middle: Bryant
- High: West
- District: Salt Lake
Source: UtahRealEstate.com. This data may not be complete. We recommend contacting the local school district to confirm school assignments for this home.
- $590,0002 bd2 ba1.3k sqft241 N Vine St #PENTHOUSE 1E, Salt Lake City, UT 84103For Sale
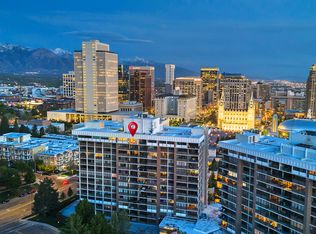
- $599,9003 bd3 ba2.1k sqft241 N Vine St APT 1204W, Salt Lake City, UT 84103For Sale

- $474,9992 bd2 ba1.3k sqft241 N Vine St APT 1102, Salt Lake City, UT 84103For Sale

- $500,0001 bd2 ba1k sqft241 N Vine St E #804, Salt Lake City, UT 84103For Sale

- $349,0001 bd2 ba1k sqft241 N Vine St W #306, Salt Lake City, UT 84103For Sale
- $410,6002 bd2 ba1.2k sqft241 N Vine St APT 101E, Salt Lake City, UT 84103Off Market
- $476,8002 bd2 ba1.6k sqft241 N Vine St APT 102E, Salt Lake City, UT 84103Off Market
- $510,1002 bd1 ba1.3k sqft241 N Vine St APT 103E, Salt Lake City, UT 84103Off Market
A local agent can set up tours, give advice and negotiate with sellers.
Similar homes
- $599,9003 bd3 ba2.1k sqft241 N Vine St APT 1204W, Salt Lake City, UT 84103For Sale
 MLS ID #2143619, Frances M. Hays, Coldwell Banker Realty (Salt Lake-Sugar House). UtahRealEstate.com
 - $865,0002 bd2 ba2.2k sqft48 W Broadway APT 1805N, Salt Lake City, UT 84101For Sale
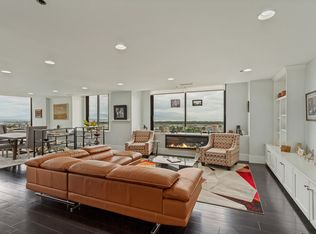 MLS ID #2178929, Felicia M Olivera, Latitude 40 Properties, LLC. UtahRealEstate.com
 - $1,150,0003 bd3 ba2.3k sqft131 E 1st Ave APT 706, Salt Lake City, UT 84103For Sale
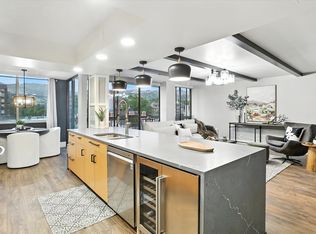 MLS ID #2152729, Karina VanOrman, Real Broker, LLC. UtahRealEstate.com
 - $850,0003 bd3 ba2.1k sqft1283 S South Temple APT 101, Salt Lake City, UT 84102For Sale
 MLS ID #2159540, Samantha Wilkinson, SURV REAL ESTATE INC. UtahRealEstate.com
 - $474,9992 bd2 ba1.3k sqft241 N Vine St APT 1102, Salt Lake City, UT 84103For SaleMLS ID #2150047, Adam Icenogle, Homie. UtahRealEstate.com
- $480,0002 bd2 ba1.3k sqft245 N Vine St APT 208, Salt Lake City, UT 84103For SaleMLS ID #2156420, Carolee Mecham, Cannon & Company. UtahRealEstate.com
- $895,0002 bd2 ba3k sqft426 S 1000 E APT 600, Salt Lake City, UT 84102For SaleMLS ID #2054481, Mike Lindsay, Coldwell Banker Realty (Union Heights). UtahRealEstate.com
- $959,9003 bd3 ba2.5k sqft5 S 500 W Unit 104, Salt Lake City, UT 84101For SaleMLS ID #2121797, Janet M. Lowe, Windermere Real Estate. UtahRealEstate.com
- $550,0002 bd2 ba1.5k sqft48 W Broadway S #1403N, Salt Lake City, UT 84101For SaleMLS ID #2174323, Lori Wilson-Jewett, NESTWELL REAL ESTATE. UtahRealEstate.com
- $979,0002 bd3 ba2k sqft910 S Donner Way APT 603, Salt Lake City, UT 84108For SaleMLS ID #2162996, Sally Alley, White Oak Real Estate, LLC. UtahRealEstate.com
- $855,0005 bd4 ba3.2k sqft1925 E Hillcrest Ave, Salt Lake City, UT 84106For Sale
 MLS ID #12603733, Ginny Tuite, BHHS Utah Properties - SV. PCBR
 - $749,9005 bd3 ba3.1k sqft1411 E Woodland Ave S, Salt Lake City, UT 84106For SaleMLS ID #2180965, Marissa Miller, RE/MAX Associates. UtahRealEstate.com
- $1,200,0003 bd2 ba1.8k sqft230 E Broadway St APT 1209, Salt Lake City, UT 84111For SaleMLS ID #2108341, Claudia Rendon, Royce Realty. UtahRealEstate.com
- $930,0005 bd3 ba2.6k sqft2473 E Blaine Ave, Salt Lake City, UT 84108For SaleMLS ID #12602337, Rachel Metzger, Christie's Int. RE VUE. PCBR
- $695,0004 bd4 ba2.6k sqft340 Gary Way, North Salt Lake, UT 84054For SaleMLS ID #2173441, Judy Kostrencich, EXP Realty, LLC. UtahRealEstate.com
- $590,0002 bd2 ba1.4k sqft88 S 900 E #E-112, Salt Lake City, UT 84102For SaleMLS ID #2170400, Lori Hendry, Windermere Real Estate (9th & 9th). UtahRealEstate.com
- $900,0004 bd3 ba2.3k sqft2901 S Katherine Cir E, Salt Lake City, UT 84109For SaleMLS ID #2178634, M.Wade Gulden, Real Broker, LLC. UtahRealEstate.com
- $450,0002 bd2 ba1.1k sqft777 S South Temple #4B, Salt Lake City, UT 84102For SaleMLS ID #2163116, Samantha Pexton, Samantha Pexton Real Estate Services. UtahRealEstate.com
- $520,0003 bd3 ba1.4k sqft723 N 300 W #7, Salt Lake City, UT 84103For SaleMLS ID #2170899, Nathan Sase, Engel & Volkers Salt Lake. UtahRealEstate.com
- $459,9002 bd2 ba1.1k sqft777 E South Temple S #13G, Salt Lake City, UT 84102For SaleMLS ID #2162475, Babs De Lay, Urban Utah Homes & Estates, LLC. UtahRealEstate.com
