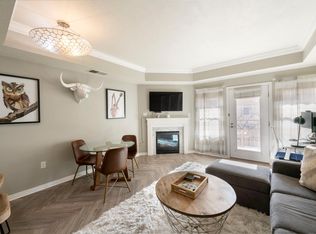
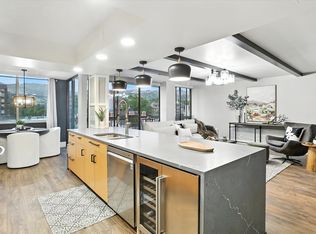
Easy Downtown Living! This sleek downtown townhouse is ideal for anyone who wants a comfortable, low-maintenance home base in the city. Designed for convenience, this secure lock-and-leave townhouse offers a private, gated street-level entrance and your VERY OWN private ATTACHED 2-car garage - a rare find and a real luxury to have in the downtown housing market. Ideally located with quick access to the restaurants, shops, theaters, and sports venues for which downtown Salt Lake is known, and just 10 minutes from the airport. Inside, the open main floor provides a relaxed space for entertaining or unwinding. Three spacious bedrooms make hosting family or friends simple and enjoyable. As part of The Parc at Gateway, you'll enjoy excellent amenities, including a well-appointed rooftop deck, a comfortable gathering room, fitness center, and secure mailroom. The landscaped 500 West median park adds a pleasant European-style touch right outside your door. Long-term (30-day+) rentals are allowed with some restrictions (Olympics are coming back to Utah!), and up to two household pets (under 40 lbs) are welcome. The main floor includes an 8' x 24' unfinished lockable storage room - great for seasonal gear. Most furnishings are negotiable, making it easy to move right in and start enjoying this lifestyle.
For sale
$959,900
5 S 500 W Unit 104, Salt Lake City, UT 84101
3beds
2,560sqft
:
Get pre-qualified$6,483/mo
Condominium
Built in 2004
435 Square Feet Lot
$926,300 Zestimate®
$375/sqft
$774/mo HOA
What's special
Private gated street-level entranceWell-appointed rooftop deckOpen main floorComfortable gathering roomThree spacious bedrooms
- 262 days |
- 170 |
- 4 |
Zillow last checked:
Listing updated:
Listed by:
Janet M. Lowe 801-518-6146,
Windermere Real Estate
Source: UtahRealEstate.com,MLS#: 2121797
Facts & features
Interior
Bedrooms & bathrooms
- Bedrooms: 3
- Bathrooms: 3
- Full bathrooms: 1
- 3/4 bathrooms: 2
- Main level bedrooms: 1
Rooms
- Room types: Master Bathroom, Updated Kitchen
Primary bedroom
- Level: First,Second
Heating
- Forced Air, Central, Hot Water
Cooling
- Central Air
Appliances
- Included: Dryer, Microwave, Range Hood, Refrigerator, Washer, Water Softener Owned, Disposal, Free-Standing Range
- Laundry: Electric Dryer Hookup
Features
- Separate Bath/Shower, Walk-In Closet(s), Floor Drains, Vaulted Ceiling(s), Granite Counters
- Flooring: Carpet, Tile
- Windows: Blinds, Drapes, Full, Window Coverings, Double Pane Windows
- Number of fireplaces: 1
Interior area
- Total structure area: 2,560
- Total interior livable area: 2,560 sqft
- Finished area above ground: 2,560
Video & virtual tour
Property
Parking
- Total spaces: 2
- Parking features: Secured, Secured Parking
- Attached garage spaces: 2
Features
- Stories: 2
- Patio & porch: Patio, Open Patio
- Exterior features: Balcony
- Fencing: Full
Lot
- Size: 435 Square Feet
- Features: Curb & Gutter, Sprinkler: Auto-Full
- Topography: Terrain
- Residential vegetation: Landscaping: Full
Details
- Parcel number: 1501130157
- Zoning: 5300
- Zoning description: Multi-Family
Construction
Type & style
- Home type: Townhouse
- Property subtype: Condominium
Materials
- Stucco
- Foundation: Slab
- Roof: Membrane
Condition
- Blt./Standing
- New construction: No
- Year built: 2004
Utilities & green energy
- Sewer: Public Sewer, Sewer: Public
- Water: Culinary
- Utilities for property: Natural Gas Connected, Electricity Connected, Sewer Connected, Water Connected
Community & HOA
Community
- Features: Clubhouse, Sidewalks
- Security: Building Security, Fire Alarm
- Subdivision: Parc At Gateway
HOA
- Has HOA: Yes
- Amenities included: Barbecue, Clubhouse, Controlled Access, Electricity, Fire Pit, Gas, Gated, Fitness Center, Insurance, Picnic Area, Sewer Paid, Trash, Water
- Services included: Electricity, Gas, Insurance, Sewer, Trash, Water
- HOA fee: $774 monthly
- HOA name: Cindy Bradley
- HOA phone: 801-262-3900
Location
- Region: Salt Lake City
Financial & listing details
- Price per square foot: $375/sqft
- Tax assessed value: $641,100
- Annual tax amount: $5,924
- Date on market: 11/7/2025
- Listing terms: Cash,Conventional
- Inclusions: Dryer, Microwave, Range, Range Hood, Refrigerator, Washer, Water Softener: Own, Window Coverings
- Acres allowed for irrigation: 0
- Electric utility on property: Yes
- Road surface type: Paved
Estimated market value
$926,300
$880,000 - $973,000
$3,495/mo
Price history
| Date | Event | Price |
|---|---|---|
| 11/7/2025 | Listed for sale | $959,900$375/sqft |
Source:  UtahRealEstate.com #2121797 Report a problem UtahRealEstate.com #2121797 Report a problem | ||
| 8/31/2025 | Listing removed | $959,900$375/sqft |
Source: UtahRealEstate.com #2083625 Report a problem | ||
| 6/5/2025 | Price change | $959,900-3%$375/sqft |
Source: UtahRealEstate.com #2083625 Report a problem | ||
| 5/8/2025 | Listed for sale | $989,900+32.2%$387/sqft |
Source: UtahRealEstate.com #2083625 Report a problem | ||
| 6/8/2021 | Listing removed | $749,000$293/sqft |
Source: UtahRealEstate.com #1709257 Report a problem | ||
| 3/29/2021 | Price change | $749,000-11.8%$293/sqft |
Source: UtahRealEstate.com #1709257 Report a problem | ||
| 10/23/2020 | Listed for sale | $849,000-3.4%$332/sqft |
Source: Right Foote Real Estate #1709257 Report a problem | ||
| 5/1/2020 | Listing removed | $879,000$343/sqft |
Source: Right Foote Real Estate #1604519 Report a problem | ||
| 3/11/2020 | Price change | $879,000-2.2%$343/sqft |
Source: Right Foote Real Estate #1604519 Report a problem | ||
| 11/7/2019 | Price change | $899,000-5.4%$351/sqft |
Source: Right Foote Real Estate #1604519 Report a problem | ||
| 10/10/2019 | Price change | $950,000-2.6%$371/sqft |
Source: Right Foote Real Estate #1604519 Report a problem | ||
| 7/23/2019 | Price change | $975,000-2.5%$381/sqft |
Source: Right Foote Real Estate #1604519 Report a problem | ||
| 5/29/2019 | Listed for sale | $1,000,000$391/sqft |
Source: Right Foote Real Estate #1604519 Report a problem | ||
Public tax history
| Year | Property taxes | Tax assessment |
|---|---|---|
| 2025 | $5,924 +3.1% | $641,100 +6.4% |
| 2024 | $5,743 +0.2% | $602,700 +4% |
| 2023 | $5,729 -10.2% | $579,500 -4.3% |
| 2022 | $6,380 +2.8% | $605,500 +13.5% |
| 2021 | $6,208 -4.7% | $533,400 +0.1% |
| 2020 | $6,517 +2.5% | $533,000 +8.9% |
| 2019 | $6,359 +78.5% | $489,300 +95.7% |
| 2018 | $3,562 +6.7% | $250,085 -38% |
| 2017 | $3,337 +5.6% | $403,300 -8.9% |
| 2016 | $3,160 -13.5% | $442,700 +5.1% |
| 2015 | $3,653 -0.4% | $421,200 +1% |
| 2014 | $3,666 | $417,000 -4.2% |
| 2013 | -- | $435,400 +5.3% |
| 2012 | -- | $413,600 -5% |
| 2011 | -- | $435,400 -24.5% |
| 2010 | -- | $576,400 |
| 2009 | -- | $576,400 -5.9% |
| 2008 | $7,059 | $612,600 +16.2% |
| 2007 | -- | $527,100 +20.3% |
| 2006 | -- | $438,200 |
Find assessor info on the county website
Monthly payment
Est. payment
Payment breakdown
Explore the cost of this home by adjusting the details. Changes won't be saved.Climate risks
Neighborhood: Downtown
Nearby schools
GreatSchools rating
- 6/10Washington SchoolGrades: PK-6Distance: 0.9 mi
- 6/10Salt Lake Center for Science Education BryantGrades: 7-8Distance: 1.9 mi
- 3/10Innovations High SchoolGrades: 9-12Distance: 2.5 mi
Schools provided by the listing agent
- Elementary: Washington
- Middle: Bryant
- High: West
- District: Salt Lake
Source: UtahRealEstate.com. This data may not be complete. We recommend contacting the local school district to confirm school assignments for this home.
- $370,0001 bd1 ba697 sqft5 S 500 W UNIT 616, Salt Lake City, UT 84101For Sale

- $425,0001 bd2 ba964 sqft5 S 500 W UNIT 305, Salt Lake City, UT 84101For Sale

- $332,4001 bd1 ba740 sqft5 S 500 W UNIT 716, Salt Lake City, UT 84101Off Market

- $371,5001 bd1 ba700 sqft5 S 500 W UNIT 617, Salt Lake City, UT 84101Off Market
- $361,6001 bd1 ba674 sqft5 S 500 W UNIT 712, Salt Lake City, UT 84101Off Market
- $502,7002 bd2 ba1.3k sqft5 S 500 W UNIT 707, Salt Lake City, UT 84101Off Market
- $386,1001 bd1 ba750 sqft5 S 500 W UNIT 1218, Salt Lake City, UT 84101Off Market
- $350,3001 bd2 ba920 sqft5 S 500 W UNIT 307, Salt Lake City, UT 84101Off Market
A local agent can set up tours, give advice and negotiate with sellers.
Similar homes
- $1,150,0003 bd3 ba2.3k sqft131 E 1st Ave APT 706, Salt Lake City, UT 84103For Sale
 MLS ID #2152729, Karina VanOrman, Real Broker, LLC. UtahRealEstate.com
 - $899,0003 bd3 ba2.5k sqft2011 S 2100 E #200, Salt Lake City, UT 84109For Sale
 MLS ID #2166023, Dorthy Androulidakis, Summit Sotheby's International Realty. UtahRealEstate.com
 - $850,0003 bd3 ba2.1k sqft1283 S South Temple APT 101, Salt Lake City, UT 84102For Sale
 MLS ID #2159540, Samantha Wilkinson, SURV REAL ESTATE INC. UtahRealEstate.com
 - $1,150,0004 bd4 ba3.6k sqft830 N Grandridge Ct, Salt Lake City, UT 84103For Sale
 MLS ID #2153101, Troy Peterson, Equity Real Estate (Solid). UtahRealEstate.com
 - $979,0002 bd3 ba2k sqft910 S Donner Way APT 603, Salt Lake City, UT 84108For SaleMLS ID #2162996, Sally Alley, White Oak Real Estate, LLC. UtahRealEstate.com
- $930,0005 bd3 ba2.6k sqft2473 E Blaine Ave, Salt Lake City, UT 84108For Sale
 MLS ID #12602337, Rachel Metzger, Christie's Int. RE VUE. PCBR
 - $529,9003 bd3 ba1.4k sqft723 N 300 W #7, Salt Lake City, UT 84103For SaleMLS ID #2170899, Nathan Sase, Engel & Volkers Salt Lake. UtahRealEstate.com
- $800,0004 bd2 ba2.2k sqft1933 S 500 E, Salt Lake City, UT 84105For SaleMLS ID #2161474, Rachel Green, Real Broker, LLC. UtahRealEstate.com
- $965,0004 bd4 ba3.2k sqft1706 E 6485 S, Salt Lake City, UT 84121For SaleMLS ID #2143820, Adam Kirkham, Summit Sotheby's International Realty. UtahRealEstate.com
- $750,0004 bd2 ba1.7k sqft1881 E Stratford Ave, Salt Lake City, UT 84106For SaleMLS ID #2174040, Dash Longe, Windermere Real Estate (Park City). UtahRealEstate.com
- $565,0003 bd3 ba2.8k sqft689 E 4149 S, Millcreek, UT 84107For SaleMLS ID #2173788, Amy Webb, Homes International. UtahRealEstate.com
- $499,0003 bd2 ba1.6k sqft2233 S 500 E APT 104, South Salt Lake, UT 84106For SaleMLS ID #2167970, Joel Pack, The Agency Salt Lake City. UtahRealEstate.com
- $590,0002 bd2 ba1.4k sqft88 S 900 E #E-112, Salt Lake City, UT 84102For SaleMLS ID #2170400, Lori Hendry, Windermere Real Estate (9th & 9th). UtahRealEstate.com
- $779,0004 bd2 ba1.6k sqft1808 S 1900 E, Salt Lake City, UT 84108For SaleMLS ID #2164302, Cameron Richardson, Connect Fast Realty, LLC. UtahRealEstate.com
- $745,0004 bd2 ba1.8k sqft1130 E Garfield Ave S, Salt Lake City, UT 84105For SaleMLS ID #2168430, Scott Murray, Rock Canyon Real Estate LLC. UtahRealEstate.com
- $724,9003 bd4 ba2.7k sqft4468 S Archer Garden Ct, Salt Lake City, UT 84117For SaleMLS ID #2157890, Cassidy Dailey, Dailey Real Estate Group. UtahRealEstate.com
- $899,9995 bd4 ba3.4k sqft2073 E Village Point Way, Sandy, UT 84093For SaleMLS ID #2173990, Amanda Neff, Berkshire Hathaway HomeServices Utah Properties (Salt Lake). UtahRealEstate.com
- $586,0004 bd4 ba2.8k sqft735 E Three Fountains Cir Unit 52, Salt Lake City, UT 84107For SaleMLS ID #2164572, Joshua Nelson, EXP Realty, LLC. UtahRealEstate.com
- $850,0004 bd3 ba3.3k sqft13370 S Trestle Ln, Riverton, UT 84065For SaleMLS ID #2173770, Rylar Masco, Utah Key Real Estate, LLC. UtahRealEstate.com
- $649,9004 bd4 ba2.4k sqft4768 S Ruth Meadows Cv, Salt Lake City, UT 84117For SaleMLS ID #2166740, Waleska Iglesias, XA Realty Group, LLC. UtahRealEstate.com
