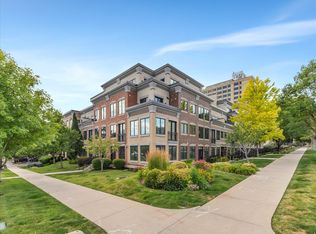
Incredible three bedroom three bath penthouse condominium in the heart of Sugarhouse. Main living room area has vaulted ceilings and a gas fireplace. Open kitchen with granite countertops and stainless steel appliances opens onto the semi formal dining space and great room with french door access to a large covered deck with views of the valley and mountains. Private primary suite with access to an additional covered deck and a spacious bathroom with separate jetted tub and shower, and a large walk in closet with built ins. An additional en-suite bedroom, third bedroom, bathroom and laundry room complete the unit. Newer paint, carpet and light fixtures. Enjoy sunsets on one of the covered decks or walk to nearby shops and restaurants. Convenient freeway access to downtown Salt Lake City, less than 30 minutes to Park City, Big and Little Cottonwood Canyons. Building amenities include a gym, pool table room, theater room and game room. Two assigned covered garage spots. Don't miss this rare opportunity to own this unique property! All information herein is deemed reliable but is not guaranteed. Buyer is responsible to verify all listing information, including square feet/acreage, to buyer's own satisfaction.
For sale
Price cut: $50K (7/9)
$899,000
2011 S 2100 E #200, Salt Lake City, UT 84109
3beds
2,581sqft
:
Get pre-qualified$5,934/mo
Condominium
Built in 2008
-- sqft lot
$-- Zestimate®
$348/sqft
$530/mo HOA
What's special
Stainless steel appliancesAdditional en-suite bedroomSemi formal dining spaceVaulted ceilingsGas fireplaceLaundry room
- 48 days |
- 299 |
- 4 |
Zillow last checked:
Listing updated:
Listed by:
Dorthy Androulidakis 801-231-3023,
Summit Sotheby's International Realty
Source: UtahRealEstate.com,MLS#: 2166023
Facts & features
Interior
Bedrooms & bathrooms
- Bedrooms: 3
- Bathrooms: 3
- Full bathrooms: 3
- Main level bedrooms: 3
Rooms
- Room types: Master Bathroom, Theater Room
Heating
- Forced Air, Central
Cooling
- Central Air
Appliances
- Included: Disposal, Free-Standing Range
- Laundry: Electric Dryer Hookup
Features
- Walk-In Closet(s), Vaulted Ceiling(s), Granite Counters, Smart Thermostat
- Flooring: Carpet, Hardwood, Tile
- Doors: Sliding Doors
- Windows: Blinds, Full, Window Coverings
- Basement: None
- Number of fireplaces: 1
- Fireplace features: Gas Log
Interior area
- Total structure area: 2,581
- Total interior livable area: 2,581 sqft
- Finished area above ground: 2,581
Video & virtual tour
Property
Parking
- Total spaces: 2
- Parking features: Secured, Secured Parking
- Garage spaces: 2
Accessibility
- Accessibility features: Accessible Elevator Installed
Features
- Stories: 1
- Entry location: Top Level
- Patio & porch: Covered Deck
- Exterior features: Balcony, Entry (Foyer)
- Has spa: Yes
- Spa features: Jetted Tub
- Fencing: Partial
- Has view: Yes
- View description: Mountain(s), Valley
Lot
- Size: 435 Square Feet
- Features: Curb & Gutter, Sprinkler: Auto-Full
- Topography: Terrain
- Residential vegetation: Landscaping: Full
Details
- Parcel number: 1615360023
- Zoning: CND
- Zoning description: Single-Family
Construction
Type & style
- Home type: Condo
- Property subtype: Condominium
Materials
- Stone, Stucco
Condition
- Blt./Standing
- New construction: No
- Year built: 2008
Utilities & green energy
- Sewer: Public Sewer, Sewer: Public
- Water: Culinary
- Utilities for property: Natural Gas Connected, Electricity Connected, Sewer Connected, Water Connected
Community & HOA
Community
- Features: Sidewalks
- Security: Building Security
- Subdivision: East Point Lane
HOA
- Has HOA: Yes
- Amenities included: Fitness Center, Sewer Paid, Snow Removal, Trash, Water
- Services included: Sewer, Trash, Water
- HOA fee: $530 monthly
Location
- Region: Salt Lake City
Financial & listing details
- Price per square foot: $348/sqft
- Tax assessed value: $690,100
- Annual tax amount: $3,507
- Date on market: 6/17/2026
- Listing terms: Cash,Conventional
- Inclusions: Window Coverings, Smart Thermostat(s)
- Exclusions: Dryer, Washer
- Acres allowed for irrigation: 0
- Electric utility on property: Yes
- Road surface type: Paved
Estimated market value
Not available
Estimated sales range
Not available
Not available
Price history
| Date | Event | Price |
|---|---|---|
| 7/9/2026 | Price change | $899,000-5.3%$348/sqft |
Source:  UtahRealEstate.com #2166023 Report a problem UtahRealEstate.com #2166023 Report a problem | ||
| 6/17/2026 | Listed for sale | $949,000+89.8%$368/sqft |
Source: UtahRealEstate.com #2166023 Report a problem | ||
| 8/9/2018 | Sold | -- |
Source: Agent Provided Report a problem | ||
| 7/19/2018 | Pending sale | $499,900$194/sqft |
Source: Berkshire Hathaway HomeServices Utah - Salt Lake #1490687 Report a problem | ||
| 4/26/2018 | Price change | $499,900-7.4%$194/sqft |
Source: Berkshire Hathaway HomeServices Utah - Salt Lake #1490687 Report a problem | ||
| 6/15/2017 | Listed for sale | $539,900+9.1%$209/sqft |
Source: Berkshire Hathaway HomeServices Utah - Salt Lake #1408889 Report a problem | ||
| 3/9/2017 | Listing removed | $495,000$192/sqft |
Source: Berkshire Hathaway HomeServices Utah - Salt Lake #1408889 Report a problem | ||
| 9/23/2016 | Listed for sale | $495,000$192/sqft |
Source: Berkshire Hathaway Homeservices Utah - Salt Lake #1408889 Report a problem | ||
Public tax history
| Year | Property taxes | Tax assessment |
|---|---|---|
| 2025 | $3,507 -1.8% | $379,555 +1.3% |
| 2024 | $3,571 -1.3% | $374,715 +2.4% |
| 2023 | $3,619 -6.4% | $366,080 -0.2% |
| 2022 | $3,866 +7.4% | $366,850 +18.6% |
| 2021 | $3,600 +0.8% | $309,320 +5.9% |
| 2020 | $3,573 -1.9% | $292,215 +4.3% |
| 2019 | $3,640 +7.8% | $280,115 +18.1% |
| 2018 | $3,378 +6.7% | $237,160 -43.6% |
| 2017 | $3,165 -3.9% | $420,400 -10.8% |
| 2016 | $3,294 -15.3% | $471,400 +5.1% |
| 2015 | $3,889 -0.4% | $448,400 +7.9% |
| 2014 | $3,903 | $415,400 +21.1% |
| 2013 | -- | $343,100 -27.8% |
| 2012 | -- | $475,000 +24% |
| 2011 | -- | $383,200 +12.7% |
| 2010 | -- | $340,000 +13.3% |
| 2009 | -- | $300,000 +300% |
| 2008 | $864 | $75,000 |
Find assessor info on the county website
Monthly payment
Est. payment
Payment breakdown
Explore the cost of this home by adjusting the details. Changes won't be saved.Climate risks
Neighborhood: Sugar House
Nearby schools
GreatSchools rating
- 5/10Dilworth Elementary SchoolGrades: PK-6Distance: 0.1 mi
- 6/10Hillside Middle SchoolGrades: 7-8Distance: 0.5 mi
- 7/10Highland High SchoolGrades: 9-12Distance: 0.8 mi
Schools provided by the listing agent
- Elementary: Dilworth
- Middle: Hillside
- High: Highland
- District: Salt Lake
Source: UtahRealEstate.com. This data may not be complete. We recommend contacting the local school district to confirm school assignments for this home.
- $383,0002 bd2 ba973 sqft2011 S 2100 E #202, Salt Lake City, UT 84109Off Market
- $393,2002 bd2 ba1k sqft2011 S 2100 E #310, Salt Lake City, UT 84109Off Market

- $477,6003 bd2 ba1.3k sqft2011 S 2100 E #314, Salt Lake City, UT 84109Off Market
- $466,9002 bd2 ba1.4k sqft2011 S 2100 E #100, Salt Lake City, UT 84108Off Market
- $440,2002 bd2 ba1k sqft2011 S 2100 E #313, Salt Lake City, UT 84109Off Market
- $366,2002 bd2 ba973 sqft2011 S 2100 E #112, Salt Lake City, UT 84109Off Market
- $380,9002 bd2 ba973 sqft2011 S 2100 E #212, Salt Lake City, UT 84109Off Market
- $358,2002 bd2 ba973 sqft2011 S 2100 E #114, Salt Lake City, UT 84109Off Market
A local agent can set up tours, give advice and negotiate with sellers.
Similar homes
- $795,0004 bd3 ba1.9k sqft550 N 200 W, Salt Lake City, UT 84103For Sale

 MLS ID #2175167, Julia Maj, Summit Sotheby's International Realty. UtahRealEstate.com
 - $565,0003 bd3 ba2.8k sqft689 E 4149 S, Millcreek, UT 84107For Sale
 MLS ID #2173788, Amy Webb, Homes International. UtahRealEstate.com
 - $500,0002 bd3 ba1.3k sqft3000 E Kennedy Dr APT 6, Salt Lake City, UT 84108For Sale
 MLS ID #2164150, Marsha Merrill, KW Success Keller Williams Realty. UtahRealEstate.com
 - $590,0002 bd2 ba1.4k sqft88 S 900 E #E-112, Salt Lake City, UT 84102For Sale
 MLS ID #2170400, Lori Hendry, Windermere Real Estate (9th & 9th). UtahRealEstate.com
 - $540,0004 bd4 ba2.1k sqft3564 S Terra Sol Dr E, South Salt Lake, UT 84115For SaleMLS ID #2176445, Brian Clinger, Coldwell Banker Realty (Salt Lake-Sugar House). UtahRealEstate.com
- $525,0002 bd2 ba1.5k sqft3075 E Kennedy Dr APT 405, Salt Lake City, UT 84108For SaleMLS ID #2144311, Jeff Chatelain, Homeview Properties Inc. UtahRealEstate.com
- $699,9004 bd3 ba3.4k sqft202 E Edgewood Cir, North Salt Lake, UT 84054For SaleMLS ID #2176408, M. Brock Andersen, Berkshire Hathaway HomeServices Utah Properties (North Salt Lake). UtahRealEstate.com
- $899,9995 bd4 ba3.4k sqft2073 E Village Point Way, Sandy, UT 84093For SaleMLS ID #2173990, Amanda Neff, Berkshire Hathaway HomeServices Utah Properties (Salt Lake). UtahRealEstate.com
- $945,0006 bd4 ba3.8k sqft1597 E 11400 S, Sandy, UT 84092For SaleMLS ID #2173648, Hollie Sprunt, Utah Home Central. UtahRealEstate.com
- $599,0003 bd3 ba2.7k sqft1848 E Rouen Cir, Holladay, UT 84117For SaleMLS ID #2169013, Victoria Allan Horsey, Summit Sotheby's International Realty. UtahRealEstate.com
- $699,9003 bd4 ba2.7k sqft1842 E Rouen Cir, Holladay, UT 84117For SaleMLS ID #2138894, Brett Henry, Simple Choice Real Estate. UtahRealEstate.com
- $920,0005 bd3 ba3.4k sqft1376 W Jordan Hills Dr, South Jordan, UT 84095For SaleMLS ID #2164954, Joel Carson, Utah Real Estate PC. UtahRealEstate.com
- $1,065,0005 bd3 ba3.1k sqft2399 E Catalina Dr, Cottonwood Heights, UT 84121For SaleMLS ID #2175201, Melissa Lipani, Homeworks Property Lab, LLC. UtahRealEstate.com
- $625,0003 bd4 ba1.9k sqft1838 E Melbourne Ct, Millcreek, UT 84106For SaleMLS ID #2149443, Monica Draper, Windermere Real Estate (9th & 9th). UtahRealEstate.com
- $520,0003 bd2 ba2.6k sqft4965 S 975 E, Salt Lake City, UT 84117For SaleMLS ID #2164702, Leigh Anne Bernal, Homeworks Property Lab, LLC. UtahRealEstate.com
- $549,8883 bd3 ba3k sqft4900 S Three Fountains Dr Unit 137, Murray, UT 84107For SaleMLS ID #2158701, Shane Hughes, KW South Valley Keller Williams. UtahRealEstate.com
- $892,5004 bd4 ba3.7k sqft11103 S Alpine Creek Way W, South Jordan, UT 84095For SaleMLS ID #2168357, Dave Frei, Four Seasons Real Estate. UtahRealEstate.com
- $969,9005 bd4 ba3.3k sqft51 W Stauffer Ln S, Salt Lake City, UT 84107For SaleMLS ID #2146097, James Quinn, Coldwell Banker Realty (Salt Lake-Sugar House). UtahRealEstate.com
- $999,9005 bd3 ba2.9k sqft3651 E Oakview Dr, Salt Lake City, UT 84124For SaleMLS ID #26-269191, Jason Jentzsch, Christie's Int. RE VUE. WCBR
- $940,0003 bd4 ba2.2k sqft1398 E Gambel Oak Way, Park City, UT 84098For Sale
 MLS ID #12602602, Sophia Teresa Estrada-Lucey, Summit Sotheby's International Realty . PCBR
