LOCATION LOCATION LOCATION, Murray Utilities & School District. 5 bedroom / 4 bath / 3 car garage w extra RV Pad / 2 Kitchens / 2 Laundry. Fully CUSTOM designer home, unique build and current modern upgrades. ***Fully separate ADU with separate entrance, potential to help qualify for financing. ***over $200K in upgrades Fully fenced and landscaped, mature trees with complete privacy. Modern, Open floor plan great for entertaining. Custom cabinets with Quartz countertops, and large pantry. Laundry room on both floors. Hard wood espresso floors, Custom wood shutters, and fully built in entertainment area. Custom railing with shattered glass tops. Vaulted ceilings, Custom tile work, primary bath and closet. Walk out basement with a private entrance and a full kitchen, pantry, dining room, living room, laundry room all downstairs. 2 Large en suite bedrooms in basement with walk in custom closets. Soft water system, speaker system inside and outside. Outside you will find an extra concrete patio and side storage, Gazebo and a great outdoor living area. This home is truly one of a kind! All furniture and appliances negotiable
For sale
$969,900
51 W Stauffer Ln S, Salt Lake City, UT 84107
5beds
3,302sqft
:
Get pre-qualified$5,696/mo
Single Family Residence
Built in 2006
7,840 Square Feet Lot
$935,400 Zestimate®
$294/sqft
$-- HOA
What's special
Modern upgradesFully fenced and landscapedHard wood espresso floorsSoft water systemLarge pantryCustom wood shuttersVaulted ceilings
- 139 days |
- 180 |
- 12 |
Zillow last checked:
Listing updated:
Listed by:
James Quinn 801-755-5248,
Coldwell Banker Realty (Salt Lake-Sugar House)
Source: UtahRealEstate.com,MLS#: 2146097
Facts & features
Interior
Bedrooms & bathrooms
- Bedrooms: 5
- Bathrooms: 4
- Full bathrooms: 3
- 3/4 bathrooms: 1
- Main level bedrooms: 3
Rooms
- Room types: Master Bathroom, Second Kitchen, Updated Kitchen
Primary bedroom
- Level: First,Basement
Heating
- Forced Air, Central
Cooling
- Central Air
Appliances
- Included: Microwave, Range Hood, Refrigerator, Disposal, Free-Standing Range
- Laundry: Electric Dryer Hookup
Features
- Accessory Apt, Basement Apartment, Central Vacuum, Walk-In Closet(s), In-Law Floorplan, Granite Counters
- Flooring: Carpet, Hardwood, Tile
- Windows: Blinds, Full, Plantation Shutters, Window Coverings, Double Pane Windows
- Basement: Entrance,Full,Walk-Out Access,Basement Entrance
- Number of fireplaces: 2
Interior area
- Total structure area: 3,302
- Total interior livable area: 3,302 sqft
- Finished area above ground: 1,651
- Finished area below ground: 1,651
Video & virtual tour
Property
Parking
- Total spaces: 9
- Parking features: RV Access/Parking
- Attached garage spaces: 3
- Uncovered spaces: 6
Accessibility
- Accessibility features: Accessible Doors, Accessible Hallway(s)
Features
- Stories: 2
- Patio & porch: Patio, Open Patio
- Exterior features: Entry (Foyer)
- Fencing: Full
- Has view: Yes
- View description: Mountain(s)
Lot
- Size: 7,840 Square Feet
- Features: Curb & Gutter, Sprinkler: Auto-Full
- Topography: Terrain
- Residential vegetation: Landscaping: Full, Mature Trees
Details
- Additional structures: Gazebo
- Parcel number: 2113280025
- Zoning: 1108
- Zoning description: Single-Family
Construction
Type & style
- Home type: SingleFamily
- Architectural style: Rambler/Ranch
- Property subtype: Single Family Residence
Materials
- Stone, Stucco
- Roof: Asphalt
Condition
- Blt./Standing
- New construction: No
- Year built: 2006
- Major remodel year: 2016
Utilities & green energy
- Water: Culinary
- Utilities for property: Natural Gas Connected, Electricity Connected, Sewer Connected, Water Connected
Community & HOA
Community
- Features: Sidewalks
- Subdivision: Stauffer Lane
HOA
- Has HOA: No
Location
- Region: Salt Lake City
Financial & listing details
- Price per square foot: $294/sqft
- Annual tax amount: $3,623
- Date on market: 3/26/2026
- Listing terms: Cash,Conventional,FHA,VA Loan
- Inclusions: Gazebo, Microwave, Range, Range Hood, Refrigerator, Window Coverings
- Exclusions: Dryer, Washer
- Acres allowed for irrigation: 0
- Electric utility on property: Yes
- Road surface type: Paved
Estimated market value
$935,400
$889,000 - $982,000
$3,299/mo
Price history
| Date | Event | Price |
|---|---|---|
| 4/2/2026 | Price change | $969,900-2%$294/sqft |
Source:  UtahRealEstate.com #2146097 Report a problem UtahRealEstate.com #2146097 Report a problem | ||
| 3/26/2026 | Listed for sale | $989,900$300/sqft |
Source: UtahRealEstate.com #2146097 Report a problem | ||
Public tax history
Tax history is unavailable.
Monthly payment
Est. payment
Payment breakdown
Explore the cost of this home by adjusting the details. Changes won't be saved.Climate risks
Neighborhood: 84107
Nearby schools
GreatSchools rating
- 5/10Liberty SchoolGrades: K-6Distance: 0.6 mi
- 5/10Hillcrest Junior High SchoolGrades: 7-9Distance: 0.6 mi
- 5/10Murray High SchoolGrades: 10-12Distance: 0.5 mi
Schools provided by the listing agent
- Elementary: Liberty
- Middle: Hillcrest
- High: Murray
- District: Murray
Source: UtahRealEstate.com. This data may not be complete. We recommend contacting the local school district to confirm school assignments for this home.
- $831,1005 bd3 ba3.3k sqft51 W Stauffer Ln, Murray, UT 84107Off Market
- $614,7003 bd2 ba1.4k sqft63 W Stauffer Ln, Murray, UT 84107Off Market
- $268,1005 bd2 ba1.1k sqft70 W 5750 S, Murray, UT 84107Off Market
- $--2 bd1 ba1k sqft5693 S Emerald Isle Ln, Murray, UT 84107Sold
- $629,4003 bd2 ba2.1k sqft41 W Stauffer Ln, Murray, UT 84107Off Market
- $729,9005 bd4 ba1.5k sqft71 W Stauffer Ln, Murray, UT 84107Off Market
- $519,9004 bd2 ba2k sqft60 W Stauffer Ln, Murray, UT 84107Off Market
- $485,5003 bd2 ba1.8k sqft5683 S Emerald Isle Ln, Murray, UT 84107Off Market
A local agent can set up tours, give advice and negotiate with sellers.
Similar homes
- $989,0004 bd3 ba3.6k sqft1504 E Spring Ln, Holladay, UT 84117For Sale

 MLS ID #2172456, Teisha E Hawley, KW South Valley Keller Williams. UtahRealEstate.com
 - $833,0005 bd4 ba3.3k sqft281 E Regent Park Ct S, Midvale, UT 84047For Sale
 MLS ID #2164526, Duane Hansen, Coldwell Banker Realty (Davis County). UtahRealEstate.com
 - $815,0004 bd3 ba2.5k sqft1081 E Wesley Rd, Murray, UT 84117For Sale
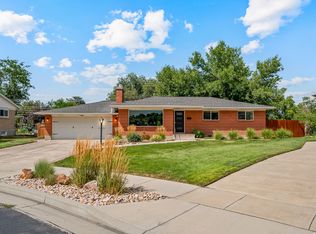 MLS ID #2175856, Mark Schwieger, Foundations Real Estate Group. UtahRealEstate.com
 - $1,065,0005 bd3 ba3.1k sqft2399 E Catalina Dr, Cottonwood Heights, UT 84121For Sale
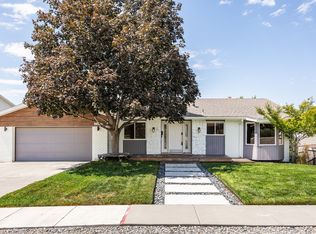 MLS ID #2175201, Melissa Lipani, Homeworks Property Lab, LLC. UtahRealEstate.com
 - $974,9006 bd5 ba4.1k sqft1685 W Prairie Hill Dr, Bluffdale, UT 84065For SaleMLS ID #2176700, Alicia Madsen, Century 21 Everest. UtahRealEstate.com
- $835,0005 bd4 ba3.3k sqft236 Summer Leaf Dr, Draper, UT 84020For SaleMLS ID #2177600, Talon Cullimore, Wiser Real Estate, LLC. UtahRealEstate.com
- $899,9995 bd4 ba3.4k sqft2073 E Village Point Way, Sandy, UT 84093For SaleMLS ID #2173990, Amanda Neff, Berkshire Hathaway HomeServices Utah Properties (Salt Lake). UtahRealEstate.com
- $945,0006 bd5 ba4.3k sqft14466 S Long Ridge Dr, Herriman, UT 84096For SaleMLS ID #2176946, Robin Warner, KW WESTFIELD. UtahRealEstate.com
- $625,0005 bd3 ba2.4k sqft910 Brandermill Cv, Salt Lake City, UT 84123For SaleMLS ID #2146671, Khitam Saffah, Equity Real Estate (Solid). UtahRealEstate.com
- $1,050,0006 bd5 ba4k sqft1978 S Windsor St E, Salt Lake City, UT 84105For SaleMLS ID #2168857, Lezlee Gorey, Utah Real Estate Today. UtahRealEstate.com
- $825,0005 bd3 ba3.1k sqft7452 S 5765 W, West Jordan, UT 84081For SaleMLS ID #2176846, Cooper Allen, Equity Real Estate (Advisors). UtahRealEstate.com
- $864,9005 bd3 ba3.4k sqft1057 W 300 N, Lehi, UT 84043For SaleMLS ID #2176182, Christine Bell, ERA Brokers Consolidated (Utah County). UtahRealEstate.com
- $1,160,0005 bd3 ba3.3k sqft2505 E Robidoux Rd, Sandy, UT 84093For SaleMLS ID #2167527, Jeff Chatelain, Homeview Properties Inc. UtahRealEstate.com
- $899,0004 bd3 ba3k sqft4833 Arbor Cir, Salt Lake City, UT 84117For SaleMLS ID #2165671, Angelina M Pena, EXIT Realty Legacy. UtahRealEstate.com
- $798,0006 bd4 ba3.9k sqft7568 S 4730 W, West Jordan, UT 84084For SaleMLS ID #2173704, Irving J Tapia Oribio, Presidio Real Estate (South Valley). UtahRealEstate.com
- $999,0006 bd4 ba4.3k sqft3958 N Morning Burst Ln, Lehi, UT 84043For SaleMLS ID #2167687, Andrew Kent, Rooted and Co LLC. UtahRealEstate.com
- $675,0005 bd4 ba3.7k sqft13748 S Mount Olympus Peak Dr, Herriman, UT 84096For SaleMLS ID #2176001, Emily Hayes, KW South Valley Keller Williams. UtahRealEstate.com
- $860,0004 bd3 ba2.8k sqft3655 E Oakrim Way, Millcreek, UT 84109For SaleMLS ID #2145429, Amy Dobbs, Windermere Real Estate. UtahRealEstate.com
- $755,0005 bd4 ba3.2k sqft9416 S Lea Heather Way, West Jordan, UT 84081For SaleMLS ID #2177379, Mark W Robison, Utah Real Estate PC. UtahRealEstate.com
- $1,139,9995 bd4 ba4.8k sqft12008 S Reeves Ln, Riverton, UT 84065For SaleMLS ID #2155323, Taylor Young, Lakeside Real Estate LC. UtahRealEstate.com
