Located in a quiet Murray cul-de-sac, this 5-bedroom, 2.5-bath home offers comfort and space. Updated kitchen with quartz countertops and stainless steel appliances. Two family rooms provide plenty of room to relax or entertain. Primary bedroom includes a private bath. Fully fenced backyard with covered patio and hot tub. Close to schools, shopping, dining, and freeway access. Move-in ready. Buyer to verify all information. Seller financing available contact listing agent for terms.
For sale
Price cut: $100 (8/29)
$624,900
910 Brandermill Cv, Salt Lake City, UT 84123
5beds
2,461sqft
Single Family Residence
Built in 1991
10,018 Square Feet Lot
$-- Zestimate®
$254/sqft
$-- HOA
What's special
- 162 days
- 312
- 19
Zillow last checked:
Listing updated:
Listed by:
Khitam Saffah 801-888-6366,
Equity Real Estate (Solid)
Source: UtahRealEstate.com,MLS#: 2146671
Facts & features
Interior
Bedrooms & bathrooms
- Bedrooms: 5
- Bathrooms: 3
- Full bathrooms: 2
- 1/2 bathrooms: 1
- Partial bathrooms: 1
Rooms
- Room types: Master Bathroom, Updated Kitchen
Heating
- Forced Air, Central
Cooling
- Central Air, Ceiling Fan(s)
Appliances
- Included: Microwave, Refrigerator, Disposal, Free-Standing Range
- Laundry: Electric Dryer Hookup
Features
- Walk-In Closet(s), Vaulted Ceiling(s), Granite Counters
- Flooring: Carpet, Tile
- Windows: Blinds, Double Pane Windows, Skylight(s)
- Basement: Full
- Has fireplace: No
Interior area
- Total structure area: 2,461
- Total interior livable area: 2,461 sqft
- Finished area above ground: 1,901
- Finished area below ground: 560
Property
Parking
- Total spaces: 7
- Parking features: Open, RV Access/Parking
- Attached garage spaces: 2
- Uncovered spaces: 5
Features
- Levels: Tri/Multi-Level
- Stories: 3
- Patio & porch: Covered, Covered Patio
- Spa features: Hot Tub
- Fencing: Full
Lot
- Size: 10,018 Square Feet
- Features: Cul-De-Sac, Curb & Gutter, Sprinkler: Auto-Full
- Topography: Terrain
- Residential vegetation: Landscaping: Full
Details
- Additional structures: Storage Shed(s)
- Parcel number: 2114252025
- Zoning: RES
- Zoning description: Single-Family
Construction
Type & style
- Home type: SingleFamily
- Property subtype: Single Family Residence
Materials
- Brick, Stucco
- Roof: Asphalt
Condition
- Blt./Standing
- New construction: No
- Year built: 1991
- Major remodel year: 2008
Utilities & green energy
- Water: Culinary
- Utilities for property: Natural Gas Connected, Electricity Connected, Sewer Connected, Water Connected
Community & HOA
Community
- Features: Sidewalks
- Subdivision: Walden Ridge Sub Ph1
HOA
- Has HOA: No
Location
- Region: Salt Lake City
Financial & listing details
- Price per square foot: $254/sqft
- Annual tax amount: $2,690
- Date on market: 3/29/2026
- Listing terms: Cash,Conventional,FHA,Seller Finance
- Inclusions: Ceiling Fan, Hot Tub, Microwave, Range, Refrigerator, Storage Shed(s)
- Exclusions: Dryer, Washer
- Acres allowed for irrigation: 0
- Electric utility on property: Yes
Estimated market value
Not available
Estimated sales range
Not available
$2,849/mo
Price history
| Date | Event | Price |
|---|---|---|
| 8/29/2026 | Price change | $624,9000%$254/sqft |
Source:  UtahRealEstate.com #2146671 Report a problem UtahRealEstate.com #2146671 Report a problem | ||
| 7/14/2026 | Price change | $625,000-1.6%$254/sqft |
Source: UtahRealEstate.com #2146671 Report a problem | ||
| 4/21/2026 | Price change | $634,9000%$258/sqft |
Source: UtahRealEstate.com #2146671 Report a problem | ||
| 3/30/2026 | Listed for sale | $635,000+9.7%$258/sqft |
Source: UtahRealEstate.com #2146671 Report a problem | ||
| 12/2/2022 | Sold | -- |
Source: Agent Provided Report a problem | ||
| 11/15/2022 | Contingent | $579,000$235/sqft |
Source: UtahRealEstate.com #1842143 Report a problem | ||
| 11/10/2022 | Listed for sale | $579,000$235/sqft |
Source: UtahRealEstate.com #1842143 Report a problem | ||
| 10/3/2022 | Contingent | $579,000$235/sqft |
Source: UtahRealEstate.com #1842143 Report a problem | ||
| 9/27/2022 | Price change | $579,000-1%$235/sqft |
Source: UtahRealEstate.com #1842143 Report a problem | ||
| 9/18/2022 | Listed for sale | $585,000$238/sqft |
Source: UtahRealEstate.com #1842143 Report a problem | ||
| 8/1/2019 | Sold | -- |
Source: Agent Provided Report a problem | ||
Public tax history
Tax history is unavailable.
Monthly payment
Est. payment
Payment breakdown
Explore the cost of this home by adjusting the details. Changes won't be saved.Climate risks
Neighborhood: 84123
Nearby schools
Schools provided by the listing agent
- Elementary: Viewmont
- Middle: Riverview
- High: Murray
- District: Murray
Source: UtahRealEstate.com. This data may not be complete. We recommend contacting the local school district to confirm school assignments for this home.
Similar homes
- $699,0005 bd3 ba2.9k sqft6354 S Clay Park Dr, Murray, UT 84107For Sale
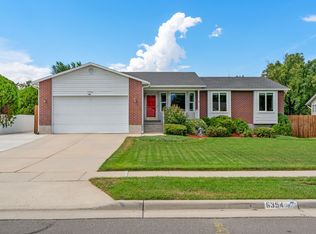
 MLS ID #2181578, Chelsea Layne Baker, Intermountain Properties. UtahRealEstate.com
 - $689,0005 bd3 ba2.5k sqft927 E 5650 S, Murray, UT 84121For Sale
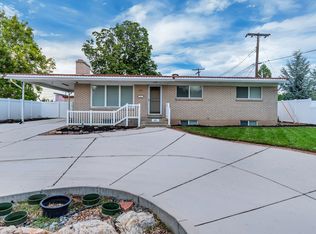 MLS ID #2181405, Kelly Albert Denney, EXP Realty, LLC. UtahRealEstate.com
 - $675,0004 bd3 ba3.1k sqft4744 S Nina Marie Cir, Taylorsville, UT 84123For Sale
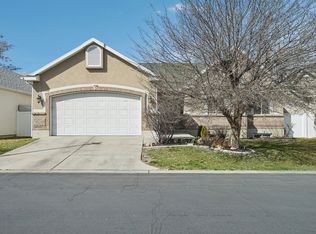 MLS ID #2142417, Jeremy Martin, Omada Real Estate. UtahRealEstate.com
 - $595,0005 bd3 ba2.5k sqft3819 W Owensboro Dr S, West Jordan, UT 84084For Sale
 MLS ID #2178580, Scott Simpson, Summit Sotheby's International Realty. UtahRealEstate.com
 - $615,0004 bd2 ba1.7k sqft1415 E Ironwood Ave, Salt Lake City, UT 84121For SaleMLS ID #2154276, Kevin Mackin, East Avenue Real Estate, LLC. UtahRealEstate.com
- $619,9905 bd3 ba3.2k sqft8433 S 6465 W, West Jordan, UT 84081For SaleMLS ID #2182874, Susy Foster, Re/Max Lighthouse. UtahRealEstate.com
- $615,0006 bd3 ba2.7k sqft7043 S Sorrento Way, West Jordan, UT 84081For SaleMLS ID #2176845, Markee Hall, LRG Collective. UtahRealEstate.com
- $615,0004 bd2 ba2k sqft6765 S 1300 E, Salt Lake City, UT 84121For SaleMLS ID #2172696, Stephanie Poulos Arrasi, Berkshire Hathaway HomeServices Utah Properties (Salt Lake). UtahRealEstate.com
- $669,9994 bd4 ba2.8k sqft2798 W Denali Dr S, Salt Lake City, UT 84129For SaleMLS ID #2161860, Brendon B Porter, Elk Ridge Premier Real Estate. UtahRealEstate.com
- $525,0005 bd2 ba1.8k sqft2234 W 7680 S, West Jordan, UT 84084For SaleMLS ID #2181533, Samantha Wilkinson, SURV REAL ESTATE INC. UtahRealEstate.com
- $625,0004 bd2 ba2.3k sqft1028 E Annabelle Ln S, Sandy, UT 84094For SaleMLS ID #2178669, Anna Sears, Eleven11 Real Estate. UtahRealEstate.com
- $535,0005 bd3 ba2.7k sqft4024 W 6550 S, Taylorsville, UT 84129For SaleMLS ID #2178431, Shauna Winters, KW Utah Realtors Keller Williams. UtahRealEstate.com
- $669,9005 bd3 ba2.8k sqft9567 S Misty Oaks Cir, South Jordan, UT 84095For SaleMLS ID #2168045, Troy Darger, Utah's Properties LLC. UtahRealEstate.com
- $575,0005 bd3 ba2.5k sqft2684 W Toni Lee St S, West Jordan, UT 84088For SaleMLS ID #2170673, Matt Bellini, KW South Valley Keller Williams. UtahRealEstate.com
- $589,9003 bd3 ba2.3k sqft6914 S Mysteria Ln W, Midvale, UT 84047For SaleMLS ID #2163597, Daniel Frandsen, RE/MAX Associates. UtahRealEstate.com
- $575,0004 bd3 ba2.4k sqft3540 W 8070 S, West Jordan, UT 84088For SaleMLS ID #2175675, Tonja Masina, Paradise Real Estate. UtahRealEstate.com
- $605,0004 bd2 ba3k sqft9873 S Orchard View Dr, South Jordan, UT 84095For SaleMLS ID #2177212, Rhonda Taylor, LPT REALTY, LLC. UtahRealEstate.com
- $650,0004 bd3 ba2.5k sqft5012 W Wood Ranch Dr, South Jordan, UT 84009For SaleMLS ID #2174664, Chris Sidwell, Summit Sotheby's International Realty. UtahRealEstate.com
- $849,0006 bd4 ba3.4k sqft5852 S Jordan Canal Rd, Salt Lake City, UT 84129For SaleMLS ID #2181800, Kaycee Leishman, Summit Sotheby's International Realty. UtahRealEstate.com
