Welcome to this beautifully updated and meticulously maintained home, proudly owned by the original owner. Thoughtfully renovated in 2012, the home was expanded to include an additional family room and a spacious primary suite, offering extra comfort and flexibility for today's lifestyle. The updated kitchen features beautiful granite countertops and provides a welcoming space for everyday living and entertaining. Additional highlights include two furnaces and two A/C units for year-round comfort, along with windows replaced approximately five years ago. Enjoy the backyard garden, perfect for relaxing, entertaining, or gardening, along with a large storage shed providing plenty of room for tools, equipment, and seasonal items. A convenient quick-connect gas line makes backyard BBQ's easy and enjoyable. Lovingly cared for and thoughtfully improved over the years, this home is move-in ready and offers the space, updates, comfort, and pride of ownership you've been looking for.
For sale
$595,000
3819 W Owensboro Dr S, West Jordan, UT 84084
5beds
2,526sqft
Single Family Residence
Built in 1974
7,840 Square Feet Lot
$-- Zestimate®
$236/sqft
$-- HOA
What's special
Updated kitchenAdditional family roomSpacious primary suiteBeautiful granite countertops
- 9 days |
- 268 |
- 17 |
Zillow last checked:
Listing updated:
Listed by:
Scott Simpson 801-550-9328,
Summit Sotheby's International Realty
Source: UtahRealEstate.com,MLS#: 2178580
Facts & features
Interior
Bedrooms & bathrooms
- Bedrooms: 5
- Bathrooms: 3
- Full bathrooms: 2
- 3/4 bathrooms: 1
- Main level bedrooms: 3
Rooms
- Room types: Updated Kitchen
Heating
- Forced Air, Central
Cooling
- Central Air
Appliances
- Included: Dryer, Gas Grill/BBQ, Microwave, Range Hood, Washer, Disposal, Free-Standing Range
Features
- Separate Bath/Shower, Granite Counters
- Flooring: Laminate, Tile
- Windows: Double Pane Windows
- Basement: Full,Basement Entrance,Walk-Out Access
- Number of fireplaces: 1
- Fireplace features: Fireplace Insert, Insert
Interior area
- Total structure area: 2,526
- Total interior livable area: 2,526 sqft
- Finished area above ground: 1,662
- Finished area below ground: 864
Video & virtual tour
Property
Parking
- Total spaces: 4
- Parking features: Garage - Attached
- Attached garage spaces: 2
- Uncovered spaces: 2
Features
- Levels: Split-Entry/Bi-Level
- Stories: 2
- Has spa: Yes
- Spa features: Jetted Tub
- Fencing: Full
- Has view: Yes
- View description: Mountain(s)
Lot
- Size: 7,840 Square Feet
- Features: Sprinkler: Auto-Full
- Residential vegetation: Landscaping: Full, Mature Trees
Details
- Parcel number: 2120157009
- Zoning: 1106
- Zoning description: Single-Family
Construction
Type & style
- Home type: SingleFamily
- Property subtype: Single Family Residence
Materials
- Aluminum Siding, Brick
- Roof: Asphalt
Condition
- Blt./Standing
- New construction: No
- Year built: 1974
- Major remodel year: 2012
Utilities & green energy
- Sewer: Public Sewer, Sewer: Public
- Water: Culinary
- Utilities for property: Natural Gas Connected, Electricity Connected, Sewer Connected, Water Connected
Community & HOA
Community
- Features: Sidewalks
- Subdivision: Dixie Valley No
HOA
- Has HOA: No
Location
- Region: West Jordan
Financial & listing details
- Price per square foot: $236/sqft
- Annual tax amount: $2,782
- Date on market: 8/13/2026
- Listing terms: Cash,Conventional
- Inclusions: Dryer, Fireplace Insert, Gas Grill/BBQ, Microwave, Range, Range Hood, Washer
- Exclusions: Refrigerator
- Acres allowed for irrigation: 0
- Electric utility on property: Yes
- Road surface type: Paved
Estimated market value
Not available
Estimated sales range
Not available
Not available
Price history
| Date | Event | Price |
|---|---|---|
| 8/13/2026 | Listed for sale | $595,000$236/sqft |
Source:  UtahRealEstate.com #2178580 Report a problem UtahRealEstate.com #2178580 Report a problem | ||
Public tax history
Tax history is unavailable.
Monthly payment
Est. payment
Payment breakdown
Explore the cost of this home by adjusting the details. Changes won't be saved.Climate risks
Neighborhood: 84084
Nearby schools
GreatSchools rating
- 6/10Fox Hills SchoolGrades: K-6Distance: 0.6 mi
- 4/10Bennion Junior High SchoolGrades: 6-9Distance: 1.5 mi
- 3/10Taylorsville High SchoolGrades: 9-12Distance: 2.9 mi
Schools provided by the listing agent
- Elementary: Fox Hills
- Middle: Bennion
- High: Taylorsville
- District: Granite
Source: UtahRealEstate.com. This data may not be complete. We recommend contacting the local school district to confirm school assignments for this home.
- $517,2004 bd1 ba1.6k sqft3819 W Owensboro Dr, West Jordan, UT 84084Off Market
- $459,8004 bd2 ba1.8k sqft3811 W Owensboro Dr, West Jordan, UT 84084Off Market
- $461,4005 bd1 ba936 sqft3829 W Owensboro Dr, West Jordan, UT 84084Off Market
- $397,5002 bd1 ba890 sqft3822 W Carolina Dr, West Jordan, UT 84084Off Market
- $411,5002 bd1 ba936 sqft3814 W Carolina Dr, West Jordan, UT 84084Off Market
- $454,3004 bd2 ba1.8k sqft3803 W Owensboro Dr, West Jordan, UT 84084Off Market
- $478,0004 bd2 ba1.9k sqft3818 W Owensboro Dr, West Jordan, UT 84084Off Market
- $450,6004 bd1 ba877 sqft3839 W Owensboro Dr, West Jordan, UT 84084Off Market
A local agent can set up tours, give advice and negotiate with sellers.
Similar homes
- $620,0005 bd3 ba2.9k sqft5118 W Old Creek Rd, West Jordan, UT 84081For Sale
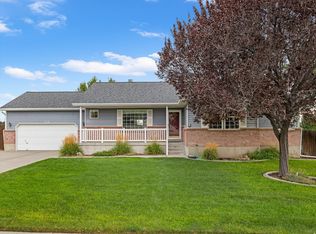
 MLS ID #2178767, Clint Goode, Windermere Real Estate. UtahRealEstate.com
 - $575,0005 bd3 ba2.5k sqft2684 W Toni Lee St S, West Jordan, UT 84088For Sale
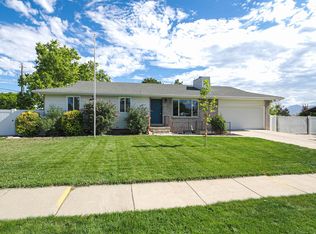 MLS ID #2170673, Matt Bellini, KW South Valley Keller Williams. UtahRealEstate.com
 - $575,0004 bd3 ba2.4k sqft3540 W 8070 S, West Jordan, UT 84088For Sale
 MLS ID #2175675, Tonja Masina, Paradise Real Estate. UtahRealEstate.com
 - $649,9005 bd3 ba2.8k sqft5084 W Stone Vista Ln, West Jordan, UT 84081For Sale
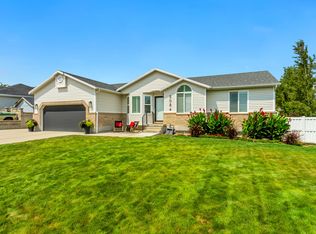 MLS ID #2178054, Shane Mozaffari, Primed Real Estate LLC. UtahRealEstate.com
 - $540,0003 bd3 ba1.9k sqft7318 S 2700 W, West Jordan, UT 84084For SaleMLS ID #2159403, Jennifer Jessop, Equity Real Estate (Buckley). UtahRealEstate.com
- $520,0005 bd4 ba2.2k sqft10805 S Pine Grove Way, South Jordan, UT 84009For SaleMLS ID #2176064, Brian Dowuona-Hammond, HAVOYA REAL ESTATE, LLC. UtahRealEstate.com
- $579,9004 bd3 ba2.2k sqft4203 W Liberty Creek Dr, South Jordan, UT 84009For SaleMLS ID #2170854, Douglas Freiss, Utah's Properties LLC. UtahRealEstate.com
- $560,0005 bd3 ba2.3k sqft4012 S Durrans Ln, West Valley City, UT 84120For SaleMLS ID #2168927, Saul Villalobos Perez, Elite Plus Real Estate, LLC. UtahRealEstate.com
- $622,9006 bd3 ba2.4k sqft8462 S Farm Oak Ct, West Jordan, UT 84081For SaleMLS ID #2165949, Amy Mansour, KW Utah Realtors Keller Williams. UtahRealEstate.com
- $495,0005 bd3 ba2.2k sqft4270 W Paskay Dr S, West Valley City, UT 84120For SaleMLS ID #2177257, William Olson, Coldwell Banker Realty (Provo-Orem-Sundance). UtahRealEstate.com
- $590,0006 bd4 ba3.1k sqft6157 W Nellies St, West Jordan, UT 84081For SaleMLS ID #2162737, Gabriela Orona, Presidio Real Estate (South Valley). UtahRealEstate.com
- $619,9905 bd3 ba3.2k sqft8433 S 6465 W, West Jordan, UT 84081For SaleMLS ID #2169181, Susy Foster, Realtypath LLC (Platinum). UtahRealEstate.com
- $579,9004 bd3 ba2k sqft1204 W 10610 S, South Jordan, UT 84095For SaleMLS ID #2174926, Alex Winder, Real Broker, LLC. UtahRealEstate.com
- $625,0005 bd3 ba2.4k sqft910 Brandermill Cv, Salt Lake City, UT 84123For SaleMLS ID #2146671, Khitam Saffah, Equity Real Estate (Solid). UtahRealEstate.com
- $650,0004 bd3 ba2.5k sqft5012 W Wood Ranch Dr, South Jordan, UT 84009For SaleMLS ID #2174664, Chris Sidwell, Summit Sotheby's International Realty. UtahRealEstate.com
- $615,0004 bd2 ba3k sqft9873 S Orchard View Dr, South Jordan, UT 84095For SaleMLS ID #2177212, Rhonda Taylor, LPT REALTY, LLC. UtahRealEstate.com
- $664,9005 bd4 ba3.5k sqft5467 Mayflower St, West Jordan, UT 84088For SaleMLS ID #2166793, Tonya Bronson, Equity Real Estate (Results). UtahRealEstate.com
- $495,0003 bd2 ba2k sqft8262 S 1600 W, West Jordan, UT 84088For SaleMLS ID #2177469, Brady Tanner, PRIME RESIDENTIAL BROKERS. UtahRealEstate.com
- $600,0004 bd3 ba2.9k sqft158 Lakeview Dr, Stansbury Park, UT 84074For SaleMLS ID #2177949, Jeremy Martin, Omada Real Estate. UtahRealEstate.com
- $625,0004 bd2 ba2.3k sqft1028 E Annabelle Ln S, Sandy, UT 84094For SaleMLS ID #2178669, Anna Sears, Eleven11 Real Estate. UtahRealEstate.com
