Wonderful home in the amazing Ivory Highlands community! Relax on the inviting front porch while taking in mountain views, sunrises, rainstorms, and evening skies. Property offers a little homestead charm! A gardener's dream in the backyard includes grape vines, elephant heart plum tree, raspberries, blueberry bush, strawberries, a large established garden space, and chicken coop. Major improvements include roof replacement in 2021, furnace replacement in 2020, new water heater in 2025, brand new kitchen appliances, and brand new carpet. With a one-of-a-kind retro-inspired basement diner complete with a fun 50s vibe and wet bar area. Perfect for movie nights, game nights, or entertaining guests. **Seller is licensed Utah Real Estate Broker**
For sale
Price cut: $29.9K (7/1)
$669,999
2798 W Denali Dr S, Salt Lake City, UT 84129
4beds
2,848sqft
Single Family Residence
Built in 1998
7,840 Square Feet Lot
$661,600 Zestimate®
$235/sqft
$100/mo HOA
What's special
Chicken coopLarge established garden spaceMountain viewsBlueberry bushInviting front porchGrape vinesBrand new kitchen appliances
- 85 days |
- 382 |
- 24 |
Zillow last checked:
Listing updated:
Listed by:
Brendon B Porter 801-554-7127,
Elk Ridge Premier Real Estate
Source: UtahRealEstate.com,MLS#: 2161860
Facts & features
Interior
Bedrooms & bathrooms
- Bedrooms: 4
- Bathrooms: 4
- Full bathrooms: 2
- 3/4 bathrooms: 1
- 1/2 bathrooms: 1
- Partial bathrooms: 1
Rooms
- Room types: Master Bathroom
Primary bedroom
- Level: Second
Heating
- Forced Air, Central
Cooling
- Central Air, Ceiling Fan(s)
Appliances
- Included: Dryer, Freezer, Microwave, Refrigerator, Washer, Disposal, Gas Range, Built-In Range
Features
- Wet Bar, Separate Bath/Shower, Walk-In Closet(s), Vaulted Ceiling(s), Smart Thermostat
- Flooring: Carpet, Tile
- Windows: Blinds, Double Pane Windows
- Basement: Daylight
- Number of fireplaces: 1
- Fireplace features: Gas Log
Interior area
- Total structure area: 2,848
- Total interior livable area: 2,848 sqft
- Finished area above ground: 2,090
- Finished area below ground: 682
Property
Parking
- Total spaces: 6
- Parking features: Open, RV Access/Parking
- Attached garage spaces: 2
- Uncovered spaces: 4
Features
- Levels: Tri/Multi-Level
- Stories: 3
- Patio & porch: Porch, Patio, Open Porch, Open Patio
- Has private pool: Yes
- Pool features: Gunite, Fenced, In Ground, Association
- Has spa: Yes
- Spa features: Jetted Tub
- Fencing: Partial
- Has view: Yes
- View description: Mountain(s)
Lot
- Size: 7,840 Square Feet
- Features: Curb & Gutter, Sprinkler: Auto-Full
- Topography: Terrain
- Residential vegetation: Fruit Trees, Landscaping: Full, Mature Trees, Vegetable Garden
Details
- Additional structures: Storage Shed(s)
- Parcel number: 2121126003
- Zoning: 1110
- Zoning description: Single-Family
Construction
Type & style
- Home type: SingleFamily
- Property subtype: Single Family Residence
Materials
- Asphalt, Brick, Stucco
- Roof: Asphalt,Pitched
Condition
- Blt./Standing
- New construction: No
- Year built: 1998
- Major remodel year: 2015
Details
- Warranty included: Yes
Utilities & green energy
- Sewer: Public Sewer, Sewer: Public
- Water: Culinary
- Utilities for property: Natural Gas Connected, Electricity Connected, Sewer Connected, Water Connected
Community & HOA
Community
- Features: Clubhouse, Sidewalks
- Security: Video Door Bell(s)
- Subdivision: Ivory Highlands Phase 1
HOA
- Has HOA: Yes
- Amenities included: Barbecue, Clubhouse, Picnic Area, Playground, Pool, Tennis Court(s)
- HOA fee: $100 monthly
- HOA name: HOA Living Ivory Highland
- HOA phone: 801-256-0465
Location
- Region: Salt Lake City
Financial & listing details
- Price per square foot: $235/sqft
- Annual tax amount: $3,871
- Date on market: 5/27/2026
- Listing terms: Cash,Conventional,FHA,VA Loan
- Inclusions: Ceiling Fan, Dryer, Freezer, Microwave, Range, Refrigerator, Storage Shed(s), Washer, Video Door Bell(s), Smart Thermostat(s)
- Acres allowed for irrigation: 0
- Electric utility on property: Yes
- Road surface type: Paved
Estimated market value
$661,600
$629,000 - $695,000
$2,934/mo
Price history
| Date | Event | Price |
|---|---|---|
| 7/1/2026 | Price change | $669,999-4.3%$235/sqft |
Source:  UtahRealEstate.com #2161860 Report a problem UtahRealEstate.com #2161860 Report a problem | ||
| 5/30/2026 | Listed for sale | $699,900$246/sqft |
Source: UtahRealEstate.com #2161860 Report a problem | ||
Public tax history
Tax history is unavailable.
Monthly payment
Est. payment
Payment breakdown
Explore the cost of this home by adjusting the details. Changes won't be saved.Climate risks
Neighborhood: 84129
Nearby schools
GreatSchools rating
- 6/10Calvin S. Smith SchoolGrades: PK-6Distance: 0.7 mi
- 4/10Bennion Junior High SchoolGrades: 6-9Distance: 0.4 mi
- 3/10Taylorsville High SchoolGrades: 9-12Distance: 1.8 mi
Schools provided by the listing agent
- Elementary: Bennion
- Middle: Bennion
- High: Taylorsville
- District: Granite
Source: UtahRealEstate.com. This data may not be complete. We recommend contacting the local school district to confirm school assignments for this home.
- $685,0004 bd4 ba2.8k sqft2798 W Denali Dr, Taylorsville, UT 84129Off Market
- $607,9004 bd4 ba2.8k sqft2798 W Denali Dr, Salt Lake City, UT 84129Off Market
- $620,2003 bd1 ba1.4k sqft2782 W Denali Dr, Taylorsville, UT 84129Off Market
- $890,8005 bd5 ba5.1k sqft2814 W Denali Dr, Taylorsville, UT 84129Off Market

- $698,1005 bd4 ba1.8k sqft2773 W Matterhorn Dr, Taylorsville, UT 84129Off Market
- $698,3003 bd2 ba1.9k sqft2787 W Matterhorn Dr, Taylorsville, UT 84129Off Market
- $611,5004 bd4 ba2.7k sqft2807 W Denali Dr, Taylorsville, UT 84129Off Market
- $782,8004 bd2 ba2.8k sqft2761 W Matterhorn Dr, Taylorsville, UT 84129Off Market
A local agent can set up tours, give advice and negotiate with sellers.
Similar homes
- $640,0005 bd3 ba3.2k sqft4006 W Heidelberg Ln #16, West Jordan, UT 84084For Sale
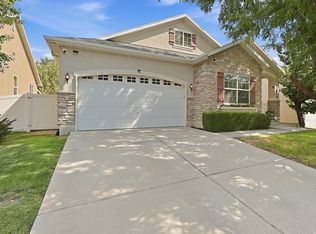
 MLS ID #2178296, Win Shwe, In Depth Realty. UtahRealEstate.com
 - $649,9005 bd3 ba2.8k sqft5084 W Stone Vista Ln, West Jordan, UT 84081For Sale
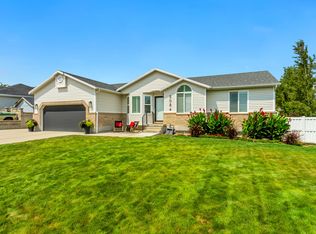 MLS ID #2178054, Shane Mozaffari, Primed Real Estate LLC. UtahRealEstate.com
 - $620,0005 bd3 ba2.9k sqft5118 W Old Creek Rd, West Jordan, UT 84081For Sale
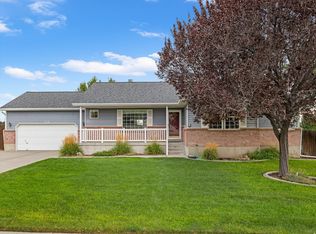 MLS ID #2178767, Clint Goode, Windermere Real Estate. UtahRealEstate.com
 - $599,9004 bd2 ba3.1k sqft8718 S 5170 W, West Jordan, UT 84088For Sale
 MLS ID #2178366, Sam A Larson, Larson & Company Real Estate. UtahRealEstate.com
 - $584,5004 bd3 ba2.4k sqft3862 W Westland Dr, West Jordan, UT 84088For SaleMLS ID #2178148, Brock Whitworth, Equity Real Estate (Premier Elite). UtahRealEstate.com
- $715,0006 bd4 ba3.4k sqft8791 S Long Dr, West Jordan, UT 84088For SaleMLS ID #2169565, Robert Day, Signature Real Estate Utah (Cottonwood Heights). UtahRealEstate.com
- $625,0005 bd3 ba2.4k sqft910 Brandermill Cv, Salt Lake City, UT 84123For SaleMLS ID #2146671, Khitam Saffah, Equity Real Estate (Solid). UtahRealEstate.com
- $685,0004 bd3 ba2.4k sqft2312 E Cinnabar Ln, Salt Lake City, UT 84121For SaleMLS ID #2169355, Michael Hooper, Hooper Homes Inc. UtahRealEstate.com
- $635,0003 bd3 ba4k sqft5639 W Pine Shade Pl S, Salt Lake City, UT 84118For SaleMLS ID #2175254, Jeremy Martin, Omada Real Estate. UtahRealEstate.com
- $679,9004 bd4 ba3.1k sqft4706 W Oyster Shell Rd, South Jordan, UT 84009For SaleMLS ID #2166884, Cassidy Dailey, Dailey Real Estate Group. UtahRealEstate.com
- $699,9994 bd4 ba3.2k sqft4304 W Blackshear Dr, South Jordan, UT 84009For SaleMLS ID #2170944, Sky Merhish, Masters Utah Real Estate. UtahRealEstate.com
- $699,9004 bd4 ba3.2k sqft3695 W Desert Meadow Way, South Jordan, UT 84009For SaleMLS ID #2168977, Tony Knowlton, Equity Real Estate (Advantage). UtahRealEstate.com
- $685,9506 bd3 ba2.7k sqft11881 S 2700 W, Riverton, UT 84065For SaleMLS ID #2150818, Caitlin Wright, Kelly Right Real Estate of Utah, LLC. UtahRealEstate.com
- $625,0004 bd2 ba2.3k sqft1028 E Annabelle Ln S, Sandy, UT 84094For SaleMLS ID #2178669, Anna Sears, Eleven11 Real Estate. UtahRealEstate.com
- $559,9004 bd3 ba2.4k sqft37 W La Salle Dr, Midvale, UT 84047For SaleMLS ID #2178838, Kenneth Maddy, Equity Real Estate (Advantage). UtahRealEstate.com
- $520,0005 bd4 ba2.2k sqft10805 S Pine Grove Way, South Jordan, UT 84009For SaleMLS ID #2176064, Brian Dowuona-Hammond, HAVOYA REAL ESTATE, LLC. UtahRealEstate.com
- $599,0004 bd3 ba2.1k sqft9965 S Birnam Woods Way, South Jordan, UT 84009For SaleMLS ID #2159712, Marcus Burnham, Berkshire Hathaway HomeServices Utah Properties (Salt Lake). UtahRealEstate.com
- $675,0004 bd4 ba2.7k sqft15228 S Eagle Chase Dr, Draper, UT 84020For SaleMLS ID #2178543, Misty Medina, Windermere Real Estate (Daybreak). UtahRealEstate.com
- $729,0006 bd3 ba3.9k sqft5326 W Mountain Vista Dr, West Jordan, UT 84081For SaleMLS ID #2178990, Trevor Thompson, Equity Real Estate (Premier Elite). UtahRealEstate.com
- $689,0005 bd3 ba3k sqft1317 E Knollwood Dr, Sandy, UT 84092For SaleMLS ID #2171441, Daphne Pearce, Unity Group Real Estate (Wasatch Back). UtahRealEstate.com
