** ALL NEW EXTERIOR PAINT ** This beautifully maintained 4-bedroom, 3 1/2-bath home in the highly desirable Daybreak community offers an abundance of space, modern amenities, and incredible flexibility. Whether you're looking for a family home, a potential income property to offset your mortgage, or both, this home delivers. The main level features an open, inviting floor plan with a formal dining room that could easily double as a home office. Relax in the spacious living area, and enjoy the peaceful backyard with a private hot tub-perfect for unwinding after a long day. The home also boasts a detached garage with a fully equipped rare legal studio/ADU apartment with its own off road parking, complete with a stackable washer and dryer-ideal for generating rental income or hosting guests. The fully finished basement includes a mother-in-law suite with its own laundry facilities and kitchen, offering additional private living space or rental potential. The flex room in basement could be used as a bedroom. All appliances are included. This home offers something for everyone-schedule your tour today to experience all it has to offer!
For sale
Price cut: $10K (8/21)
$699,999
4304 W Blackshear Dr, South Jordan, UT 84009
4beds
3,213sqft
Single Family Residence
Built in 2006
5,662 Square Feet Lot
$701,700 Zestimate®
$218/sqft
$144/mo HOA
What's special
Detached garagePeaceful backyardOff road parkingAdditional private living spacePrivate hot tubOpen inviting floor planFlex room in basement
- 43 days
- 639
- 44
Zillow last checked:
Listing updated:
Listed by:
Sky Merhish 801-453-1010,
Masters Utah Real Estate
Source: UtahRealEstate.com,MLS#: 2170944
Facts & features
Interior
Bedrooms & bathrooms
- Bedrooms: 4
- Bathrooms: 4
- Full bathrooms: 2
- 3/4 bathrooms: 1
- 1/2 bathrooms: 1
- Partial bathrooms: 1
Rooms
- Room types: Master Bathroom, Den/Office
Primary bedroom
- Level: Second
Heating
- Forced Air
Cooling
- Central Air, Ceiling Fan(s)
Appliances
- Included: Dryer, Microwave, Refrigerator, Washer, Disposal, Free-Standing Range
Features
- Separate Bath/Shower, Walk-In Closet(s), In-Law Floorplan, Smart Thermostat
- Flooring: Carpet, Hardwood
- Windows: Window Coverings
- Basement: Daylight,Full
- Number of fireplaces: 1
- Fireplace features: Gas Log
Interior area
- Total structure area: 3,213
- Total interior livable area: 3,213 sqft
- Finished area above ground: 2,058
- Finished area below ground: 1,097
Property
Parking
- Total spaces: 2
- Parking features: Garage
- Garage spaces: 2
Features
- Levels: Two
- Stories: 3
- Pool features: Association
- Has spa: Yes
- Spa features: Hot Tub, Jetted Tub
- Fencing: Partial
- Has view: Yes
- View description: Mountain(s)
Lot
- Size: 5,662 Square Feet
- Features: Corner Lot, Sprinkler: Auto-Full
- Topography: Terrain
- Residential vegetation: Landscaping: Full, Mature Trees
Details
- Parcel number: 2719205034
- Zoning: 1301
- Zoning description: Single-Family
Construction
Type & style
- Home type: SingleFamily
- Property subtype: Single Family Residence
Materials
- Clapboard/Masonite
- Roof: Asphalt
Condition
- Blt./Standing
- New construction: No
- Year built: 2006
- Major remodel year: 2016
Utilities & green energy
- Utilities for property: Natural Gas Connected, Electricity Connected, Sewer Connected, Water Connected
Community & HOA
Community
- Features: Clubhouse
- Subdivision: Kennecott
HOA
- Has HOA: Yes
- Amenities included: Biking Trails, Bocce Ball Court, Fire Pit, Fitness Center, Trail(s), Picnic Area, Playground, Pool, Racquetball, Tennis Court(s)
- HOA fee: $144 monthly
- HOA name: Daybreak CCMC
- HOA phone: 801-256-0465
Location
- Region: South Jordan
Financial & listing details
- Price per square foot: $218/sqft
- Tax assessed value: $609,500
- Annual tax amount: $2,860
- Date on market: 7/9/2026
- Listing terms: Cash,Conventional,FHA,VA Loan
- Inclusions: Ceiling Fan, Dryer, Hot Tub, Microwave, Range, Refrigerator, Washer, Window Coverings, Smart Thermostat(s)
- Acres allowed for irrigation: 0
- Electric utility on property: Yes
Estimated market value
$701,700
$667,000 - $737,000
$3,268/mo
Price history
| Date | Event | Price |
|---|---|---|
| 8/21/2026 | Price change | $699,999-1.4%$218/sqft |
Source:  UtahRealEstate.com #2170944 Report a problem UtahRealEstate.com #2170944 Report a problem | ||
| 8/11/2026 | Pending sale | $710,000$221/sqft |
Source: UtahRealEstate.com #2170944 Report a problem | ||
| 8/5/2026 | Listing removed | $710,000$221/sqft |
Source: UtahRealEstate.com #2170944 Report a problem | ||
| 7/25/2026 | Price change | $710,000-3.4%$221/sqft |
Source: UtahRealEstate.com #2170944 Report a problem | ||
| 7/9/2026 | Listed for sale | $735,000+0.7%$229/sqft |
Source: UtahRealEstate.com #2170944 Report a problem | ||
| 1/14/2025 | Listing removed | $729,990$227/sqft |
Source: UtahRealEstate.com #2033203 Report a problem | ||
| 12/10/2024 | Price change | $729,990-0.7%$227/sqft |
Source: UtahRealEstate.com #2033203 Report a problem | ||
| 12/2/2024 | Price change | $734,999-2%$229/sqft |
Source: UtahRealEstate.com #2033203 Report a problem | ||
| 11/8/2024 | Listed for sale | $749,999+226.7%$233/sqft |
Source: UtahRealEstate.com #2033203 Report a problem | ||
| 3/12/2011 | Listing removed | $229,575$71/sqft |
Source: Century 21 Gage Froerer & Associates #998423 Report a problem | ||
| 1/23/2011 | Price change | $229,575+4.4%$71/sqft |
Source: Century 21 Gage Froerer & Associates #998423 Report a problem | ||
| 11/7/2010 | Listed for sale | $219,900$68/sqft |
Source: Century 21 Gage Froerer & Associates #998423 Report a problem | ||
Public tax history
| Year | Property taxes | Tax assessment |
|---|---|---|
| 2025 | $3,073 -2.9% | $335,225 +1.5% |
| 2024 | $3,163 -3.8% | $330,330 +2% |
| 2023 | $3,288 -2.6% | $324,005 -0.6% |
| 2022 | $3,376 +26.2% | $326,040 +37.5% |
| 2021 | $2,675 +2.9% | $237,050 +9.8% |
| 2020 | $2,600 +0.5% | $215,930 +2.2% |
| 2019 | $2,588 +3.7% | $211,255 +6.3% |
| 2018 | $2,496 +2% | $198,715 -41.4% |
| 2017 | $2,446 +4.5% | $338,900 -1.9% |
| 2016 | $2,341 -7.1% | $345,600 +6.3% |
| 2015 | $2,520 | $325,000 +7.9% |
| 2014 | -- | $301,300 +6.6% |
| 2013 | -- | $282,600 +7.9% |
| 2012 | -- | $261,900 +3.4% |
| 2011 | -- | $253,300 -8.3% |
| 2010 | -- | $276,100 -0.5% |
| 2009 | -- | $277,500 -18.7% |
| 2008 | $2,120 | $341,300 -9.4% |
| 2007 | -- | $376,600 |
Find assessor info on the county website
Monthly payment
Est. payment
Payment breakdown
Explore the cost of this home by adjusting the details. Changes won't be saved.Climate risks
Neighborhood: 84009
Nearby schools
Schools provided by the listing agent
- Elementary: Daybreak
- Middle: Elk Ridge
- High: Bingham
- District: Jordan
Source: UtahRealEstate.com. This data may not be complete. We recommend contacting the local school district to confirm school assignments for this home.
- $602,5006 bd3 ba1.7k sqft4312 W Blackshear Dr, South Jordan, UT 84009Off Market

- $614,4003 bd2 ba3.2k sqft4318 W Blackshear Dr, South Jordan, UT 84009Off Market
- $576,2004 bd3 ba2.4k sqft11101 S Topview Rd, South Jordan, UT 84009Off Market
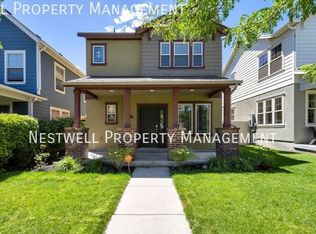
- $447,4003 bd3 ba1.8k sqft11099 S Topview Rd, South Jordan, UT 84009Off Market
Similar homes
- $699,9004 bd4 ba3.2k sqft3695 W Desert Meadow Way, South Jordan, UT 84009For Sale

 MLS ID #2168977, Tony Knowlton, Equity Real Estate (Advantage). UtahRealEstate.com
 - $610,0004 bd4 ba3.2k sqft4366 W Degray Dr, South Jordan, UT 84009For Sale
 MLS ID #2173582, Robyn Buckwalter, KW South Valley Keller Williams. UtahRealEstate.com
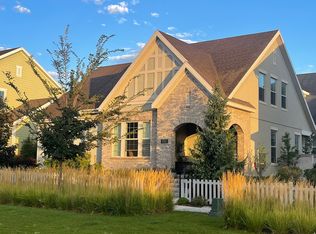
 - $649,9994 bd4 ba3k sqft5147 W Dock St, South Jordan, UT 84009For Sale
 MLS ID #2175206, Chrysta Martin, Realtypath LLC (South Valley). UtahRealEstate.com
 - $650,0004 bd3 ba2.5k sqft5012 W Wood Ranch Dr, South Jordan, UT 84009For Sale
 MLS ID #2174664, Chris Sidwell, Summit Sotheby's International Realty. UtahRealEstate.com
 - $700,0006 bd3 ba3.5k sqft10388 S Split Rock Dr W, South Jordan, UT 84009For SaleMLS ID #2156580, Adam Frenza, Windermere Real Estate (Daybreak). UtahRealEstate.com
- $710,0005 bd4 ba3k sqft11184 S Ropemaker Rd, South Jordan, UT 84095For SaleMLS ID #2175209, Adam Frenza, Windermere Real Estate (Daybreak). UtahRealEstate.com
- $715,0005 bd4 ba3.1k sqft10079 S 3200 W, South Jordan, UT 84095For SaleMLS ID #2165143, Laura Fidler, Summit Sotheby's International Realty. UtahRealEstate.com
- $529,9004 bd4 ba2.2k sqft10623 S Ozarks Dr, South Jordan, UT 84009For SaleMLS ID #2175161, Julie A. Myers, Utah Key Real Estate, LLC. UtahRealEstate.com
- $559,0005 bd4 ba2.3k sqft10426 S Millerton Dr, South Jordan, UT 84009For SaleMLS ID #2165759, Tamara Zander, Zander Real Estate Team PLLC. UtahRealEstate.com
- $599,0004 bd3 ba2.1k sqft9965 S Birnam Woods Way, South Jordan, UT 84009For SaleMLS ID #2159712, Marcus Burnham, Berkshire Hathaway HomeServices Utah Properties (Salt Lake). UtahRealEstate.com
- $524,9004 bd3 ba1.8k sqft10868 S Weiss Dr W, South Jordan, UT 84009For SaleMLS ID #2159086, Dana Johns, R and R Realty LLC. UtahRealEstate.com
- $500,0004 bd3 ba2.1k sqft10262 S Millerton Dr, South Jordan, UT 84009For SaleMLS ID #2173682, Johnny Hansen, Zander Real Estate Team PLLC. UtahRealEstate.com
- $699,0005 bd4 ba3.1k sqft1174 W Matthews Way, Riverton, UT 84065For SaleMLS ID #2167035, Gary Cannon, Cannon & Company. UtahRealEstate.com
- $699,0005 bd3 ba3k sqft14087 S Lightening Peak Dr, Herriman, UT 84096For SaleMLS ID #2168073, Jaris Morales, EXP Realty, LLC. UtahRealEstate.com
- $615,0003 bd3 ba2.8k sqft5271 W Swift Water Way, West Jordan, UT 84081For Sale
 MLS ID #12603933, Holly Nelson, Summit Sotheby's (Heber). PCBR
 - $750,0005 bd4 ba3.4k sqft7639 S Wood Mesa Dr, West Jordan, UT 84081For SaleMLS ID #2181454, McKell B Collotzi, Century 21 Everest. UtahRealEstate.com
- $619,9905 bd3 ba3.2k sqft8433 S 6465 W, West Jordan, UT 84081For SaleMLS ID #2182874, Susy Foster, Re/Max Lighthouse. UtahRealEstate.com
- $699,0005 bd4 ba2.8k sqft2464 E Autumn Dr, Eagle Mountain, UT 84005For SaleMLS ID #2152739, Lori Chamberlain, Chamberlain & Company Realty. UtahRealEstate.com
- $800,0005 bd4 ba3.4k sqft11912 S 2160 W, Riverton, UT 84065For SaleMLS ID #2176533, Gena Case, In Depth Realty. UtahRealEstate.com
- $520,0004 bd4 ba2.9k sqft10363 S Silver Mine Rd, South Jordan, UT 84009For SaleMLS ID #2134837, James Roth, Real Broker, LLC. UtahRealEstate.com
