Every so often, a home comes along that literally checks every last box. This one's got the location, the views, the updates, the mother-in-law with a separate entrance, the outdoor kitchen, and the stunning landscaping, so we can say with confidence that you've found a rare one. Beautifully balancing all of the practical necessities with a modern and fresh aesthetic, we think this the complete package. Upstairs, the chef's kitchen (remodeled in 2021) includes a new gas range, quartz countertops, custom cabinetry, and a sizable island that makes prep and entertaining a breeze (plus, the bay window provides the perfect frame for leisurely dinners with your favorites). And open floor plan flows seamlessly into the living room, anchored by a cozy fireplace and extra-wide slider to the amazing deck (oh, hello, views!). Just off the great room a bonus private office space ensures you've got a quiet, connected spot for homework, meetings, or a spot to keep everyone organized. On the lower level, storage abounds, but you'll also find plenty of conveniences in the form of a fully finished living space, full kitchen, two large bedrooms, and its own patio with a cozy stone fireplace (and views). Thanks to the separate entrance, it's an ideal setup for multigenerational living or bonus income. The backyard on this property is a standout feature (there are plenty of them here)-beautiful flagstone, drought-friendly turf, garden space, and a hot tub accompany the aforementioned outdoor kitchen (added in 2025 to make year-round hosting a breeze). Out front, clover grass provides a soft spot for little feet or paws, and composite decking in both spaces keep things low-maintenance. The proximity to some favorite outdoor recreation spots in LCC and BCC and some fantastic restaurants and shops can't be overstated. This is a forever home in a forever neighborhood.
For sale
Price cut: $25K (8/20)
$1,040,000
2399 E Catalina Dr, Cottonwood Heights, UT 84121
5beds
3,180sqft
Single Family Residence
Built in 1978
8,276 Square Feet Lot
$1,014,900 Zestimate®
$327/sqft
$-- HOA
What's special
Hot tubGarden spaceAmazing deckDrought-friendly turfOpen floor planSizable islandBonus private office space
- 32 days
- 986
- 106
Zillow last checked:
Listing updated:
Listed by:
Melissa Lipani 801-419-2464,
Homeworks Property Lab, LLC
Source: UtahRealEstate.com,MLS#: 2175201
Facts & features
Interior
Bedrooms & bathrooms
- Bedrooms: 5
- Bathrooms: 3
- Full bathrooms: 3
- Main level bedrooms: 3
Rooms
- Room types: Master Bathroom, Den/Office, Second Kitchen, Updated Kitchen
Heating
- Forced Air, Central, Wood
Cooling
- Central Air, Ceiling Fan(s)
Appliances
- Included: Electric Air Cleaner, Gas Grill/BBQ, Microwave, Refrigerator, Disposal, Gas Oven, Built-In Range
- Laundry: Electric Dryer Hookup
Features
- Dry Bar, Basement Apartment, Walk-In Closet(s), In-Law Floorplan
- Flooring: Carpet, Laminate, Tile
- Doors: French Doors, Sliding Doors
- Windows: Blinds, Drapes, Window Coverings, Bay Window(s), Double Pane Windows, Skylight(s)
- Basement: Daylight,Walk-Out Access,Basement Entrance
- Number of fireplaces: 2
- Fireplace features: Gas Log
Interior area
- Total structure area: 3,180
- Total interior livable area: 3,180 sqft
- Finished area above ground: 1,596
- Finished area below ground: 1,504
Property
Parking
- Total spaces: 4
- Parking features: Open
- Attached garage spaces: 2
- Uncovered spaces: 2
Accessibility
- Accessibility features: Roll-In Shower
Features
- Stories: 2
- Patio & porch: Covered, Patio, Covered Patio, Open Patio
- Exterior features: Entry (Foyer), Lighting, Play Gym, Swing Set, Trampoline
- Has spa: Yes
- Spa features: Hot Tub, Jetted Tub
- Fencing: Full
- Has view: Yes
- View description: Mountain(s), Valley
Lot
- Size: 8,276 Square Feet
- Features: Curb & Gutter, Secluded, Sprinkler: Auto-Part, Steep Slope, Drip Irrigation: Auto-Part
- Topography: Terrain Steep Slope
- Residential vegetation: Landscaping: Full, Mature Trees, Terraced Yard, Vegetable Garden, Xeriscaped
Details
- Additional structures: Storage Shed(s)
- Parcel number: 2227203021
- Zoning: R
Construction
Type & style
- Home type: SingleFamily
- Architectural style: Rambler/Ranch
- Property subtype: Single Family Residence
Materials
- Brick, Stone, Cement Siding
- Roof: Asphalt
Condition
- Blt./Standing
- New construction: No
- Year built: 1978
Utilities & green energy
- Water: Culinary
- Utilities for property: Natural Gas Connected, Electricity Connected, Sewer Connected
Community & HOA
Community
- Features: Sidewalks
- Security: Security Alarm, Video Door Bell(s), Alarm System, Security System
- Subdivision: Riviera Heights
HOA
- Has HOA: No
Location
- Region: Cottonwood Heights
Financial & listing details
- Price per square foot: $327/sqft
- Tax assessed value: $733,400
- Annual tax amount: $4,167
- Date on market: 7/28/2026
- Listing terms: Cash,Conventional
- Inclusions: Alarm System, Ceiling Fan, Electric Air Cleaner, Gas Grill/BBQ, Hot Tub, Microwave, Play Gym, Refrigerator, Storage Shed(s), Swing Set, Window Coverings, Trampoline, Video Door Bell(s), Smart Thermostat(s)
- Acres allowed for irrigation: 0
- Electric utility on property: Yes
Estimated market value
$1,014,900
$964,000 - $1.07M
$4,449/mo
Price history
| Date | Event | Price |
|---|---|---|
| 8/20/2026 | Price change | $1,040,000-2.3%$327/sqft |
Source:  UtahRealEstate.com #2175201 Report a problem UtahRealEstate.com #2175201 Report a problem | ||
| 7/30/2026 | Listed for sale | $1,065,000+229.8%$335/sqft |
Source: UtahRealEstate.com #2175201 Report a problem | ||
| 6/30/2016 | Sold | -- |
Source: Agent Provided Report a problem | ||
| 9/29/2011 | Listing removed | $322,900$102/sqft |
Source: Stonebrook Real Estate, Inc. #1049275 Report a problem | ||
| 9/2/2011 | Price change | $322,900-3.6%$102/sqft |
Source: Stonebrook Real Estate, Inc. #1049275 Report a problem | ||
| 8/14/2011 | Listed for sale | $335,000$105/sqft |
Source: Stonebrook Real Estate, Inc. #1049275 Report a problem | ||
Public tax history
| Year | Property taxes | Tax assessment |
|---|---|---|
| 2025 | $4,168 +4.2% | $403,370 +2.9% |
| 2024 | $3,998 +12.4% | $392,095 +15.6% |
| 2023 | $3,558 -2.8% | $339,295 -1.5% |
| 2022 | $3,659 +9.5% | $344,300 +31.5% |
| 2021 | $3,342 +6.3% | $261,745 +13.1% |
| 2020 | $3,145 +2.5% | $231,495 +5.5% |
| 2019 | $3,069 +6.7% | $219,340 +5.8% |
| 2018 | $2,875 +3.1% | $207,240 -41.5% |
| 2017 | $2,789 +3.1% | $354,400 +18.8% |
| 2016 | $2,704 +15.3% | $298,200 +0.7% |
| 2015 | $2,346 -6.7% | $296,200 +4.9% |
| 2014 | $2,515 | $282,400 +9.1% |
| 2013 | -- | $258,800 +3.4% |
| 2012 | -- | $250,400 -3% |
| 2011 | -- | $258,100 -18.7% |
| 2010 | -- | $317,400 -1.6% |
| 2009 | -- | $322,400 -11.5% |
| 2008 | $2,419 | $364,100 +2.2% |
| 2007 | -- | $356,400 +30% |
| 2006 | -- | $274,200 +9% |
| 2005 | -- | $251,500 +8.6% |
| 2002 | -- | $231,600 +4.7% |
| 2001 | -- | $221,100 +1.3% |
| 2000 | -- | $218,300 |
Find assessor info on the county website
Monthly payment
Est. payment
Payment breakdown
Explore the cost of this home by adjusting the details. Changes won't be saved.Climate risks
Neighborhood: 84121
Nearby schools
Schools provided by the listing agent
- Elementary: Butler
- Middle: Butler
- High: Brighton
- District: Canyons
Source: UtahRealEstate.com. This data may not be complete. We recommend contacting the local school district to confirm school assignments for this home.
- $752,0005 bd2 ba1.4k sqft2407 E Catalina Dr, Cottonwood Heights, UT 84121Off Market
- $796,5005 bd2 ba1.4k sqft2391 E Catalina Dr, Cottonwood Heights, UT 84121Off Market
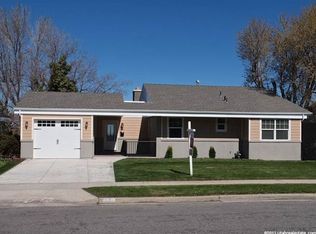
- $699,3004 bd3 ba2k sqft2408 E Catalina Dr, Cottonwood Heights, UT 84121Off Market
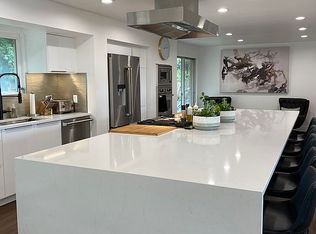
- $721,3003 bd2 ba1.5k sqft2376 E Cinnabar Ln, Cottonwood Heights, UT 84121Off Market
Similar homes
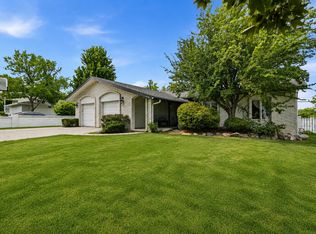
- $958,0005 bd4 ba3.8k sqft7116 S Ponderosa Dr, Cottonwood Heights, UT 84121For Sale
 MLS ID #2180932, Tiani Shoemaker, Real Estate Essentials. UtahRealEstate.com
 - $889,9005 bd3 ba3.4k sqft2415 E Campus Dr, Cottonwood Heights, UT 84121For Sale
 MLS ID #2178742, James A Ellis, RE/MAX Associates. UtahRealEstate.com
 - $1,249,0006 bd3 ba3.6k sqft7575 S Lake Mary Dr, Cottonwood Heights, UT 84121For Sale
 MLS ID #2176015, Scott Broussard, Equity Real Estate (Premier Elite). UtahRealEstate.com
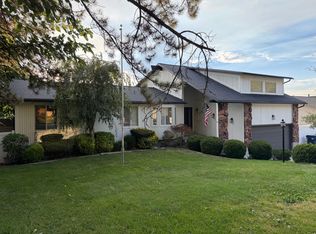
 - $1,050,0005 bd3 ba4k sqft9642 S 2760 E, Sandy, UT 84092For Sale
 MLS ID #2181401, James Rex, EXP REALTY LLC (RRET). UtahRealEstate.com
 - $1,160,0005 bd3 ba3.3k sqft2505 E Robidoux Rd, Sandy, UT 84093For SaleMLS ID #2167527, Jeff Chatelain, Homeview Properties Inc. UtahRealEstate.com
- $1,025,0004 bd3 ba2.7k sqft4215 S Holladay Blvd, Holladay, UT 84124For SaleMLS ID #2160199, Sydney Battersby, District Living Collective LLC. UtahRealEstate.com
- $1,100,0005 bd4 ba3.6k sqft1879 E Michael Way, Sandy, UT 84093For SaleMLS ID #2159295, James Comas, Real Estate Essentials. UtahRealEstate.com
- $599,0004 bd2 ba2.4k sqft6871 S Springbrook Way E, Salt Lake City, UT 84121For SaleMLS ID #2173633, Jechelle Secretan, RE/MAX Associates. UtahRealEstate.com
- $969,0004 bd3 ba3.7k sqft11549 S Equestrian Dr W, South Jordan, UT 84095For SaleMLS ID #2181179, Wesley J Goldberg, Real Estate Essentials. UtahRealEstate.com
- $965,0004 bd4 ba3.2k sqft1706 E 6485 S, Salt Lake City, UT 84121For SaleMLS ID #2143820, Adam Kirkham, Summit Sotheby's International Realty. UtahRealEstate.com
- $615,0004 bd2 ba2k sqft6765 S 1300 E, Salt Lake City, UT 84121For SaleMLS ID #2172696, Stephanie Poulos Arrasi, Berkshire Hathaway HomeServices Utah Properties (Salt Lake). UtahRealEstate.com
- $1,199,0004 bd3 ba3.1k sqft4868 S Wallace Ln, Holladay, UT 84117For SaleMLS ID #2164703, Cherie M Major, Christie's International Real Estate VUE (Christies VUE Salt Lake). UtahRealEstate.com
- $739,9005 bd3 ba3.3k sqft2235 E Woodchuck Way, Sandy, UT 84093For SaleMLS ID #2177545, Elizabeth Stanfield, Equity Real Estate (Solid). UtahRealEstate.com
- $1,099,0006 bd6 ba4.5k sqft7179 S 3200 W, West Jordan, UT 84084For SaleMLS ID #2173303, Stephanie Volmar, RANLife Real Estate Inc. UtahRealEstate.com
- $749,0005 bd3 ba2.6k sqft9192 S Shad Ln, Sandy, UT 84093For SaleMLS ID #2177499, Cameron White, Sightline Realty, LLC. UtahRealEstate.com
- $1,235,0005 bd4 ba4.4k sqft2398 E Willow Hills Dr, Sandy, UT 84093For SaleMLS ID #2172139, Heather L Groom, KW Utah Realtors Keller Williams. UtahRealEstate.com
- $950,0005 bd3 ba2.8k sqft3088 S 2075 E, Millcreek, UT 84109For SaleMLS ID #2160476, Julie Livers, Summit Sotheby's International Realty. UtahRealEstate.com
- $969,9005 bd4 ba3.3k sqft51 W Stauffer Ln S, Salt Lake City, UT 84107For SaleMLS ID #2146097, James Quinn, Coldwell Banker Realty (Salt Lake-Sugar House). UtahRealEstate.com
- $840,0004 bd2 ba2.7k sqft2955 E 4505 S, Holladay, UT 84117For SaleMLS ID #2172179, Jordan McQueen, KW Utah Realtors Keller Williams. UtahRealEstate.com
- $1,025,0006 bd4 ba3.4k sqft594 Spruce Glen Rd, Salt Lake City, UT 84107For SaleMLS ID #2136028, Jesse Splan, Summit Sotheby's International Realty. UtahRealEstate.com
