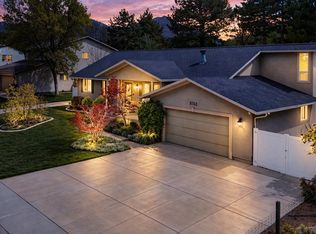
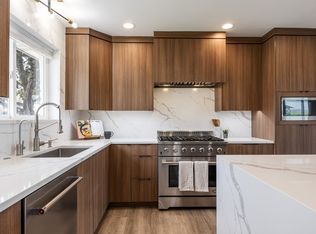
PRICE REDUCED! This move-in-ready East Bench home combines an unbeatable location with extensive modern updates. Nestled in a mature, tree-lined neighborhood, it offers quick access to Big and Little Cottonwood Canyons and several world-class ski resorts. Inside, the open-concept floor plan features a beautifully updated kitchen with granite countertops, a large island, white cabinetry, stainless steel appliances, and durable laminate hardwood flooring. Every bathroom has been tastefully remodeled with quality finishes, while the spacious primary suite includes a private bath and walk-in closet. The versatile lower level includes a basement apartment with a separate exterior entrance that can be partitioned from the main home, making it ideal for guests, extended family, or additional flexibility. Additional highlights include RV parking, a covered deck, and a private sauna. With its exceptional East Bench location, quality renovations, and true move-in-ready condition, this home offers the perfect blend of comfort, convenience, and value.
Pending
Price cut: $51K (9/22)
$999,000
9642 S 2760 E, Sandy, UT 84092
5beds
4,066sqft
Single Family Residence
Built in 1976
7,405 Square Feet Lot
$976,300 Zestimate®
$246/sqft
$-- HOA
What's special
Rv parkingPrivate saunaCovered deckOpen-concept floor planLarge islandWhite cabinetryBeautifully updated kitchen
- 66 days
- 58
- 0
Zillow last checked:
Listing updated:
Listed by:
James Rex 801-762-7408,
EXP REALTY LLC (RRET),
Christopher Francis 801-762-7408,
EXP REALTY LLC (RRET)
Source: UtahRealEstate.com,MLS#: 2181401
Facts & features
Interior
Bedrooms & bathrooms
- Bedrooms: 5
- Bathrooms: 3
- Full bathrooms: 3
- Main level bedrooms: 3
Rooms
- Room types: Master Bathroom, Den/Office, Great Room
Primary bedroom
- Level: First
Heating
- Forced Air, Central
Cooling
- Central Air, Window Unit(s)
Appliances
- Included: Disposal, Double Oven, Gas Range, Built-In Range
- Laundry: Electric Dryer Hookup
Features
- Walk-In Closet(s), Floor Drains, Vaulted Ceiling(s), Granite Counters
- Flooring: Carpet, Laminate, Tile
- Doors: French Doors
- Windows: Blinds, Drapes, Full, Bay Window(s), Double Pane Windows
- Basement: Daylight,Full,Walk-Out Access,Basement Entrance
- Number of fireplaces: 1
- Fireplace features: Gas Log
Interior area
- Total structure area: 4,066
- Total interior livable area: 4,066 sqft
- Finished area above ground: 2,420
- Finished area below ground: 1,646
Video & virtual tour
Property
Parking
- Total spaces: 5
- Parking features: Open, RV Access/Parking
- Attached garage spaces: 2
- Uncovered spaces: 3
Features
- Levels: Two
- Stories: 3
- Patio & porch: Patio, Covered Deck, Open Patio
- Exterior features: Entry (Foyer)
- Fencing: Full
- Has view: Yes
- View description: Mountain(s)
Lot
- Size: 7,405 Square Feet
- Features: Curb & Gutter, Secluded, Sprinkler: Auto-Full
- Residential vegetation: Landscaping: Full, Mature Trees, Pines, Vegetable Garden
Details
- Additional structures: Outbuilding
- Parcel number: 2811153011
- Zoning: 1108
- Zoning description: Single-Family
Construction
Type & style
- Home type: SingleFamily
- Property subtype: Single Family Residence
Materials
- Cedar, Stone
- Roof: Asphalt
Condition
- Blt./Standing
- New construction: No
- Year built: 1976
- Major remodel year: 2010
Utilities & green energy
- Water: Culinary
- Utilities for property: Natural Gas Connected, Electricity Connected, Sewer Connected, Water Connected
Community & HOA
Community
- Features: Sidewalks
- Subdivision: Oakridge Heights
HOA
- Has HOA: No
Location
- Region: Sandy
Financial & listing details
- Price per square foot: $246/sqft
- Tax assessed value: $906,600
- Annual tax amount: $4,816
- Date on market: 8/26/2026
- Listing terms: Cash,Conventional,VA Loan
- Acres allowed for irrigation: 0
- Electric utility on property: Yes
- Road surface type: Paved
Estimated market value
$976,300
$927,000 - $1.03M
$3,344/mo
Price history
| Date | Event | Price |
|---|---|---|
| 9/29/2026 | Pending sale | $999,000$246/sqft |
Source:  UtahRealEstate.com #2181401 Report a problem | ||
| 9/22/2026 | Price change | $999,000-4.9%$246/sqft |
Source: UtahRealEstate.com #2181401 Report a problem | ||
| 8/27/2026 | Listed for sale | $1,050,000+5.1%$258/sqft |
Source: UtahRealEstate.com #2181401 Report a problem | ||
| 3/30/2023 | Contingent | $999,500$246/sqft |
Source: UtahRealEstate.com #1867654 Report a problem | ||
| 3/22/2023 | Listed for sale | $999,500$246/sqft |
Source: UtahRealEstate.com #1867654 Report a problem | ||
Public tax history
| Year | Property taxes | Tax assessment |
|---|---|---|
| 2025 | $4,815 +2.8% | $498,630 +3.2% |
| 2024 | $4,685 +30.7% | $482,955 +30.9% |
| 2023 | $3,584 -5.3% | $368,885 -3.7% |
| 2022 | $3,786 +20.8% | $383,240 +41.9% |
| 2021 | $3,135 +4.8% | $270,160 +11.1% |
| 2020 | $2,990 -3.1% | $243,210 -0.7% |
| 2019 | $3,086 +6.8% | $244,860 +6.8% |
| 2018 | $2,888 +4.5% | $229,295 -37.5% |
| 2017 | $2,763 +8.7% | $367,000 +47.9% |
| 2016 | $2,543 +43% | $248,100 -8.8% |
| 2015 | $1,778 -15.4% | $272,000 +6.3% |
| 2014 | $2,103 | $256,000 +2.9% |
| 2013 | -- | $248,900 +2.2% |
| 2012 | -- | $243,500 -4% |
| 2011 | -- | $253,700 -2% |
| 2010 | -- | $259,000 -0.2% |
| 2009 | -- | $259,400 -13.4% |
| 2008 | $1,781 | $299,700 -7.2% |
| 2007 | -- | $322,900 +24.9% |
| 2006 | -- | $258,600 +5% |
| 2005 | -- | $246,300 +5.3% |
| 2002 | -- | $233,800 +6.2% |
| 2001 | -- | $220,200 -9.4% |
| 2000 | -- | $243,100 |
Find assessor info on the county website
Monthly payment
Est. payment
Payment breakdown
Explore the cost of this home by adjusting the details. Changes won't be saved.Climate risks
Neighborhood: 84092
Nearby schools
Schools provided by the listing agent
- Elementary: Granite
- Middle: Albion
- High: Brighton
- District: Canyons
Source: UtahRealEstate.com. This data may not be complete. We recommend contacting the local school district to confirm school assignments for this home.
Similar homes
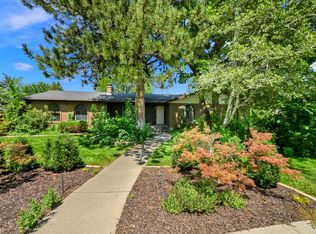
- $999,9996 bd3 ba4k sqft9763 S Chylene Dr, Sandy, UT 84092For Sale
 MLS ID #2153852, Zach Droubay, Bybee & Co Realty, LLC. UtahRealEstate.com
- $814,9994 bd3 ba3.5k sqft2407 E Hunts End Dr, Sandy, UT 84092For Sale
 MLS ID #2182371, Charisse Walker, EXP Realty, LLC. UtahRealEstate.com
- $965,0005 bd3 ba3.1k sqft2399 E Catalina Dr, Cottonwood Heights, UT 84121For Sale
 MLS ID #2175201, Melissa Lipani, Homeworks Property Lab, LLC. UtahRealEstate.com
- $775,0005 bd4 ba3.1k sqft1433 E Estrellita Dr, Sandy, UT 84093For Sale
 MLS ID #2177195, Zachery P Jorgensen, Century 21 Everest. UtahRealEstate.com
- $874,9005 bd3 ba3.4k sqft2415 E Campus Dr, Cottonwood Heights, UT 84121For SaleMLS ID #2178742, James A Ellis, RE/MAX Associates. UtahRealEstate.com
- $999,9994 bd3 ba3.5k sqft3981 S Orchard Park Ct E, Salt Lake City, UT 84124For SaleMLS ID #2178979, Joel Carson, Utah Real Estate PC. UtahRealEstate.com
- $1,026,0005 bd4 ba3.4k sqft5423 W Pebble Ln, Highland, UT 84003For SaleMLS ID #2176752, Deborah A Daines, Lotus Real Estate. UtahRealEstate.com
- $900,0004 bd3 ba3.7k sqft11549 S Equestrian Dr W, South Jordan, UT 84095For SaleMLS ID #2181179, Wesley J Goldberg, Real Estate Essentials. UtahRealEstate.com
- $1,035,0006 bd6 ba4.5k sqft7179 S 3200 W, West Jordan, UT 84084For SaleMLS ID #2173303, Stephanie Volmar, RANLife Real Estate Inc. UtahRealEstate.com
- $998,0006 bd4 ba4.4k sqft964 W Chesterbrook Cv, Murray, UT 84123For SaleMLS ID #2157777, Taylor Larsen, Realtypath LLC (Elite). UtahRealEstate.com
- $1,075,0004 bd3 ba2.2k sqft1708 E Spring Ln, Holladay, UT 84117For SaleMLS ID #2179458, Ryan M Struthwolf, Windermere Real Estate. UtahRealEstate.com
- $998,0004 bd3 ba2.7k sqft3570 E Rainier Ave S, Salt Lake City, UT 84109For SaleMLS ID #2171106, Leah Gannuscio, Christie's International Real Estate VUE (Christies VUE Salt Lake). UtahRealEstate.com
- $849,0004 bd3 ba4k sqft1107 E Birchbrook Cir, Cottonwood Heights, UT 84047For SaleMLS ID #2185522, Kristina Gross, REDFIN CORPORATION. UtahRealEstate.com
- $1,074,9995 bd4 ba4.8k sqft12008 S Reeves Ln, Riverton, UT 84065For SaleMLS ID #2155323, Taylor Young, Lakeside Real Estate LC. UtahRealEstate.com
- $740,0006 bd3 ba2.5k sqft8527 S Colene Dr E, Sandy, UT 84094For SaleMLS ID #2160799, Sarah Thomas, Windermere Real Estate. UtahRealEstate.com
- $975,0004 bd3 ba2.7k sqft4215 S Holladay Blvd, Holladay, UT 84124For SaleMLS ID #2160199, Sydney Battersby, District Living Collective LLC. UtahRealEstate.com
- $1,198,0006 bd4 ba5.5k sqft7312 S 2980 E, Cottonwood Heights, UT 84121For SaleMLS ID #2156023, Jeremy Martin, Omada Real Estate. UtahRealEstate.com
- $1,190,0006 bd3 ba4.1k sqft15188 S Tall Woods Dr, Draper, UT 84020For SaleMLS ID #2185379, Scott Mills, Mansell Real Estate Inc. UtahRealEstate.com
- $980,0005 bd2 ba2.4k sqft2274 E 900 S, Salt Lake City, UT 84108For Sale
 MLS ID #12604091, Michael LaPay, Summit Sotheby's International Realty (625 Main). PCBR
- $1,175,0005 bd3 ba3.2k sqft3453 S 3650 E, Salt Lake City, UT 84109For SaleMLS ID #2183580, Kathleen Granderath, Real Broker, LLC (Draper). UtahRealEstate.com
