Welcome home to this beautifully remodeled ranch/rambler situated on a spacious 0.60-acre lot in the highly desirable Highland area. Thoughtfully redesigned with high-end finishes and quality craftsmanship throughout, this move-in-ready home offers effortless luxury and timeless style. Nearly every detail has been refreshed, including a new roof, new exterior and interior paint, new light fixtures, new carpeting, luxury vinyl plank (LVP) flooring, new main-floor windows, and completely remodeled bathrooms. The stunning new kitchen features updated cabinetry, countertops, and brand-new appliances, creating a bright and functional space for everyday living and entertaining. The private home theater creates the ultimate space for movie nights, game days, or relaxing with family and friends. Step outside to enjoy the newly landscaped backyard, complete with a brand-new deck and railing-ideal for outdoor dining, entertaining, or simply enjoying the expansive yard with room to play, garden, or unwind. The mountain views that look over the golf course are stunning. This is a rare opportunity to own a fully renovated home on a large lot in one of Utah County's premier communities.
For sale
Price cut: $5K (10/12)
$1,026,000
5423 W Pebble Ln, Highland, UT 84003
5beds
3,494sqft
Single Family Residence
Built in 1976
0.6 Acres Lot
$-- Zestimate®
$294/sqft
$-- HOA
What's special
- 73 days
- 682
- 59
Zillow last checked:
Listing updated:
Listed by:
Deborah A Daines 801-830-1717,
Lotus Real Estate,
Ashley Jensen,
Lotus Real Estate
Source: UtahRealEstate.com,MLS#: 2176752
Facts & features
Interior
Bedrooms & bathrooms
- Bedrooms: 5
- Bathrooms: 4
- Full bathrooms: 1
- 3/4 bathrooms: 2
- 1/2 bathrooms: 1
- Partial bathrooms: 1
- Main level bedrooms: 3
Rooms
- Room types: Master Bathroom, Theater Room
Primary bedroom
- Level: First
Heating
- Forced Air, Central
Cooling
- Central Air
Appliances
- Included: Microwave, Range Hood, Refrigerator
- Laundry: Electric Dryer Hookup
Features
- Flooring: Carpet, Tile
- Basement: Walk-Out Access
- Number of fireplaces: 2
Interior area
- Total structure area: 3,494
- Total interior livable area: 3,494 sqft
- Finished area above ground: 1,772
- Finished area below ground: 1,722
Video & virtual tour
Property
Parking
- Total spaces: 2
- Parking features: Open
- Attached garage spaces: 2
- Has uncovered spaces: Yes
Features
- Stories: 2
- Fencing: Partial
- Has view: Yes
- View description: Lake, Mountain(s), Valley
- Has water view: Yes
- Water view: Lake
Lot
- Size: 0.6 Acres
- Features: Sprinkler: Auto-Part
- Topography: Terrain
- Residential vegetation: Landscaping: Part
Details
- Parcel number: 499710202
Construction
Type & style
- Home type: SingleFamily
- Architectural style: Rambler/Ranch
- Property subtype: Single Family Residence
Materials
- Brick
- Roof: Asphalt
Condition
- Blt./Standing
- New construction: No
- Year built: 1976
Utilities & green energy
- Water: Culinary, Irrigation: Pressure
- Utilities for property: Natural Gas Connected, Electricity Connected, Sewer Connected
Community & HOA
Community
- Subdivision: Pebble Lane Estates
HOA
- Has HOA: No
Location
- Region: Highland
Financial & listing details
- Price per square foot: $294/sqft
- Tax assessed value: $830,300
- Annual tax amount: $3,628
- Date on market: 8/4/2026
- Listing terms: Cash,Conventional,FHA,VA Loan
- Inclusions: Microwave, Range, Range Hood, Refrigerator
- Acres allowed for irrigation: 0
- Electric utility on property: Yes
Estimated market value
Not available
Estimated sales range
Not available
$3,401/mo
Price history
| Date | Event | Price |
|---|---|---|
| 10/12/2026 | Price change | $1,026,000-0.5%$294/sqft |
Source:  UtahRealEstate.com #2176752 Report a problem UtahRealEstate.com #2176752 Report a problem | ||
| 9/22/2026 | Price change | $1,031,000-1.7%$295/sqft |
Source: UtahRealEstate.com #2176752 Report a problem | ||
| 8/31/2026 | Price change | $1,048,400-1.2%$300/sqft |
Source: UtahRealEstate.com #2176752 Report a problem | ||
| 8/5/2026 | Listed for sale | $1,061,000$304/sqft |
Source: UtahRealEstate.com #2176752 Report a problem | ||
Public tax history
| Year | Property taxes | Tax assessment |
|---|---|---|
| 2025 | $3,628 +2.7% | $830,300 +4.6% |
| 2024 | $3,533 +10.2% | $793,500 +2.1% |
| 2023 | $3,207 -2% | $776,900 +1.1% |
| 2022 | $3,271 | $768,300 |
Find assessor info on the county website
Monthly payment
Est. payment
Payment breakdown
Explore the cost of this home by adjusting the details. Changes won't be saved.Climate risks
Neighborhood: 84003
Nearby schools
Schools provided by the listing agent
- Elementary: Highland
- Middle: Mt Ridge
- High: Lone Peak
- District: Alpine
Source: UtahRealEstate.com. This data may not be complete. We recommend contacting the local school district to confirm school assignments for this home.

Similar homes
- $1,199,9005 bd4 ba3.9k sqft6536 W Muirfield Rd, Highland, UT 84003For Sale
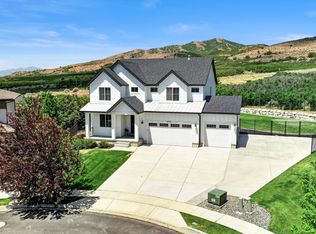
 MLS ID #2191078, Michael Rowe, Coldwell Banker Realty (Salt Lake-Sugar House). UtahRealEstate.com
 - $1,000,0005 bd4 ba3.2k sqft515 E 10695 S, Sandy, UT 84070For Sale
 MLS ID #2189046, Julia A Splan, Windermere Real Estate. UtahRealEstate.com
 - $819,9004 bd4 ba2.9k sqft629 S 850 W, American Fork, UT 84003For Sale
 MLS ID #2185642, Justin Crane, Century 21 Everest. UtahRealEstate.com
 - $535,0004 bd2 ba2.1k sqft147 E 200 S, American Fork, UT 84003For Sale
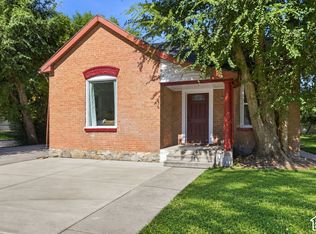 MLS ID #2189797, Kesley S Mallobox, EXP Realty, LLC. UtahRealEstate.com
 - $1,149,0006 bd4 ba4.1k sqft2120 E 11270 S, Sandy, UT 84092For SaleMLS ID #2184549, Joe Reardon, KW Utah Realtors Keller Williams. UtahRealEstate.com
- $1,044,0006 bd6 ba4.5k sqft7179 S 3200 W, West Jordan, UT 84084For SaleMLS ID #2173303, Stephanie Volmar, RANLife Real Estate Inc. UtahRealEstate.com
- $1,190,0006 bd3 ba4.1k sqft15188 S Tall Woods Dr, Draper, UT 84020For SaleMLS ID #2185379, Scott Mills, Mansell Real Estate Inc. UtahRealEstate.com
- $900,0006 bd4 ba3.8k sqft10866 S Savannah Dr, Sandy, UT 84094For SaleMLS ID #2188574, Stacey Chaffin, Real Broker, LLC. UtahRealEstate.com
- $849,9995 bd4 ba3.1k sqft9934 S Presidential Dr, South Jordan, UT 84095For SaleMLS ID #2189912, Danny Swett, Equity Real Estate (Bear River). UtahRealEstate.com
- $1,160,0004 bd4 ba4.1k sqft14664 S 2700 W, Bluffdale, UT 84065For SaleMLS ID #2162263, Brenda Lee Jones, Century 21 Everest. UtahRealEstate.com
- $798,0005 bd4 ba3.8k sqft3149 N Park Cottage Way, Lehi, UT 84043For SaleMLS ID #2178703, Jason West, Century 21 Everest. UtahRealEstate.com
- $799,0006 bd3 ba3.3k sqft2471 W 2150 N, Lehi, UT 84043For SaleMLS ID #2182335, Natalie H Kelly, Coldwell Banker Realty (Provo-Orem-Sundance). UtahRealEstate.com
- $836,0006 bd4 ba3.3k sqft1727 W Packsaddle Cir, Bluffdale, UT 84065For SaleMLS ID #2189146, Ashley Bradley, Equity Real Estate (Advantage). UtahRealEstate.com
- $1,299,0005 bd4 ba3k sqft3259 E Little Cottonwood Rd, Sandy, UT 84092For SaleMLS ID #2185948, Joe Reardon, KW Utah Realtors Keller Williams. UtahRealEstate.com
- $1,199,9005 bd3 ba3.4k sqft8082 W Hi Country Rd S, Herriman, UT 84096For SaleMLS ID #2185392, Suzanne Cooper, Equity Real Estate (Solid). UtahRealEstate.com
- $979,9006 bd4 ba5k sqft6982 W Majestic View Ln, Herriman, UT 84096For SaleMLS ID #2189446, Joel Hair, Ulrich REALTORS, Inc.. UtahRealEstate.com
- $1,074,9995 bd4 ba4.8k sqft12008 S Reeves Ln, Riverton, UT 84065For SaleMLS ID #2155323, Taylor Young, Lakeside Real Estate LC. UtahRealEstate.com
- $799,0004 bd4 ba3.8k sqft2323 E Patriot Dr, Eagle Mountain, UT 84005For SaleMLS ID #2170668, Kaestle J Muir, EXP Realty, LLC. UtahRealEstate.com
- $924,9005 bd4 ba4.3k sqft4323 W 11475 S, South Jordan, UT 84009For SaleMLS ID #2184757, Paris Thomas, Modern and Main, LLC. UtahRealEstate.com
- $1,499,0006 bd5 ba5k sqft1934 Tuscany Cir, Pleasant Grove, UT 84062For SaleMLS ID #2178866, Alicia Johnson, Coldwell Banker Realty (Provo-Orem-Sundance). UtahRealEstate.com
