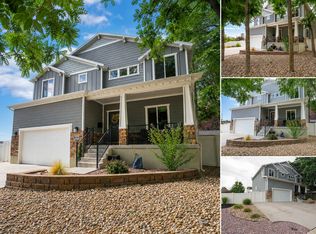
Welcome to this incredible, immaculately maintained rambler in one of Millcreek's most sought-after neighborhoods. Tucked away on a quiet cul-de-sac and positioned on a spacious corner lot, this home offers the privacy you want and the comfort you're looking for, with a fully fenced yard that's perfect for relaxing or entertaining. Enjoy outdoor living on the large patio, and take advantage of the convenience of an attached two-car garage. Step inside to find a bright, open, fully finished interior with approximately 3,600 square feet of beautifully usable space. Large windows and an inviting layout create an atmosphere filled with natural light and warmth throughout. From everyday living to hosting guests, this home is designed to feel effortless and welcoming. Location is everything, and this property delivers-just minutes from shopping, entertainment, and a variety of dining options, so you're always close to what you want to do. This is truly a move-in-ready home you'll be proud to own.
For sale
$960,000
3981 S Orchard Park Ct E, Salt Lake City, UT 84124
4beds
3,598sqft
Single Family Residence
Built in 2012
7,840 Square Feet Lot
$951,000 Zestimate®
$267/sqft
$150/mo HOA
What's special
Fully fenced yardLarge patioSpacious corner lotInviting layoutAttached two-car garageLarge windowsQuiet cul-de-sac
- 16 days
- 1,166
- 124
Zillow last checked:
Listing updated:
Listed by:
Joel Carson 801-673-3333,
Utah Real Estate PC
Source: UtahRealEstate.com,MLS#: 2178979
Facts & features
Interior
Bedrooms & bathrooms
- Bedrooms: 4
- Bathrooms: 3
- Full bathrooms: 3
- Main level bedrooms: 2
Rooms
- Room types: Master Bathroom, Den/Office, Updated Kitchen, Theater Room
Primary bedroom
- Level: First
Heating
- Forced Air, Central
Cooling
- Central Air
Appliances
- Included: Dryer, Microwave, Range Hood, Refrigerator, Washer, Disposal, Gas Range, Free-Standing Range
- Laundry: Electric Dryer Hookup, Gas Dryer Hookup
Features
- Wet Bar, Separate Bath/Shower, Walk-In Closet(s), Vaulted Ceiling(s), Granite Counters
- Flooring: Carpet, Hardwood, Tile
- Windows: None
- Basement: Full
- Number of fireplaces: 2
- Fireplace features: Gas Log
Interior area
- Total structure area: 3,598
- Total interior livable area: 3,598 sqft
- Finished area above ground: 1,771
- Finished area below ground: 1,827
Property
Parking
- Total spaces: 4
- Parking features: Garage - Attached
- Attached garage spaces: 2
- Uncovered spaces: 2
Accessibility
- Accessibility features: Fully Accessible, Single Level Living
Features
- Stories: 2
- Patio & porch: Porch, Patio, Open Porch, Open Patio
- Exterior features: Lighting
- Has spa: Yes
- Spa features: Hot Tub, Jetted Tub
- Fencing: Partial
- Frontage length: 74
Lot
- Size: 7,840 Square Feet
- Dimensions: 74.0 x 96.0 x 0.0
- Features: Corner Lot, Curb & Gutter, Sprinkler: Auto-Full
- Residential vegetation: Landscaping: Full
Details
- Parcel number: 1633376041
- Zoning description: Single-Family
Construction
Type & style
- Home type: SingleFamily
- Architectural style: Rambler/Ranch
- Property subtype: Single Family Residence
Materials
- Stone, Stucco, Cement Siding
- Roof: Composition
Condition
- Blt./Standing
- New construction: No
- Year built: 2012
- Major remodel year: 2012
Utilities & green energy
- Sewer: Public Sewer, Sewer: Public
- Water: Culinary
- Utilities for property: Natural Gas Connected, Electricity Connected, Sewer Connected, Water Connected
Green energy
- Green verification: ENERGY STAR Certified Homes
Community & HOA
Community
- Features: Sidewalks
- Subdivision: Orchard Park Court
HOA
- Has HOA: Yes
- Amenities included: Picnic Area, Snow Removal, Water
- Services included: Water
- HOA fee: $150 monthly
Location
- Region: Salt Lake City
Financial & listing details
- Price per square foot: $267/sqft
- Annual tax amount: $5,969
- Date on market: 8/14/2026
- Listing terms: Cash,Conventional,VA Loan
- Inclusions: Dryer, Hot Tub, Microwave, Range, Range Hood, Refrigerator, Washer
- Acres allowed for irrigation: 0
- Electric utility on property: Yes
Estimated market value
$951,000
$903,000 - $999,000
$3,412/mo
Price history
| Date | Event | Price |
|---|---|---|
| 8/14/2026 | Listed for sale | $960,000$267/sqft |
Source:  UtahRealEstate.com #2178979 Report a problem UtahRealEstate.com #2178979 Report a problem | ||
Public tax history
Tax history is unavailable.
Monthly payment
Est. payment
Payment breakdown
Explore the cost of this home by adjusting the details. Changes won't be saved.Climate risks
Neighborhood: 84124
Nearby schools
Schools provided by the listing agent
- Elementary: Crestview
- Middle: Olympus
- High: Olympus
- District: Granite
Source: UtahRealEstate.com. This data may not be complete. We recommend contacting the local school district to confirm school assignments for this home.
- $1,049,2005 bd3 ba3.7k sqft3981 S Orchard Park Ct, Millcreek, UT 84124Off Market
- $1,180,2004 bd4 ba3.9k sqft3991 S Orchard Park Ct, Millcreek, UT 84124Off Market
- $575,100-- bd-- ba-- sqft3993 S Orchard Park Ct, Millcreek, UT 84124Off Market
- $977,3004 bd3 ba3.5k sqft3979 S Orchard Park Ct, Millcreek, UT 84124Off Market
Similar homes
- $875,0005 bd4 ba3.5k sqft549 E Virginia St, Murray, UT 84107For Sale
 MLS ID #2181444, David Kevitch, Wasatch Homes and Estates, LLC. UtahRealEstate.com
 - $969,0004 bd3 ba3.7k sqft11549 S Equestrian Dr W, South Jordan, UT 84095For Sale
 MLS ID #2181179, Wesley J Goldberg, Real Estate Essentials. UtahRealEstate.com
 - $950,0006 bd5 ba4k sqft1978 S Windsor St E, Salt Lake City, UT 84105For Sale
 MLS ID #2168857, Lezlee Gorey, Utah Real Estate Today. UtahRealEstate.com
 - $889,9005 bd3 ba3.4k sqft2415 E Campus Dr, Cottonwood Heights, UT 84121For Sale
 MLS ID #2178742, James A Ellis, RE/MAX Associates. UtahRealEstate.com
 - $969,9005 bd4 ba3.3k sqft51 W Stauffer Ln S, Salt Lake City, UT 84107For SaleMLS ID #2146097, James Quinn, Coldwell Banker Realty (Salt Lake-Sugar House). UtahRealEstate.com
- $1,050,0005 bd3 ba4k sqft9642 S 2760 E, Sandy, UT 84092For SaleMLS ID #2181401, James Rex, EXP REALTY LLC (RRET). UtahRealEstate.com
- $1,050,0004 bd3 ba2.7k sqft3570 E Rainier Ave S, Salt Lake City, UT 84109For SaleMLS ID #2171106, Leah Gannuscio, Christie's International Real Estate VUE (Christies VUE Salt Lake). UtahRealEstate.com
- $840,0004 bd2 ba2.7k sqft2955 E 4505 S, Holladay, UT 84117For SaleMLS ID #2172179, Jordan McQueen, KW Utah Realtors Keller Williams. UtahRealEstate.com
- $1,180,0005 bd3 ba2.7k sqft2250 E Keller Ln, Millcreek, UT 84109For SaleMLS ID #2172607, Angie Nelden, Summit Sotheby's International Realty. UtahRealEstate.com
- $1,040,0005 bd3 ba3.1k sqft2399 E Catalina Dr, Cottonwood Heights, UT 84121For SaleMLS ID #2175201, Melissa Lipani, Homeworks Property Lab, LLC. UtahRealEstate.com
- $800,0005 bd3 ba3.2k sqft358 E Terra Sol Dr S, Salt Lake City, UT 84115For SaleMLS ID #2167143, Ashley Bracy, Presidio Real Estate (South Valley). UtahRealEstate.com
- $798,0005 bd3 ba3.1k sqft4901 Laura Dr, Salt Lake City, UT 84107For SaleMLS ID #2159188, Ryan J Cannon, KW Utah Realtors Keller Williams (Brickyard). UtahRealEstate.com
- $1,025,0006 bd4 ba3.4k sqft594 Spruce Glen Rd, Salt Lake City, UT 84107For SaleMLS ID #2136028, Jesse Splan, Summit Sotheby's International Realty. UtahRealEstate.com
- $965,0004 bd4 ba3.2k sqft1706 E 6485 S, Salt Lake City, UT 84121For SaleMLS ID #2143820, Adam Kirkham, Summit Sotheby's International Realty. UtahRealEstate.com
- $1,199,0004 bd3 ba3.1k sqft4868 S Wallace Ln, Holladay, UT 84117For SaleMLS ID #2164703, Cherie M Major, Christie's International Real Estate VUE (Christies VUE Salt Lake). UtahRealEstate.com
- $999,9005 bd4 ba4.5k sqft10927 S Lostwood Dr, Sandy, UT 84092For SaleMLS ID #2174863, Stephanie Aragon, Signature Group Real Estate. UtahRealEstate.com
- $850,0004 bd3 ba3k sqft4833 Arbor Cir, Salt Lake City, UT 84117For SaleMLS ID #2165671, Angelina M Pena, EXIT Realty Legacy. UtahRealEstate.com
- $1,175,0005 bd3 ba3.7k sqft13777 S Esther Ann Cir, Draper, UT 84020For SaleMLS ID #2180926, Brooke Pagano Laulu, Signature Group Real Estate. UtahRealEstate.com
- $944,9006 bd5 ba4.1k sqft1685 W Prairie Hill Dr, Bluffdale, UT 84065For SaleMLS ID #2176700, Alicia Madsen, Century 21 Everest. UtahRealEstate.com
- $929,9007 bd5 ba4.7k sqft4429 W Enid Dr, South Jordan, UT 84009For SaleMLS ID #2180923, Thaddeus Weiland, Domain Real Estate LLC. UtahRealEstate.com
