Tucked into Olympus Cove on two combined parcels totaling .32 acres, this fully remodeled 4-bedroom, 3-bath rambler pairs mountain views with a location that puts everything within easy reach. Downtown Salt Lake, the airport, and Park City's Kimball Junction are all a short drive away, and mountain biking and hiking trailhead access starts right down the street, a rare combination of privacy and proximity. The 2018 remodel touched every inch of the home: quartz counters, white oak hardwood floors, LG appliances, and a 6-burner Wolf range anchor the kitchen. The great room's fireplace and formal dining area open onto a front patio built for watching the sunset over the valley. The primary suite includes a walk-in closet and ensuite bath, also with mountain views. Downstairs, a fully finished basement adds two more bedrooms, a full bath, a living room with dry bar and beverage fridge, and a separate glass-door entrance that opens straight to the side yard. Out back, mature trees, a full concrete patio, and a fenced, gated yard create a private space to entertain or unwind, with mountain views all to yourself. The .32-acre lot (two parcels: .19 and .13 acres) offers real development flexibility, and a 2-car garage with attic storage covers gear for every season. High-efficiency furnace, AC, windows, smart lighting, and a whole-home humidifier round out the mechanicals. Location, views, remodel quality, and trail access at your doorstep: this one is hard to replicate.
For sale
Price cut: $80K (8/12)
$1,115,000
3570 E Rainier Ave S, Salt Lake City, UT 84109
4beds
2,704sqft
Single Family Residence
Built in 1956
0.32 Acres Lot
$1,081,100 Zestimate®
$412/sqft
$-- HOA
What's special
Mountain viewsMature treesFormal dining areaLg appliancesWhite oak hardwood floorsQuartz counters
- 40 days |
- 1,012 |
- 37 |
Zillow last checked:
Listing updated:
Listed by:
Leah Gannuscio 608-235-6656,
Christie's International Real Estate VUE (Christies VUE Salt Lake),
Cherie M Major 801-557-5627,
Christie's International Real Estate VUE (Christies VUE Salt Lake)
Source: UtahRealEstate.com,MLS#: 2171106
Facts & features
Interior
Bedrooms & bathrooms
- Bedrooms: 4
- Bathrooms: 3
- Full bathrooms: 3
- Main level bedrooms: 2
Rooms
- Room types: Master Bathroom, Updated Kitchen
Primary bedroom
- Level: First
Heating
- Central, Gas Stove
Cooling
- Central Air
Appliances
- Included: Range Hood, Refrigerator, Disposal, Gas Oven, Gas Range, Humidifier
Features
- Dry Bar, Walk-In Closet(s), Smart Thermostat
- Flooring: Carpet, Hardwood, Tile
- Doors: Sliding Doors
- Windows: Blinds
- Basement: Daylight,Entrance,Full,Basement Entrance
- Number of fireplaces: 2
Interior area
- Total structure area: 2,704
- Total interior livable area: 2,704 sqft
- Finished area above ground: 1,352
- Finished area below ground: 1,352
Video & virtual tour
Property
Parking
- Total spaces: 7
- Parking features: Garage - Attached
- Attached garage spaces: 2
- Uncovered spaces: 5
Features
- Stories: 2
- Patio & porch: Patio, Open Patio
- Fencing: Partial
- Has view: Yes
- View description: Mountain(s), Valley
Lot
- Size: 0.32 Acres
- Features: Corner Lot, Secluded, Sprinkler: Auto-Full, Gentle Sloping
- Topography: Terrain Grad Slope
- Residential vegetation: Fruit Trees, Landscaping: Full, Mature Trees, Scrub Oak, Terraced Yard
Details
- Parcel number: 1625304001
- Zoning description: Single-Family
Construction
Type & style
- Home type: SingleFamily
- Architectural style: Rambler/Ranch
- Property subtype: Single Family Residence
Materials
- Brick, Stucco
- Roof: Asphalt
Condition
- Blt./Standing
- New construction: No
- Year built: 1956
- Major remodel year: 2010
Utilities & green energy
- Sewer: Public Sewer, Sewer: Public
- Water: Culinary
- Utilities for property: Natural Gas Connected, Electricity Connected, Sewer Connected, Water Connected
Community & HOA
Community
- Security: Video Door Bell(s)
HOA
- Has HOA: No
Location
- Region: Salt Lake City
Financial & listing details
- Price per square foot: $412/sqft
- Annual tax amount: $5,435
- Date on market: 7/10/2026
- Listing terms: Cash,Conventional,FHA,VA Loan
- Inclusions: Humidifier, Range, Range Hood, Refrigerator, Smart Thermostat(s)
- Acres allowed for irrigation: 0
- Electric utility on property: Yes
Estimated market value
$1,081,100
$1.03M - $1.14M
$3,733/mo
Price history
| Date | Event | Price |
|---|---|---|
| 8/12/2026 | Price change | $1,115,000-6.7%$412/sqft |
Source:  UtahRealEstate.com #2171106 Report a problem UtahRealEstate.com #2171106 Report a problem | ||
| 7/10/2026 | Listed for sale | $1,195,000$442/sqft |
Source: UtahRealEstate.com #2171106 Report a problem | ||
Public tax history
Tax history is unavailable.
Monthly payment
Est. payment
Payment breakdown
Explore the cost of this home by adjusting the details. Changes won't be saved.Climate risks
Neighborhood: 84109
Nearby schools
GreatSchools rating
- 9/10Eastwood SchoolGrades: PK-5Distance: 0.3 mi
- 9/10Skyline High SchoolGrades: 7-12Distance: 0.9 mi
- 8/10Churchill Junior High SchoolGrades: 6-8Distance: 1.9 mi
Schools provided by the listing agent
- Elementary: Eastwood
- Middle: Wasatch
- High: Skyline
- District: Granite
Source: UtahRealEstate.com. This data may not be complete. We recommend contacting the local school district to confirm school assignments for this home.
- $1,250,9004 bd3 ba2.6k sqft3570 E Rainier Ave, Millcreek, UT 84109Off Market
- $1,100,8005 bd3 ba2.7k sqft3570 Rainier Ave, Salt Lake City, UT 84109Off Market
- $46,100-- bd-- ba-- sqft3568 E Rainier Ave, Salt Lake City, UT 84109Off Market
- $777,9003 bd1 ba1.1k sqft3580 E Rainier Ave, Salt Lake City, UT 84109Off Market
- $911,7003 bd3 ba2.5k sqft3581 E Palisade Dr, Millcreek, UT 84109Off Market
- $759,0003 bd2 ba1.4k sqft3571 E Palisade Dr, Millcreek, UT 84109Off Market
- $729,8003 bd1 ba1.4k sqft3571 E Rainier Ave, Salt Lake City, UT 84109Off Market
- $851,2003 bd2 ba1.1k sqft3590 E Rainier Ave, Millcreek, UT 84109Off Market
A local agent can set up tours, give advice and negotiate with sellers.
Similar homes
- $1,174,9004 bd4 ba3k sqft3340 S Terrace View Dr, Salt Lake City, UT 84109For Sale
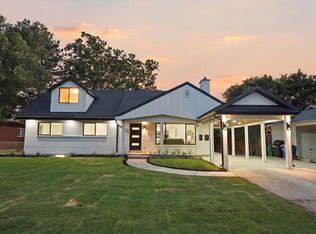
 MLS ID #2167460, Marcelina Ontiveros, Real Estate Essentials. UtahRealEstate.com
 - $887,5003 bd5 ba2.4k sqft3068 S Cascade Way E, Salt Lake City, UT 84109For Sale
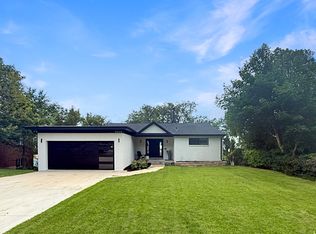 MLS ID #2172777, Jonathan Pettey, Utah's Wise Choice Real Estate. UtahRealEstate.com
 - $900,0004 bd3 ba2.3k sqft2901 S Katherine Cir E, Salt Lake City, UT 84109For Sale
 MLS ID #2178634, M.Wade Gulden, Real Broker, LLC. UtahRealEstate.com
 - $1,180,0005 bd3 ba2.7k sqft2250 E Keller Ln, Millcreek, UT 84109For Sale
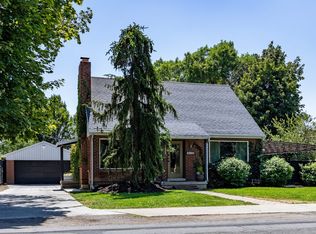 MLS ID #2172607, Angie Nelden, Summit Sotheby's International Realty. UtahRealEstate.com
 - $924,9994 bd2 ba2.4k sqft2615 E Commonwealth Ave, Salt Lake City, UT 84109For SaleMLS ID #2169505, Felipe Pacheco, Forte Real Estate, LLC. UtahRealEstate.com
- $1,250,0006 bd3 ba3.1k sqft2463 E Arnett Dr, Salt Lake City, UT 84109For SaleMLS ID #2176459, Tom Swallow, RealtyPro Metro, LC. UtahRealEstate.com
- $1,100,0004 bd2 ba2.1k sqft1455 E Kensington Ave, Salt Lake City, UT 84105For SaleMLS ID #2178698, Andrew Phillips, Mountain Luxury Real Estate. UtahRealEstate.com
- $1,100,0003 bd3 ba3k sqft1876 S 2600 E, Salt Lake City, UT 84108For SaleMLS ID #2158984, Spencer Ford, Christie's International Real Estate VUE (Christies VUE Salt Lake). UtahRealEstate.com
- $1,649,0005 bd4 ba3.7k sqft3450 S 3650 E, Salt Lake City, UT 84109For SaleMLS ID #2171085, Stephanie Poulos Arrasi, Berkshire Hathaway HomeServices Utah Properties (Salt Lake). UtahRealEstate.com
- $1,025,0004 bd3 ba2.7k sqft4215 S Holladay Blvd, Holladay, UT 84124For SaleMLS ID #2160199, Sydney Battersby, District Living Collective LLC. UtahRealEstate.com
- $950,0005 bd3 ba2.8k sqft3088 S 2075 E, Millcreek, UT 84109For SaleMLS ID #2160476, Julie Livers, Summit Sotheby's International Realty. UtahRealEstate.com
- $959,0004 bd3 ba3.1k sqft1920 S 2600 E, Salt Lake City, UT 84108For SaleMLS ID #2171333, Hannah Traub, Real Broker, LLC. UtahRealEstate.com
- $999,9005 bd3 ba2.9k sqft3651 E Oakview Dr, Salt Lake City, UT 84124For SaleMLS ID #26-269191, Jason Jentzsch, Christie's Int. RE VUE. WCBR
- $735,0005 bd3 ba2.2k sqft3827 S 2700 E, Millcreek, UT 84109For SaleMLS ID #2176369, Megan Marie Jones, Utah Property Finder. UtahRealEstate.com
- $960,0004 bd3 ba3.5k sqft3981 S Orchard Park Ct E, Salt Lake City, UT 84124For SaleMLS ID #2178979, Joel Carson, Utah Real Estate PC. UtahRealEstate.com
- $1,250,0004 bd3 ba3k sqft1893 E Lincoln Ln, Holladay, UT 84124For Sale
 MLS ID #12601470, Mike Morse, Engel & Volkers Park City. PCBR
 - $1,065,0005 bd3 ba3.1k sqft2399 E Catalina Dr, Cottonwood Heights, UT 84121For SaleMLS ID #2175201, Melissa Lipani, Homeworks Property Lab, LLC. UtahRealEstate.com
- $875,0004 bd2 ba2.2k sqft2952 S Imperial St E, Salt Lake City, UT 84106For SaleMLS ID #2173803, Stephanie Poulos Arrasi, Berkshire Hathaway HomeServices Utah Properties (Salt Lake). UtahRealEstate.com
- $850,0003 bd2 ba1.9k sqft2606 E 2100 S, Salt Lake City, UT 84109For SaleMLS ID #2176933, Nathan Moulton, Edge Realty. UtahRealEstate.com
- $1,040,0004 bd4 ba3k sqft7157 S Shadow Cv, Cottonwood Heights, UT 84121For SaleMLS ID #2173477, Drew Rothkopf, Equity Real Estate (Solid). UtahRealEstate.com
