Incentives available - seller is willing to offer concessions. Call for details. Nestled in the highly sought-after Olympus Cove neighborhood, this charming rambler captures the essence of mountain living with sweeping Wasatch views and a warm, inviting interior. Offering nearly 3,000 square feet of living space, the home features five bedrooms and three bathrooms, providing ample room for both everyday living and entertaining. The spacious eat-in kitchen offers generous counter space, classic finishes, and stainless-steel appliances, opening to the main living areas for easy flow and functionality. The great room takes full advantage of the striking mountain scenery just beyond the front door, with large windows that flood the space with natural light and frame the surrounding landscape. The fully finished basement adds exceptional versatility, perfect for a recreation area or a home office. Set along the valley bench in one of Salt Lake's most desirable locations, this home offers convenient access to downtown, nearby shopping and dining, and some of the state's finest hiking, biking, and skiing. With its incredible views, comfortable layout, and unbeatable setting, this Olympus Cove residence embodies the ideal balance of tranquility and accessibility.
For sale
Price cut: $25.1K (7/20)
$999,900
3651 E Oakview Dr, Salt Lake City, UT 84124
5beds
3baths
2,966sqft
Single Family Residence
Built in 1965
9,147 Square Feet Lot
$981,000 Zestimate®
$337/sqft
$-- HOA
What's special
Classic finishesIncredible viewsSweeping wasatch viewsComfortable layoutWarm inviting interiorGenerous counter spaceSpacious eat-in kitchen
- 184 days |
- 1,058 |
- 48 |
Zillow last checked:
Listing updated:
Listed by:
Jason Jentzsch,
Christie's Int. RE VUE
Source: WCBR,MLS#: 26-269191
Facts & features
Interior
Bedrooms & bathrooms
- Bedrooms: 5
- Bathrooms: 3
Primary bedroom
- Level: Main
Bedroom 2
- Level: Main
Bedroom 3
- Level: Main
Bedroom 4
- Level: Basement
Bedroom 5
- Level: Basement
Bathroom
- Level: Main
Bathroom
- Level: Main
Bathroom
- Level: Basement
Dining room
- Level: Main
Family room
- Level: Main
Kitchen
- Level: Main
Laundry
- Level: Basement
Living room
- Level: Basement
Heating
- Electric
Cooling
- Central Air
Features
- Basement: Full,Walk-Out Access
- Number of fireplaces: 2
Interior area
- Total structure area: 2,966
- Total interior livable area: 2,966 sqft
- Finished area above ground: 1,483
Property
Parking
- Total spaces: 2
- Parking features: Attached
- Attached garage spaces: 2
Features
- Stories: 2
- Has view: Yes
- View description: Mountain(s)
Lot
- Size: 9,147 Square Feet
- Features: Gentle Sloping
Details
- Parcel number: 2201112020
- Zoning description: Residential
Construction
Type & style
- Home type: SingleFamily
- Property subtype: Single Family Residence
Materials
- Brick
- Foundation: Slab
- Roof: Asphalt
Condition
- Built & Standing
- Year built: 1965
Utilities & green energy
- Water: Culinary
- Utilities for property: Rocky Mountain, Electricity Connected, Natural Gas Connected
Community & HOA
HOA
- Has HOA: No
Location
- Region: Salt Lake City
Financial & listing details
- Price per square foot: $337/sqft
- Tax assessed value: $933,200
- Annual tax amount: $5,911
- Date on market: 2/12/2026
- Cumulative days on market: 281 days
- Listing terms: FHA,Cash
- Inclusions: Window Coverings, Water Softner, Owned, Washer, Walk-in Closet(s), Storage Shed(s), Sprinkler, Auto, Refrigerator, Oven/Range, Freestnd, Microwave, Landscaped, Full, Fenced, Full, Dryer, Disposal, Dishwasher, Deck, Uncovered, Bath, Sep Tub/Shwr
- Electric utility on property: Yes
- Road surface type: Paved
Estimated market value
$981,000
$932,000 - $1.03M
$4,633/mo
Price history
| Date | Event | Price |
|---|---|---|
| 7/20/2026 | Price change | $999,900-2.4%$337/sqft |
Source:  UtahRealEstate.com #2136962 Report a problem UtahRealEstate.com #2136962 Report a problem | ||
| 6/12/2026 | Price change | $1,025,000-2.3%$346/sqft |
Source:  PCBR #12600547 Report a problem PCBR #12600547 Report a problem | ||
| 4/28/2026 | Price change | $1,049,000-3.3%$354/sqft |
Source: PCBR #12600547 Report a problem | ||
| 3/5/2026 | Price change | $1,085,000-1.4%$366/sqft |
Source: PCBR #12600547 Report a problem | ||
| 2/12/2026 | Listed for sale | $1,100,000$371/sqft |
Source: WCBR #26-269191 Report a problem | ||
| 2/9/2026 | Listing removed | $1,100,000$371/sqft |
Source: WCBR #25-266535 Report a problem | ||
| 12/1/2025 | Price change | $1,100,000-2.2%$371/sqft |
Source: WCBR #25-266535 Report a problem | ||
| 11/5/2025 | Listed for sale | $1,125,000+76.1%$379/sqft |
Source: UtahRealEstate.com #2121379 Report a problem | ||
| 11/30/2019 | Listing removed | $639,000$215/sqft |
Source: The Agency Park City #1639420 Report a problem | ||
| 11/15/2019 | Listed for sale | $639,000+42.3%$215/sqft |
Source: The Agency Park City #1639420 Report a problem | ||
| 3/5/2009 | Listing removed | $449,000$151/sqft |
Source: Prudential Real Estate #855712 Report a problem | ||
| 1/31/2009 | Price change | $449,000-10%$151/sqft |
Source: Prudential Real Estate #855712 Report a problem | ||
| 1/13/2009 | Listed for sale | $499,000$168/sqft |
Source: Prudential Real Estate #855712 Report a problem | ||
Public tax history
| Year | Property taxes | Tax assessment |
|---|---|---|
| 2025 | $5,736 +2.6% | $513,260 +4.2% |
| 2024 | $5,591 +16.1% | $492,360 +20.2% |
| 2023 | $4,818 +0.2% | $409,530 -0.3% |
| 2022 | $4,808 +8.9% | $410,850 +25.6% |
| 2021 | $4,415 +0.8% | $327,085 +6.8% |
| 2020 | $4,379 +2.6% | $306,185 +5.1% |
| 2019 | $4,267 +1.3% | $291,445 +0.4% |
| 2018 | $4,211 -4.6% | $290,235 -42.2% |
| 2017 | $4,413 +10.1% | $502,300 +0.9% |
| 2016 | $4,009 +1.8% | $498,000 +17.3% |
| 2015 | $3,936 | $424,700 +4.1% |
| 2014 | -- | $408,000 +7.1% |
| 2013 | -- | $381,100 +4.8% |
| 2012 | -- | $363,800 -0.2% |
| 2011 | -- | $364,600 +10.8% |
| 2010 | -- | $329,000 -18.7% |
| 2009 | -- | $404,900 -22.6% |
| 2008 | $3,003 | $522,800 +37.9% |
| 2007 | -- | $379,200 +22.7% |
| 2006 | -- | $309,100 +23.8% |
| 2005 | -- | $249,700 +5% |
| 2002 | -- | $237,800 +10% |
| 2001 | -- | $216,200 -6% |
| 2000 | -- | $230,100 |
Find assessor info on the county website
Monthly payment
Est. payment
Payment breakdown
Explore the cost of this home by adjusting the details. Changes won't be saved.Climate risks
Neighborhood: 84124
Nearby schools
GreatSchools rating
- 5/10Oakridge SchoolGrades: K-5Distance: 0.2 mi
- 6/10Churchill Junior High SchoolGrades: 6-8Distance: 0.8 mi
- 9/10Skyline High SchoolGrades: 7-12Distance: 1 mi
- $1,016,4006 bd2 ba2.1k sqft3641 E Oakview Dr, Salt Lake City, UT 84124Off Market
- $920,5005 bd2 ba1.6k sqft3661 E Oakview Dr, Millcreek, UT 84124Off Market
- $1,672,7005 bd5 ba5.1k sqft3658 E Pax Cir, Millcreek, UT 84124Off Market
- $1,153,8006 bd4 ba4k sqft3656 E Pax Cir, Millcreek, UT 84124Off Market
- $1,033,8005 bd4 ba3.2k sqft3631 E Oakview Dr, Millcreek, UT 84124Off Market
- $751,6004 bd1 ba1.1k sqft3669 E Oakview Dr, Salt Lake City, UT 84124Off Market
- $--3 bd2 ba1.8k sqft3662 E Oakview Dr, Salt Lake City, UT 84124Sold
- $937,8004 bd3 ba3k sqft3644 E Oakview Dr, Salt Lake City, UT 84124Off Market
A local agent can set up tours, give advice and negotiate with sellers.
Similar homes
- $1,050,0004 bd2 ba2.7k sqft4000 S Jupiter Dr, Salt Lake City, UT 84124For Sale

 MLS ID #2166163, Andrew Sweeney, The Summit Group. UtahRealEstate.com
 - $995,0005 bd3 ba2.4k sqft2451 E Murray Holladay Rd, Holladay, UT 84117For Sale

 MLS ID #12603759, Dean DeLeone, KW Park City Keller Williams Real Estate. PCBR
 - $940,0004 bd3 ba2.7k sqft2080 Sands Dr, Salt Lake City, UT 84124For Sale
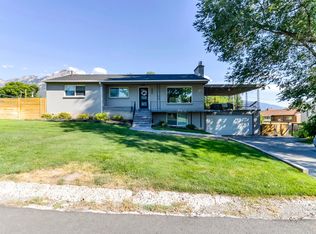 MLS ID #2177217, Paul S. Bishop, OnLine Realty. UtahRealEstate.com
 - $1,175,0004 bd3 ba2.9k sqft4655 S Deercreek Rd E, Salt Lake City, UT 84124For Sale
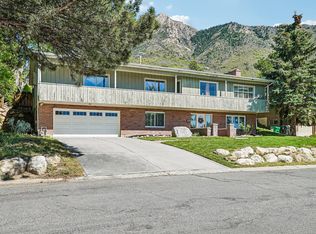 MLS ID #2154972, Holly A. Parkin, United Real Estate Advantage. UtahRealEstate.com
 - $799,0005 bd3 ba2.4k sqft4160 S 2700 E, Salt Lake City, UT 84124For SaleMLS ID #2146001, Ryan Kirkham, Summit Sotheby's International Realty. UtahRealEstate.com
- $950,0005 bd3 ba2.8k sqft1871 E 4675 S, Holladay, UT 84117For SaleMLS ID #2170243, Craig R Hawker, Action Team Realty. UtahRealEstate.com
- $975,0005 bd3 ba2.8k sqft3088 S 2075 E, Millcreek, UT 84109For SaleMLS ID #2160476, Julie Livers, Summit Sotheby's International Realty. UtahRealEstate.com
- $699,9993 bd3 ba2.2k sqft4245 S 3320 E, Holladay, UT 84124For SaleMLS ID #2156208, Analisa Ochoa, LRG Collective. UtahRealEstate.com
- $860,0004 bd3 ba2.8k sqft3655 E Oakrim Way, Millcreek, UT 84109For SaleMLS ID #2145429, Amy Dobbs, Windermere Real Estate. UtahRealEstate.com
- $795,0004 bd4 ba3k sqft2246 E Lincoln Ct, Holladay, UT 84124For SaleMLS ID #2175636, Tammy Casper, Equity Real Estate (Advantage). UtahRealEstate.com
- $750,0005 bd3 ba2k sqft1795 E Gunderson Ln S, Salt Lake City, UT 84124For SaleMLS ID #2169402, Lana R Ames, Windermere Real Estate (Draper). UtahRealEstate.com
- $874,9005 bd4 ba3.7k sqft3489 E Creek Rd, Cottonwood Heights, UT 84121For SaleMLS ID #2176574, Matthew Pearson, Equity Real Estate (Buckley). UtahRealEstate.com
- $745,0004 bd3 ba2.3k sqft1553 E Fuller Dr, Salt Lake City, UT 84124For SaleMLS ID #2148777, Tina McDonald, The Circle Real Estate Brokerage LLC. UtahRealEstate.com
- $930,0005 bd3 ba2.6k sqft2473 E Blaine Ave, Salt Lake City, UT 84108For SaleMLS ID #12602337, Rachel Metzger, Christie's Int. RE VUE. PCBR
- $1,124,0005 bd3 ba4.3k sqft3632 S 2700 E, Salt Lake City, UT 84109For SaleMLS ID #2169192, Richard J Young, Realtypath LLC (Home and Family). UtahRealEstate.com
- $889,0003 bd2 ba2.6k sqft6259 S Boxwood Rd E, Salt Lake City, UT 84121For SaleMLS ID #2176783, Julie Larsen, Berkshire Hathaway HomeServices Utah Properties (Salt Lake). UtahRealEstate.com
- $1,100,0005 bd3 ba3.4k sqft2092 E Somerset Dr S, Salt Lake City, UT 84121For SaleMLS ID #2173475, James Barnett, House 2 Home Realty PLLC. UtahRealEstate.com
- $1,250,0006 bd3 ba3.1k sqft2463 E Arnett Dr, Salt Lake City, UT 84109For SaleMLS ID #2176459, Tom Swallow, RealtyPro Metro, LC. UtahRealEstate.com
- $735,0005 bd3 ba2.2k sqft3827 S 2700 E, Millcreek, UT 84109For SaleMLS ID #2176369, Megan Marie Jones, Utah Property Finder. UtahRealEstate.com
- $815,0004 bd3 ba2.5k sqft1081 E Wesley Rd, Murray, UT 84117For SaleMLS ID #2175856, Mark Schwieger, Foundations Real Estate Group. UtahRealEstate.com
