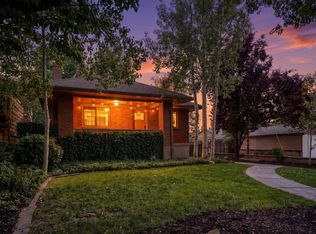
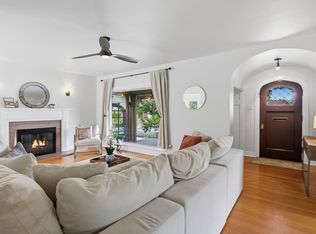
Located in the lovely 15th and 15th neighborhood, this immaculate home is an architectural gem. Admire the preserved details of the front rooms such as a gumwood curved front door with a peek hatch, gumwood trim, original tiling on the gas fireplace, Frank Lloyd Wright inspired built in cabinets with glass inserts, and white oak hardwood floors. The floor plan features numerous windows with exceptional natural light, a breakfast room, formal dining room, and kitchen with island and bar seating. The breakfast nook opens with a beautiful double glass door to a Frank Lloyd Wright inspired deck with floating platforms that step into the private back yard with mature trees and landscaping. The lower level includes a private bed/bath suite with large windows for plenty of morning light, and a kitchenette, and could easily setup as a mother-in-law space. An extra large two car garage with 300 sq ft. storage loft with ship ladder provides ample storage. lighting pendants throughout, kitchen remodel, top of the line Lowen and Windsor metal clad wood windows in the living and dining rooms, porch railings, high grade cedar fence at East property line, and newer sewer line. Quick commute to the University of Utah, Westminster, Sugarhouse Park, and popular eateries, retail and art galleries. There are also neighborhood nature and creek trails North and East of the home within 5-15 minute walk.
For sale
Street View
$1,100,000
1455 E Kensington Ave, Salt Lake City, UT 84105
4beds
2,184sqft
Single Family Residence
Built in 1928
6,098 Square Feet Lot
$1,055,100 Zestimate®
$504/sqft
$-- HOA
What's special
Porch railingsGumwood trimBreakfast roomKitchen remodelFormal dining roomWhite oak hardwood floorsLighting pendants throughout
- 19 days
- 1,242
- 32
Zillow last checked:
Listing updated:
Listed by:
Andrew Phillips 801-458-3520,
Mountain Luxury Real Estate
Source: UtahRealEstate.com,MLS#: 2178698
Facts & features
Interior
Bedrooms & bathrooms
- Bedrooms: 4
- Bathrooms: 2
- Full bathrooms: 2
- Main level bedrooms: 2
Rooms
- Room types: Updated Kitchen
Heating
- Forced Air, Central
Cooling
- Central Air, Natural Ventilation, Passive Solar
Appliances
- Included: Microwave, Disposal, Gas Range, Built-In Range
- Laundry: Gas Dryer Hookup, Laundry Chute
Features
- Low VOC Finishes
- Flooring: Carpet, Hardwood, Tile, Concrete
- Windows: Blinds, Drapes, Part, Double Pane Windows
- Basement: Full,Walk-Out Access
- Number of fireplaces: 1
- Fireplace features: Fireplace Equipment, Gas Log
Interior area
- Total structure area: 2,184
- Total interior livable area: 2,184 sqft
- Finished area above ground: 1,092
- Finished area below ground: 982
Video & virtual tour
Property
Parking
- Total spaces: 2
- Parking features: Open
- Garage spaces: 2
- Has uncovered spaces: Yes
Features
- Stories: 2
- Patio & porch: Porch, Patio, Open Porch, Open Patio
- Exterior features: Lighting
- Fencing: Full
- Has view: Yes
- View description: Mountain(s)
Lot
- Size: 6,098 Square Feet
- Features: Sprinkler: Auto-Full
- Topography: Terrain
- Residential vegetation: Landscaping: Full, Mature Trees, Xeriscaped
Details
- Parcel number: 1616110023
- Zoning: RES
- Zoning description: Single-Family
Construction
Type & style
- Home type: SingleFamily
- Architectural style: Bungalow/Cottage
- Property subtype: Single Family Residence
Materials
- Brick
- Roof: Asphalt
Condition
- Blt./Standing
- New construction: No
- Year built: 1928
Utilities & green energy
- Sewer: Public Sewer, Sewer: Public
- Water: Culinary
- Utilities for property: Natural Gas Connected, Electricity Connected, Sewer Connected, Water Connected
Community & HOA
Community
- Features: Sidewalks
- Subdivision: Emerson Heights
HOA
- Has HOA: No
Location
- Region: Salt Lake City
Financial & listing details
- Price per square foot: $504/sqft
- Tax assessed value: $937,300
- Annual tax amount: $4,764
- Date on market: 8/13/2026
- Listing terms: Cash,Conventional,FHA,VA Loan
- Inclusions: Fireplace Equipment, Microwave, Range
- Acres allowed for irrigation: 0
- Electric utility on property: Yes
Estimated market value
$1,055,100
$1.00M - $1.11M
$3,358/mo
Price history
| Date | Event | Price |
|---|---|---|
| 8/13/2026 | Listed for sale | $1,100,000+15.8%$504/sqft |
Source:  UtahRealEstate.com #2178698 Report a problem UtahRealEstate.com #2178698 Report a problem | ||
| 11/8/2024 | Sold | -- |
Source:  PCBR #12403873 Report a problem PCBR #12403873 Report a problem | ||
| 9/23/2024 | Pending sale | $950,000$435/sqft |
Source: PCBR #12403873 Report a problem | ||
| 9/20/2024 | Listed for sale | $950,000$435/sqft |
Source: PCBR #12403873 Report a problem | ||
Public tax history
| Year | Property taxes | Tax assessment |
|---|---|---|
| 2025 | $4,763 +35.6% | $515,515 +39.9% |
| 2024 | $3,512 +18.3% | $368,555 +22.8% |
| 2023 | $2,968 -8.5% | $300,245 -2.5% |
| 2022 | $3,244 +16% | $307,835 +28.2% |
| 2021 | $2,795 -0.8% | $240,185 +4.2% |
| 2020 | $2,817 -3.5% | $230,395 +2.5% |
| 2019 | $2,921 +9.2% | $224,730 +19.6% |
| 2018 | $2,676 +6.7% | $187,825 -43.1% |
| 2017 | $2,507 -3.1% | $330,100 +2.1% |
| 2016 | $2,586 -3% | $323,200 +1.1% |
| 2015 | $2,667 -4.2% | $319,700 +2.8% |
| 2014 | $2,783 | $310,900 +1.4% |
| 2013 | -- | $306,600 +4.1% |
| 2012 | -- | $294,600 -4.5% |
| 2011 | -- | $308,500 -2.2% |
| 2010 | -- | $315,300 -2.6% |
| 2009 | -- | $323,700 -7.4% |
| 2008 | $2,214 | $349,400 +3.2% |
| 2007 | -- | $338,500 +16.8% |
| 2006 | -- | $289,900 +20.3% |
| 2005 | -- | $240,900 +9.2% |
| 2002 | -- | $220,700 +10.8% |
| 2001 | -- | $199,200 +22.4% |
| 2000 | -- | $162,700 |
Find assessor info on the county website
Monthly payment
Est. payment
Payment breakdown
Explore the cost of this home by adjusting the details. Changes won't be saved.Climate risks
Neighborhood: Wasatch Hollow
Nearby schools
Schools provided by the listing agent
- Elementary: Uintah
- Middle: Clayton
- High: East
- District: Salt Lake
Source: UtahRealEstate.com. This data may not be complete. We recommend contacting the local school district to confirm school assignments for this home.
- $1,105,8005 bd2 ba2.7k sqft1461 E Kensington Ave, Salt Lake City, UT 84105Off Market
- $1,474,0004 bd3 ba2.8k sqft1451 E Kensington Ave, Salt Lake City, UT 84105Off Market
- $608,3002 bd1 ba1k sqft1471 E Kensington Ave, Salt Lake City, UT 84105Off Market
- $828,9005 bd2 ba1.2k sqft1445 E Kensington Ave, Salt Lake City, UT 84105Off Market
Similar homes
- $874,9004 bd2 ba2.1k sqft1420 E Harrison Ave S, Salt Lake City, UT 84105For Sale
 MLS ID #2181437, Jena Hunt, Real Estate Essentials. UtahRealEstate.com
 - $899,0004 bd4 ba2.5k sqft963 E Logan Ave S, Salt Lake City, UT 84105For Sale
 MLS ID #2180581, Jim Williams, Williams Realty PC. UtahRealEstate.com
 - $850,0003 bd2 ba2.2k sqft1842 S 1100 E, Salt Lake City, UT 84105For Sale
 MLS ID #2181195, Creighton Lowe, Summit Sotheby's International Realty. UtahRealEstate.com
 - $989,0004 bd3 ba3k sqft1288 E Stratford Ave, Salt Lake City, UT 84106For Sale
 MLS ID #2181721, Janet Ritchie, RE/MAX Associates. UtahRealEstate.com
 - $850,0003 bd2 ba2.2k sqft1842 S 1100th, Salt Lake City, UT 84105For Sale
 MLS ID #12603889, Creighton Lowe, Summit Sotheby's (Heber). PCBR
 - $775,0003 bd2 ba1.9k sqft1332 E Thornton Ave, Salt Lake City, UT 84105For SaleMLS ID #2178473, Nicole Harrison, Presidio Real Estate (River Heights). UtahRealEstate.com
- $775,0004 bd2 ba2k sqft1879 S 900 E, Salt Lake City, UT 84105For SaleMLS ID #2176026, Janet Tolman, Jada Properties. UtahRealEstate.com
- $745,0004 bd2 ba1.8k sqft1130 E Garfield Ave S, Salt Lake City, UT 84105For SaleMLS ID #2168430, Scott Murray, Rock Canyon Real Estate LLC. UtahRealEstate.com
- $1,100,0003 bd3 ba3k sqft1876 S 2600 E, Salt Lake City, UT 84108For SaleMLS ID #2158984, Spencer Ford, Christie's International Real Estate VUE (Christies VUE Salt Lake). UtahRealEstate.com
- $685,0004 bd3 ba1.6k sqft1221 E 1300 S, Salt Lake City, UT 84105For SaleMLS ID #2169143, Thad Peterson, EXP Realty, LLC (Park City). UtahRealEstate.com
- $699,9994 bd2 ba1.8k sqft1654 E Garfield Ave, Salt Lake City, UT 84105For SaleMLS ID #2168907, Amie Larsen, Deluxe Utah Real Estate. UtahRealEstate.com
- $745,0003 bd2 ba1.6k sqft1997 Imperial St, Salt Lake City, UT 84105For SaleMLS ID #2176640, Donald Haynie, Windermere Real Estate. UtahRealEstate.com
- $725,0004 bd2 ba1.9k sqft2136 S 2300 E, Salt Lake City, UT 84109For SaleMLS ID #2181265, Judy Kostrencich, EXP Realty, LLC. UtahRealEstate.com
- $1,150,0004 bd4 ba3.1k sqft67 S 1200 E, Salt Lake City, UT 84102For SaleMLS ID #12603508, Page Juliano, Summit Sotheby's International Realty (625 Main). PCBR
- $1,070,0005 bd3 ba3k sqft1068 E 3rd Ave, Salt Lake City, UT 84103For SaleMLS ID #2174097, Joshua Sterling, RE/MAX Associates. UtahRealEstate.com
- $1,165,0005 bd3 ba2.7k sqft2487 E Emerson Ave S, Salt Lake City, UT 84108For SaleMLS ID #2162674, Jessica Connelly, Modern and Main, LLC. UtahRealEstate.com
- $1,049,9003 bd3 ba2.3k sqft189 R St, Salt Lake City, UT 84103For SaleMLS ID #2149127, Spencer Wheatley, Williams Realty PC (Sandy). UtahRealEstate.com
- $855,0005 bd4 ba3.2k sqft1925 E Hillcrest Ave, Salt Lake City, UT 84106For SaleMLS ID #12603733, Ginny Tuite, BHHS Utah Properties - SV. PCBR
- $1,050,0004 bd3 ba2.7k sqft3570 E Rainier Ave S, Salt Lake City, UT 84109For SaleMLS ID #2171106, Leah Gannuscio, Christie's International Real Estate VUE (Christies VUE Salt Lake). UtahRealEstate.com
- $899,0005 bd3 ba2.6k sqft2473 E Blaine Ave, Salt Lake City, UT 84108For SaleMLS ID #12602337, Rachel Metzger, Christie's Int. RE VUE. PCBR
