Don't miss out on this one! Energy-efficient rambler with single-level living in a modern Garbett-built neighborhood with no HOA. Open-concept floor plan with high ceilings and a separate entrance offering potential for a mother-in-law apartment, rental space, or home office. Geothermal heating and cooling keep utility costs low. Features include quartz countertops, premium wool carpet, Marazzi tile flooring, Cat6 hardwired internet, instant hot water, and an EV charging outlet. Covered Trex deck with ceiling fan and solar shade overlooks a fully fenced yard with mature fruit trees. Walking distance to Granite Library and minutes from downtown Salt Lake City, the airport, shopping, dining, and grocery stores.
For sale
Price cut: $14.9K (8/24)
$800,000
358 E Terra Sol Dr S, Salt Lake City, UT 84115
5beds
3,234sqft
Single Family Residence
Built in 2012
4,356 Square Feet Lot
$793,600 Zestimate®
$247/sqft
$-- HOA
What's special
Instant hot waterGeothermal heating and coolingMarazzi tile flooringEnergy-efficient ramblerOpen-concept floor planSingle-level livingHigh ceilings
- 63 days |
- 288 |
- 19 |
Zillow last checked:
Listing updated:
Listed by:
Ashley Bracy 801-635-8844,
Presidio Real Estate (South Valley)
Source: UtahRealEstate.com,MLS#: 2167143
Facts & features
Interior
Bedrooms & bathrooms
- Bedrooms: 5
- Bathrooms: 3
- Full bathrooms: 1
- 3/4 bathrooms: 2
- Main level bedrooms: 3
Rooms
- Room types: Master Bathroom, Great Room, Updated Kitchen
Primary bedroom
- Level: First,Basement
Heating
- Forced Air, Geothermal
Cooling
- Central Air, Geothermal, Ceiling Fan(s)
Appliances
- Included: Portable Dishwasher, Microwave, Refrigerator, Water Softener Owned, Disposal, Gas Oven, Gas Range, Free-Standing Range, Instant Hot Water
- Laundry: Electric Dryer Hookup
Features
- Walk-In Closet(s), Low VOC Finishes
- Flooring: Carpet, Tile
- Windows: Drapes, Full, Shades, Window Coverings, Double Pane Windows
- Basement: Daylight,Entrance,Full
- Has fireplace: No
Interior area
- Total structure area: 3,234
- Total interior livable area: 3,234 sqft
- Finished area above ground: 1,617
- Finished area below ground: 1,600
Property
Parking
- Total spaces: 8
- Parking features: Garage - Attached
- Attached garage spaces: 2
- Uncovered spaces: 6
Accessibility
- Accessibility features: Accessible Hallway(s), Accessible Kitchen Appliances, Single Level Living
Features
- Stories: 2
- Patio & porch: Covered, Porch, Patio, Covered Deck, Covered Patio, Open Porch, Open Patio
- Exterior features: Entry (Foyer), Lighting
- Fencing: Full
- Has view: Yes
- View description: Mountain(s)
Lot
- Size: 4,356 Square Feet
- Features: Curb & Gutter, Secluded, Sprinkler: Auto-Full, Drip Irrigation: Auto-Full
- Topography: Terrain
- Residential vegetation: Fruit Trees, Landscaping: Full, Mature Trees, Xeriscaped
Details
- Parcel number: 1631206065
- Zoning: 1106
- Zoning description: Single-Family
Construction
Type & style
- Home type: SingleFamily
- Architectural style: Rambler/Ranch
- Property subtype: Single Family Residence
Materials
- Stucco
- Roof: Asphalt,Rubber
Condition
- Blt./Standing
- New construction: No
- Year built: 2012
- Major remodel year: 2019
Details
- Warranty included: Yes
Utilities & green energy
- Sewer: Public Sewer, Sewer: Public
- Water: Culinary, Irrigation, Secondary
- Utilities for property: Natural Gas Connected, Electricity Connected, Sewer Connected, Water Connected
Green energy
- Green verification: Built Green, ENERGY STAR Certified Homes, Home Energy Score
Community & HOA
Community
- Security: Fire Alarm, Security Alarm, Video Door Bell(s), Video Camera(s), Alarm System, Security System
- Subdivision: Terra Sol Pud
HOA
- Has HOA: No
Location
- Region: Salt Lake City
Financial & listing details
- Price per square foot: $247/sqft
- Annual tax amount: $4,373
- Date on market: 6/22/2026
- Listing terms: Cash,Conventional,FHA,VA Loan
- Inclusions: Alarm System, Ceiling Fan, Dishwasher: Portable, Microwave, Range, Refrigerator, Water Softener: Own, Window Coverings, Video Door Bell(s), Video Camera(s)
- Exclusions: Dryer, Washer
- Acres allowed for irrigation: 0
- Electric utility on property: Yes
- Road surface type: Paved
Estimated market value
$793,600
$754,000 - $833,000
$3,431/mo
Price history
| Date | Event | Price |
|---|---|---|
| 8/24/2026 | Price change | $800,000-1.8%$247/sqft |
Source:  UtahRealEstate.com #2167143 Report a problem UtahRealEstate.com #2167143 Report a problem | ||
| 8/5/2026 | Price change | $814,900-0.6%$252/sqft |
Source: UtahRealEstate.com #2167143 Report a problem | ||
| 6/23/2026 | Listed for sale | $819,900$254/sqft |
Source: UtahRealEstate.com #2167143 Report a problem | ||
Public tax history
Tax history is unavailable.
Monthly payment
Est. payment
Payment breakdown
Explore the cost of this home by adjusting the details. Changes won't be saved.Climate risks
Neighborhood: 84115
Nearby schools
GreatSchools rating
- 3/10Lincoln SchoolGrades: PK-6Distance: 0.2 mi
- 3/10Granite Park Junior High SchoolGrades: 6-8Distance: 0.8 mi
- 2/10Cottonwood High SchoolGrades: 9-12Distance: 3.5 mi
Schools provided by the listing agent
- Elementary: Lincoln
- Middle: Granite Park
- High: Cottonwood
- District: Granite
Source: UtahRealEstate.com. This data may not be complete. We recommend contacting the local school district to confirm school assignments for this home.
- $801,7005 bd2 ba1.6k sqft358 E Terra Sol Dr, South Salt Lake, UT 84115Off Market

- $634,0003 bd2 ba3.2k sqft364 E Terra Sol Dr, South Salt Lake, UT 84115Off Market
- $661,4003 bd2 ba3.1k sqft364 E Terra Sol Dr, Salt Lake City, UT 84115Off Market
- $601,7003 bd2 ba2k sqft352 E Terra Sol Dr, South Salt Lake, UT 84115Off Market
- $608,5003 bd2 ba2.6k sqft352 E Terra Sol Dr, Salt Lake City, UT 84115Off Market
- $595,4003 bd2 ba1.6k sqft372 E Terra Sol Dr, South Salt Lake, UT 84115Off Market
- $839,3003 bd2 ba3.5k sqft372 E Terra Sol Dr, Salt Lake City, UT 84115Off Market
- $593,1003 bd2 ba1.6k sqft346 E Terra Sol Dr, South Salt Lake, UT 84115Off Market
A local agent can set up tours, give advice and negotiate with sellers.
Similar homes
- $540,0004 bd4 ba2.1k sqft3564 S Terra Sol Dr E, South Salt Lake, UT 84115For Sale
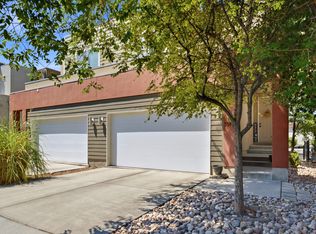
 MLS ID #2176445, Brian Clinger, Coldwell Banker Realty (Salt Lake-Sugar House). UtahRealEstate.com
 - $795,0004 bd4 ba3k sqft2246 E Lincoln Ct, Holladay, UT 84124For Sale
 MLS ID #2175636, Tammy Casper, Equity Real Estate (Advantage). UtahRealEstate.com
 - $840,0004 bd2 ba2.7k sqft2955 E 4505 S, Holladay, UT 84117For Sale
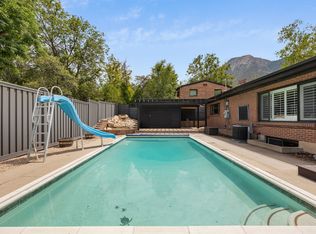 MLS ID #2172179, Jordan McQueen, KW Utah Realtors Keller Williams. UtahRealEstate.com
 - $960,0004 bd3 ba3.5k sqft3981 S Orchard Park Ct E, Salt Lake City, UT 84124For Sale
 MLS ID #2178979, Joel Carson, Utah Real Estate PC. UtahRealEstate.com
 - $694,0004 bd3 ba1.7k sqft175 E Coatsville Ave, Salt Lake City, UT 84115For SaleMLS ID #2170276, David Raulston, Kelly Right Real Estate of Utah, LLC. UtahRealEstate.com
- $775,0004 bd3 ba1.9k sqft550 N 200 W, Salt Lake City, UT 84103For SaleMLS ID #2175167, Julia Maj, Summit Sotheby's International Realty. UtahRealEstate.com
- $799,9005 bd4 ba3.8k sqft9995 S Caddie Cir W, South Jordan, UT 84009For SaleMLS ID #2168306, Dan Crawley, Real Broker, LLC. UtahRealEstate.com
- $889,9005 bd3 ba3.4k sqft2415 E Campus Dr, Cottonwood Heights, UT 84121For SaleMLS ID #2178742, James A Ellis, RE/MAX Associates. UtahRealEstate.com
- $949,0004 bd3 ba2.3k sqft1545 E Emerson Ave, Salt Lake City, UT 84105For SaleMLS ID #2178277, Blair Allen, Kelly Right Real Estate of Utah, LLC. UtahRealEstate.com
- $950,0006 bd5 ba4k sqft1978 S Windsor St E, Salt Lake City, UT 84105For SaleMLS ID #2168857, Lezlee Gorey, Utah Real Estate Today. UtahRealEstate.com
- $790,0004 bd4 ba3.3k sqft12093 S Kings Crossing Way W, Riverton, UT 84065For SaleMLS ID #2149534, Jill Robinson, Presidio Real Estate (Mountain View). UtahRealEstate.com
- $969,9005 bd4 ba3.3k sqft51 W Stauffer Ln S, Salt Lake City, UT 84107For SaleMLS ID #2146097, James Quinn, Coldwell Banker Realty (Salt Lake-Sugar House). UtahRealEstate.com
- $795,0004 bd3 ba3.4k sqft11513 S Mount Airy Dr W, South Jordan, UT 84009For SaleMLS ID #2178356, Hollie Sprunt, Utah Home Central. UtahRealEstate.com
- $699,0003 bd3 ba1.8k sqft2274 S Green St, Salt Lake City, UT 84106For SaleMLS ID #2175195, Christy Terrill, Equity Real Estate (Solid). UtahRealEstate.com
- $750,0005 bd3 ba3.2k sqft6341 W Annandale Way, West Jordan, UT 84081For SaleMLS ID #2163158, Kelsey Cunningham, Real Broker, LLC. UtahRealEstate.com
- $815,0004 bd4 ba2.9k sqft13888 S Wheadon Ct, Draper, UT 84020For SaleMLS ID #2172286, Susan M Hatton, Century 21 Wasatch Life Realty. UtahRealEstate.com
- $899,9994 bd2 ba2.4k sqft2615 E Commonwealth Ave, Salt Lake City, UT 84109For SaleMLS ID #2169505, Felipe Pacheco, Forte Real Estate, LLC. UtahRealEstate.com
- $749,0005 bd3 ba2.6k sqft9192 S Shad Ln, Sandy, UT 84093For SaleMLS ID #2177499, Cameron White, Sightline Realty, LLC. UtahRealEstate.com
- $749,0005 bd3 ba3.5k sqft1417 E Blacksmith Ln, Draper, UT 84020For SaleMLS ID #2159376, Venna Rice, ERA Brokers Consolidated (Utah County). UtahRealEstate.com
- $875,0004 bd3 ba3.5k sqft11438 S 4380 W, South Jordan, UT 84009For SaleMLS ID #2178180, Michael Borzoni, Windermere Real Estate (Draper). UtahRealEstate.com
