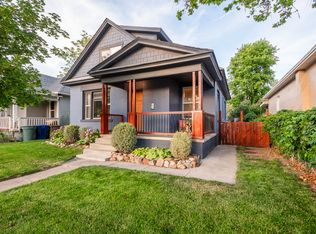
Ideally located between Downtown Salt Lake City and Sugar House, with easy access to Liberty Park, this beautifully remodeled Tudor-style home offers the perfect blend of charm, comfort, and convenience. Large picture windows fill the open main living areas with natural light, creating a bright and inviting atmosphere. The updated kitchen features granite countertops, new cabinetry, stainless steel appliances, a double oven, and a Wolf cooktop. With 4 spacious bedrooms, including a primary suite with a private bath, there's room for everyone. A convenient half bath is located on the main level, while the finished basement includes 3 additional bedrooms and a full bathroom. A rare find for the area, the basement boasts full-height ceilings and a separate entrance, offering incredible flexibility. Outside, enjoy a fully fenced yard for pets and an extended driveway with plenty of parking. Major updates completed in the last 7 years include, the roof, furnace, and water heater. The home is also wired for fiber internet. With quick access to downtown, freeways, and nearby canyons, you're perfectly positioned for both daily convenience and weekend adventures.
For sale
Price cut: $5K (8/20)
$694,000
175 E Coatsville Ave, Salt Lake City, UT 84115
4beds
1,738sqft
Single Family Residence
Built in 1927
4,356 Square Feet Lot
$686,400 Zestimate®
$399/sqft
$-- HOA
What's special
Wolf cooktopBright and inviting atmosphereUpdated kitchenNew cabinetryStainless steel appliancesDouble ovenGranite countertops
- 54 days
- 245
- 24
Zillow last checked:
Listing updated:
Listed by:
David Raulston 801-419-4816,
Kelly Right Real Estate of Utah, LLC,
Blair Allen 801-930-0122,
Kelly Right Real Estate of Utah, LLC
Source: UtahRealEstate.com,MLS#: 2170276
Facts & features
Interior
Bedrooms & bathrooms
- Bedrooms: 4
- Bathrooms: 3
- Full bathrooms: 2
- 1/2 bathrooms: 1
- Partial bathrooms: 1
- Main level bedrooms: 1
Rooms
- Room types: Master Bathroom, Updated Kitchen
Primary bedroom
- Level: First
Heating
- Forced Air, Central
Cooling
- Central Air
Appliances
- Included: Microwave, Disposal, Double Oven, Countertop Range, Gas Range
Features
- Granite Counters
- Flooring: Carpet, Laminate, Tile
- Windows: Blinds, Drapes
- Basement: Entrance,Full,Walk-Out Access,Basement Entrance
- Number of fireplaces: 1
Interior area
- Total structure area: 1,738
- Total interior livable area: 1,738 sqft
- Finished area above ground: 869
- Finished area below ground: 869
Property
Parking
- Total spaces: 4
- Parking features: RV Access/Parking
- Uncovered spaces: 4
Features
- Stories: 2
- Patio & porch: Porch, Patio, Open Porch, Open Patio
- Fencing: Full
Lot
- Size: 4,356 Square Feet
- Features: Curb & Gutter, Sprinkler: Auto-Full
- Topography: Terrain
- Residential vegetation: Landscaping: Full
Details
- Additional structures: Storage Shed(s)
- Parcel number: 1618305022
- Zoning: RESIDE
- Zoning description: Single-Family
Construction
Type & style
- Home type: SingleFamily
- Architectural style: Bungalow/Cottage
- Property subtype: Single Family Residence
Materials
- Brick
- Roof: Asphalt,Pitched
Condition
- Blt./Standing
- New construction: No
- Year built: 1927
- Major remodel year: 2019
Utilities & green energy
- Sewer: Public Sewer, Sewer: Public
- Water: Culinary
- Utilities for property: Natural Gas Connected, Electricity Connected, Sewer Connected, Water Connected
Community & HOA
Community
- Features: Sidewalks
- Subdivision: Plat A
HOA
- Has HOA: No
Location
- Region: Salt Lake City
Financial & listing details
- Price per square foot: $399/sqft
- Tax assessed value: $565,400
- Annual tax amount: $2,873
- Date on market: 7/7/2026
- Listing terms: Cash,Conventional,FHA,VA Loan
- Inclusions: Microwave, Range, Storage Shed(s), Video Door Bell(s)
- Exclusions: Dryer, Refrigerator, Washer, Window Coverings
- Acres allowed for irrigation: 0
- Electric utility on property: Yes
Estimated market value
$686,400
$652,000 - $721,000
$3,833/mo
Price history
| Date | Event | Price |
|---|---|---|
| 8/20/2026 | Price change | $694,000-0.7%$399/sqft |
Source:  UtahRealEstate.com #2170276 Report a problem UtahRealEstate.com #2170276 Report a problem | ||
| 7/8/2026 | Listed for sale | $699,000+11.8%$402/sqft |
Source: UtahRealEstate.com #2170276 Report a problem | ||
| 5/3/2022 | Sold | -- |
Source: Agent Provided Report a problem | ||
| 4/12/2022 | Pending sale | $625,000$360/sqft |
Source: UtahRealEstate.com #1801667 Report a problem | ||
| 4/7/2022 | Listed for sale | $625,000+58.2%$360/sqft |
Source: UtahRealEstate.com #1801667 Report a problem | ||
| 5/8/2019 | Sold | -- |
Source: Agent Provided Report a problem | ||
| 4/5/2019 | Listed for sale | $395,000$227/sqft |
Source: Equity Real Estate - Luxury Group #1591386 Report a problem | ||
Public tax history
| Year | Property taxes | Tax assessment |
|---|---|---|
| 2025 | $2,873 | $310,970 +6.3% |
| 2024 | -- | $292,600 +9.1% |
| 2023 | $2,651 -1.4% | $268,125 +5.1% |
| 2022 | $2,688 +8.9% | $255,145 +20.2% |
| 2021 | $2,469 +3.4% | $212,190 +8.7% |
| 2020 | $2,387 +38.1% | $195,250 +46.8% |
| 2019 | $1,729 +7.8% | $133,045 +18.1% |
| 2018 | $1,605 -18.4% | $112,640 -42.7% |
| 2017 | $1,967 +27.6% | $196,700 +12.3% |
| 2016 | $1,541 -47.6% | $175,100 +11% |
| 2015 | $2,943 +114.4% | $157,700 -0.4% |
| 2014 | $1,373 | $158,400 +7.5% |
| 2013 | -- | $147,400 +0.7% |
| 2012 | -- | $146,400 -2.5% |
| 2011 | -- | $150,100 -1.1% |
| 2010 | -- | $151,700 -2.8% |
| 2009 | -- | $156,000 -0.4% |
| 2008 | $992 | $156,600 +1.1% |
| 2007 | -- | $154,900 +21% |
| 2006 | -- | $128,000 +14.2% |
| 2005 | -- | $112,100 +7.7% |
| 2002 | -- | $104,100 -2.7% |
| 2001 | -- | $107,000 +1.3% |
| 2000 | -- | $105,600 |
Find assessor info on the county website
Monthly payment
Est. payment
Payment breakdown
Explore the cost of this home by adjusting the details. Changes won't be saved.Climate risks
Neighborhood: Liberty Wells
Nearby schools
Schools provided by the listing agent
- Elementary: Whittier
- Middle: Hillside
- High: Highland
- District: Salt Lake
Source: UtahRealEstate.com. This data may not be complete. We recommend contacting the local school district to confirm school assignments for this home.
- $527,5004 bd2 ba1.5k sqft169 E Coatsville Ave, Salt Lake City, UT 84115Off Market

- $395,1002 bd1 ba970 sqft181 E Coatsville Ave, Salt Lake City, UT 84115Off Market
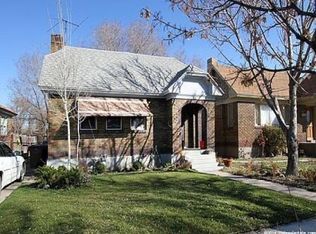
- $432,7002 bd1 ba840 sqft163 E Coatsville Ave, Salt Lake City, UT 84115Off Market
- $449,5002 bd1 ba1.2k sqft183 E Coatsville Ave, Salt Lake City, UT 84115Off Market

Similar homes
- $699,0003 bd3 ba1.7k sqft361 E Westminster Ave, Salt Lake City, UT 84115For Sale
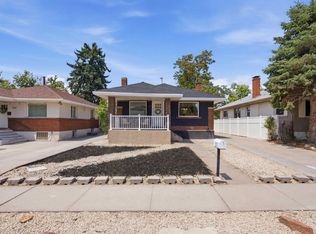
 MLS ID #2169424, Wesley J Goldberg, Real Estate Essentials. UtahRealEstate.com
 - $699,0003 bd3 ba1.8k sqft2274 S Green St, Salt Lake City, UT 84106For Sale
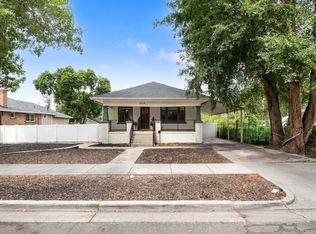 MLS ID #2175195, Christy Terrill, Equity Real Estate (Solid). UtahRealEstate.com
 - $590,0004 bd2 ba1.8k sqft171 E Cleveland Ave, Salt Lake City, UT 84115For Sale
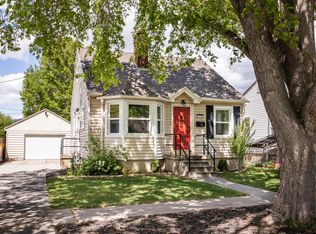 MLS ID #2153090, Camilla Granasen, Homeworks Property Lab, LLC. UtahRealEstate.com
 - $749,0003 bd2 ba2k sqft1321 S 200 E, Salt Lake City, UT 84115For Sale
 MLS ID #2166118, Sean Neves, Uterra Properties. UtahRealEstate.com
 - $725,0004 bd2 ba1.9k sqft2136 S 2300 E, Salt Lake City, UT 84109For SaleMLS ID #2181265, Judy Kostrencich, EXP Realty, LLC. UtahRealEstate.com
- $685,0004 bd3 ba1.6k sqft1221 E 1300 S, Salt Lake City, UT 84105For SaleMLS ID #2169143, Thad Peterson, EXP Realty, LLC (Park City). UtahRealEstate.com
- $770,0004 bd3 ba2.1k sqft323 E Williams Ave, Salt Lake City, UT 84111For Sale
 MLS ID #12600724, Kristel Gough, Summit Sotheby's International Draper. PCBR
 - $649,0003 bd2 ba1.8k sqft526 E Stringham Ave S, Salt Lake City, UT 84106For SaleMLS ID #2171110, York Ekstrom, Ekstrom & Associates Realty, Inc. UtahRealEstate.com
- $750,0004 bd2 ba1.5k sqft1200 E Charlton Ave S, Salt Lake City, UT 84106For SaleMLS ID #2166307, James Roth, Real Broker, LLC. UtahRealEstate.com
- $745,0004 bd2 ba1.8k sqft1130 E Garfield Ave S, Salt Lake City, UT 84105For SaleMLS ID #2168430, Scott Murray, Rock Canyon Real Estate LLC. UtahRealEstate.com
- $699,0004 bd2 ba1.7k sqft2333 E Lakeview Dr S, Salt Lake City, UT 84109For SaleMLS ID #2168238, Anastacia Mihalopoulos, Windermere Real Estate (Draper). UtahRealEstate.com
- $699,0003 bd2 ba1.7k sqft829 E 700 S, Salt Lake City, UT 84102For SaleMLS ID #2163153, Dana M Sneyd, Real Broker, LLC. UtahRealEstate.com
- $640,0004 bd2 ba1.6k sqft526 E Commonwealth Ave, Salt Lake City, UT 84106For SaleMLS ID #2160959, Maeli Nelson, Equity Real Estate. UtahRealEstate.com
- $600,0003 bd3 ba1.9k sqft2005 S 700 E, Salt Lake City, UT 84105For SaleMLS ID #2168560, Connie S Elliott, Windermere Real Estate (Draper). UtahRealEstate.com
- $850,0003 bd2 ba2.2k sqft1842 S 1100 E, Salt Lake City, UT 84105For SaleMLS ID #2181195, Creighton Lowe, Summit Sotheby's International Realty. UtahRealEstate.com
- $850,0003 bd2 ba2.2k sqft1842 S 1100th, Salt Lake City, UT 84105For SaleMLS ID #12603889, Creighton Lowe, Summit Sotheby's (Heber). PCBR
- $724,9003 bd3 ba2.4k sqft1445 E Stratford Ave, Salt Lake City, UT 84106For SaleMLS ID #2149106, Danielle H Lonardo, KW Utah Realtors Keller Williams. UtahRealEstate.com
- $769,0004 bd2 ba1.9k sqft1641 E Stratford Ave, Salt Lake City, UT 84106For SaleMLS ID #2175187, Heather Gill, Presidio Real Estate (South Valley). UtahRealEstate.com
- $745,0003 bd2 ba1.6k sqft1997 Imperial St, Salt Lake City, UT 84105For SaleMLS ID #2176640, Donald Haynie, Windermere Real Estate. UtahRealEstate.com
- $729,0003 bd2 ba1.6k sqft1895 E 3900 S, Millcreek, UT 84124For SaleMLS ID #2178504, Ross Brookham, Homeworks Property Lab, LLC. UtahRealEstate.com
