Higher interest rates=lower purchase price. Price improvement! Make an offer on this 4-bedroom, 3-bath home in Fox Hollow has been renovated inside and out, so there's nothing left to do but move in. The open-concept kitchen features a vaulted wood-paneled ceiling, skylight, new custom cabinetry with crown molding, quartz countertops, subway tile backsplash, and a new range and microwave - opening onto a spacious family room and breakfast area with gorgeous natural light. Both bathrooms have been remodeled, and the primary suite includes a walk-in closet. Major updates throughout: new kitchen, refinished hardwood floors, new carpet, fresh paint, new sliding doors, a new large window, a new front door, some plumbing and electrical, and a new sewer. Outside, enjoy new sod and landscaping, a secluded, mature-tree-lined yard, and a huge covered deck with metal roofing - perfect for entertaining or relaxing. Cozy up by the wood-burning stove or gas fireplace on cooler nights. Work completed in the last several years, roof, AC, furnace, water heater, exterior paint. Unbeatable location minutes from Little Cottonwood Canyon skiing and hiking, with easy access to shopping, restaurants, and freeways. 2-car garage, 0.24-acre lot, full basement. Parcel #28-10-207-007 included. Information deemed reliable but not guaranteed; buyer and buyer's agent to verify all information. Square footage figures are provided as a courtesy estimate only and were obtained from county and tax records. Buyer is advised to obtain an independent measurement.
For sale
Price cut: $9.9K (9/30)
$849,999
2407 E Hunts End Dr, Sandy, UT 84092
4beds
3,583sqft
Single Family Residence
Built in 1975
10,454 Square Feet Lot
$832,200 Zestimate®
$237/sqft
$-- HOA
What's special
Fresh paintNew carpetSecluded mature-tree-lined yardFull basementOpen-concept kitchenSubway tile backsplashNew range and microwave
- 32 days
- 653
- 55
Zillow last checked:
Listing updated:
Listed by:
Charisse Walker 801-201-2949,
EXP Realty, LLC
Source: UtahRealEstate.com,MLS#: 2182371
Facts & features
Interior
Bedrooms & bathrooms
- Bedrooms: 4
- Bathrooms: 3
- Full bathrooms: 1
- 3/4 bathrooms: 1
- 1/2 bathrooms: 1
- Partial bathrooms: 1
Rooms
- Room types: Great Room, Updated Kitchen
Primary bedroom
- Level: Second
Heating
- Forced Air, Wood
Cooling
- Central Air, Ceiling Fan(s)
Appliances
- Included: Microwave, Refrigerator, Disposal, Free-Standing Range
Features
- Walk-In Closet(s), Vaulted Ceiling(s)
- Flooring: Carpet, Hardwood, Laminate, Tile
- Doors: Sliding Doors
- Windows: Blinds, Skylight(s)
- Basement: Full
- Number of fireplaces: 2
- Fireplace features: Gas Log
Interior area
- Total structure area: 3,583
- Total interior livable area: 3,583 sqft
- Finished area above ground: 2,433
- Finished area below ground: 1,104
Property
Parking
- Total spaces: 6
- Parking features: Garage
- Garage spaces: 2
- Uncovered spaces: 4
Features
- Levels: Tri/Multi-Level
- Stories: 3
- Patio & porch: Covered, Covered Deck, Covered Patio
- Fencing: Full
Lot
- Size: 10,454 Square Feet
- Features: Curb & Gutter, Secluded, Sprinkler: Auto-Full
- Residential vegetation: Landscaping: Full, Mature Trees
Details
- Parcel number: 2810207006
- Zoning: RES
- Zoning description: Single-Family
Construction
Type & style
- Home type: SingleFamily
- Property subtype: Single Family Residence
Materials
- Brick, Cedar
- Roof: Asphalt
Condition
- Blt./Standing
- New construction: No
- Year built: 1975
- Major remodel year: 2026
Utilities & green energy
- Water: Culinary
- Utilities for property: Natural Gas Connected, Electricity Connected, Sewer Connected, Water Connected
Community & HOA
Community
- Features: Sidewalks
- Subdivision: Fox Hollow Sub
HOA
- Has HOA: No
Location
- Region: Sandy
Financial & listing details
- Price per square foot: $237/sqft
- Tax assessed value: $622,800
- Annual tax amount: $3,429
- Date on market: 9/1/2026
- Listing terms: Cash,Conventional,FHA,VA Loan
- Inclusions: Ceiling Fan, Microwave, Range, Refrigerator
- Exclusions: Dryer, Refrigerator, Washer
- Acres allowed for irrigation: 0
- Electric utility on property: Yes
Estimated market value
$832,200
$791,000 - $874,000
$3,328/mo
Price history
| Date | Event | Price |
|---|---|---|
| 9/30/2026 | Price change | $849,999-1.2%$237/sqft |
Source:  UtahRealEstate.com #2182371 Report a problem UtahRealEstate.com #2182371 Report a problem | ||
| 9/24/2026 | Price change | $859,900-0.6%$240/sqft |
Source: UtahRealEstate.com #2182371 Report a problem | ||
| 9/8/2026 | Price change | $865,000-1.1%$241/sqft |
Source: UtahRealEstate.com #2182371 Report a problem | ||
| 9/1/2026 | Listed for sale | $875,000+193.6%$244/sqft |
Source: UtahRealEstate.com #2182371 Report a problem | ||
| 2/24/2021 | Listing removed | -- |
Source: Owner Report a problem | ||
| 7/30/2020 | Listing removed | $2,400$1/sqft |
Source: Owner Report a problem | ||
| 7/19/2020 | Listed for rent | $2,400$1/sqft |
Source: Owner Report a problem | ||
| 10/28/2016 | Sold | -- |
Source: Agent Provided Report a problem | ||
| 9/23/2016 | Listed for sale | $298,000$83/sqft |
Source: Berkshire Hathaway Homeservices Utah - Salt Lake #1408975 Report a problem | ||
Public tax history
| Year | Property taxes | Tax assessment |
|---|---|---|
| 2025 | $3,308 +0.3% | $342,540 +0.8% |
| 2024 | $3,297 +7.2% | $339,900 +7.4% |
| 2023 | $3,075 -2.8% | $316,415 -1.2% |
| 2022 | $3,165 +11.8% | $320,375 +31.4% |
| 2021 | $2,830 +18.4% | $243,870 +25.5% |
| 2020 | $2,389 +2.8% | $194,315 +5.3% |
| 2019 | $2,325 +2.4% | $184,470 +2.3% |
| 2018 | $2,271 +4.5% | $180,290 -40.6% |
| 2017 | $2,173 +3.3% | $303,500 +15% |
| 2016 | $2,103 +11.1% | $264,000 +9.4% |
| 2015 | $1,892 +1.4% | $241,300 +6.8% |
| 2014 | $1,865 | $226,000 +7.2% |
| 2013 | -- | $210,800 +1.6% |
| 2012 | -- | $207,500 -4.5% |
| 2011 | -- | $217,300 -7% |
| 2010 | -- | $233,700 +0.2% |
| 2009 | -- | $233,300 -16.7% |
| 2008 | $1,664 | $280,000 -7.8% |
| 2007 | -- | $303,700 +31.1% |
| 2006 | -- | $231,700 +17.1% |
| 2005 | -- | $197,800 +11.5% |
| 2002 | -- | $177,400 +0.3% |
| 2001 | -- | $176,900 +10.6% |
| 2000 | -- | $160,000 |
Find assessor info on the county website
Monthly payment
Est. payment
Payment breakdown
Explore the cost of this home by adjusting the details. Changes won't be saved.Climate risks
Neighborhood: 84092
Nearby schools
Schools provided by the listing agent
- Elementary: Quail Hollow
- Middle: Albion
- High: Brighton
- District: Canyons
Source: UtahRealEstate.com. This data may not be complete. We recommend contacting the local school district to confirm school assignments for this home.
Similar homes
- $799,0004 bd4 ba3.9k sqft2249 E Gambel Oak Dr S, Sandy, UT 84092For Sale
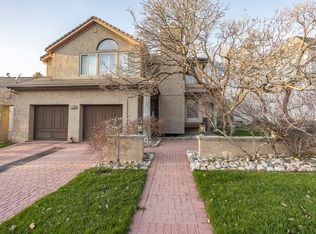
 MLS ID #2184997, Kathleen Covey, Realtypath LLC (Home and Family). UtahRealEstate.com
 - $850,0006 bd3 ba3.7k sqft9422 S Spring Willow Cir, South Jordan, UT 84095For Sale
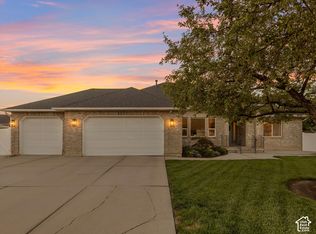 MLS ID #2188819, Lori Hendry, Windermere Real Estate (9th & 9th). UtahRealEstate.com
 - $950,0004 bd4 ba3.5k sqft10101 S Wasatch Blvd, Sandy, UT 84092For Sale
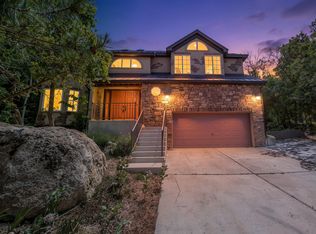 MLS ID #2163564, Kristian S Cook, PRIORITY FIRST REAL ESTATE PROFESSIONALS, CO. UtahRealEstate.com
 - $1,024,0006 bd3 ba4k sqft9763 S Chylene Dr, Sandy, UT 84092For Sale
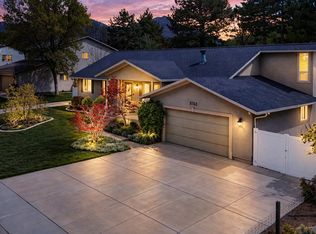 MLS ID #2153852, Zach Droubay, Bybee & Co Realty, LLC. UtahRealEstate.com
 - $889,0004 bd4 ba4.3k sqft808 E Savannah Dr, Sandy, UT 84094For SaleMLS ID #2185014, Brenton Hull, Realtypath LLC (Home and Family). UtahRealEstate.com
- $799,0004 bd3 ba3.2k sqft8649 S Alta Cove Dr, Sandy, UT 84093For SaleMLS ID #2152789, Garritt Wilkey, Century 21 Everest. UtahRealEstate.com
- $995,0004 bd3 ba3.4k sqft2924 E Robidoux Rd, Sandy, UT 84093For SaleMLS ID #2183079, Gregory West, ECCLES HENLINE LLC. UtahRealEstate.com
- $725,0005 bd3 ba2.6k sqft9192 S Shad Ln, Sandy, UT 84093For SaleMLS ID #2177499, Cameron White, Sightline Realty, LLC. UtahRealEstate.com
- $899,9995 bd4 ba3.7k sqft8621 S 1700 E, Sandy, UT 84093For SaleMLS ID #2176585, Brysen Partridge, Lakeside Real Estate LC. UtahRealEstate.com
- $874,9005 bd3 ba3.4k sqft2415 E Campus Dr, Cottonwood Heights, UT 84121For SaleMLS ID #2178742, James A Ellis, RE/MAX Associates. UtahRealEstate.com
- $794,9005 bd3 ba3k sqft6284 S Jamestown Cir, Murray, UT 84121For SaleMLS ID #2181949, Jim Anderson, Summit Sotheby's International Realty. UtahRealEstate.com
- $940,0005 bd4 ba3.8k sqft7116 S Ponderosa Dr, Cottonwood Heights, UT 84121For SaleMLS ID #2180932, Tiani Shoemaker, Real Estate Essentials. UtahRealEstate.com
- $775,0004 bd3 ba2.3k sqft6824 S Nye Dr, Cottonwood Heights, UT 84121For SaleMLS ID #2181082, Jerry E Valdez, KW WESTFIELD. UtahRealEstate.com
- $825,0005 bd4 ba3k sqft12083 S Joey Park Pl, Draper, UT 84020For SaleMLS ID #2185609, Danyl Foulger, The Agency Salt Lake City. UtahRealEstate.com
- $675,0006 bd2 ba2.6k sqft8044 S Boysenberry Dr, Sandy, UT 84093For SaleMLS ID #2184591, Christian Jacobsen, Utah Property Finder. UtahRealEstate.com
- $874,9005 bd3 ba3.4k sqft1376 W Jordan Hills Dr, South Jordan, UT 84095For SaleMLS ID #2164954, Joel Carson, Utah Real Estate PC. UtahRealEstate.com
- $965,0005 bd3 ba3.1k sqft2399 E Catalina Dr, Cottonwood Heights, UT 84121For SaleMLS ID #2175201, Melissa Lipani, Homeworks Property Lab, LLC. UtahRealEstate.com
- $675,0005 bd3 ba2.2k sqft12152 S Cinnamon Ridge Rd, Sandy, UT 84094For SaleMLS ID #2174756, Vince Craig, Craig Realty Inc. UtahRealEstate.com
- $1,245,0005 bd3 ba3.5k sqft8329 S Escalante Dr, Sandy, UT 84093For SaleMLS ID #2150127, Lynn C Fillmore, Town & Country Apollo Properties, LLC. UtahRealEstate.com
- $585,0004 bd3 ba1.8k sqft9280 S Laura Anne Way E, Sandy, UT 84094For SaleMLS ID #2182744, Darren Lum, Berkshire Hathaway HomeServices Utah Properties (Salt Lake). UtahRealEstate.com
