Classic California style rambler, ideally situated in the heart of Cottonwood Heights. This desirable east-side neighborhood has easy access to the Cottonwood Canyons, World Class Ski Resorts, Hiking, Biking, popular Shopping/Dining, and terrific Schools. Beautiful Sunset Views off the back and TIMELESS APPEAL throughout, beginning with the beautiful Interlocking Concrete Paver Driveway and Covered Front Courtyard. Original Architectural features within the Interior include; the Arched Brick Entry, Covered Front Courtyard, Brick Accent Wall and Arched Fireplace, Custom Built-In Bookcases and Charming Gallery Style Foyer. This inviting floor plan features main level living with the Primary Suite and adjacent Home Office that provides the perfect space to work from home or create a quiet retreat. Classic Hardwood Floors and Cabinetry, Plantation Shutters, Abundant Natural Light and spacious Living Areas offer both character and versatility. Downstairs offers incredible flexibility and room to Make it Your Own. Featuring a spacious Family Room with gorgeous Stone Wall Fireplace and Walkout Access to the private backyard. Three additional Bedrooms, Bathroom and plenty of Storage. This Home has been lovingly cared for through the years and the feelings of happy memories made within its walls is evident throughout. NOW it is ready for the next chapter and the Possibilities are Endless here! *ROOF, HVAC, and WINDOWS have ALL been replaced within the last few years. **Seller is offering a credit for new carpet downstairs and appliance upgrade. ***all information is deemed reliable but buyer to verify
For sale
$958,000
7116 S Ponderosa Dr, Cottonwood Heights, UT 84121
5beds
3,893sqft
Single Family Residence
Built in 1972
8,276 Square Feet Lot
$927,700 Zestimate®
$246/sqft
$-- HOA
What's special
Private backyardCovered front courtyardInviting floor planBrick accent wallArched brick entryCharming gallery style foyerPlantation shutters
- 7 days
- 629
- 52
Zillow last checked:
Listing updated:
Listed by:
Tiani Shoemaker 801-718-6612,
Real Estate Essentials
Source: UtahRealEstate.com,MLS#: 2180932
Facts & features
Interior
Bedrooms & bathrooms
- Bedrooms: 5
- Bathrooms: 4
- Full bathrooms: 3
- 1/2 bathrooms: 1
- Partial bathrooms: 1
- Main level bedrooms: 2
Rooms
- Room types: Master Bathroom
Heating
- Forced Air, Central
Cooling
- Central Air, Ceiling Fan(s)
Appliances
- Included: Refrigerator, Gas Oven
Features
- Walk-In Closet(s), Smart Thermostat
- Flooring: Carpet, Hardwood, Tile
- Windows: Part, Double Pane Windows
- Basement: Full,Walk-Out Access
- Number of fireplaces: 2
- Fireplace features: Gas Log
Interior area
- Total structure area: 3,893
- Total interior livable area: 3,893 sqft
- Finished area above ground: 1,942
- Finished area below ground: 1,951
Video & virtual tour
Property
Parking
- Total spaces: 2
- Parking features: Garage - Attached
- Attached garage spaces: 2
Accessibility
- Accessibility features: Ground Level
Features
- Stories: 2
- Entry location: Ground Level
- Patio & porch: Patio, Open Patio
- Exterior features: Entry (Foyer), Basketball Standard
- Fencing: Full
Lot
- Size: 8,276 Square Feet
- Features: Curb & Gutter, Sprinkler: Auto-Full, Drip Irrigation: Auto-Full
- Topography: Terrain
- Residential vegetation: Landscaping: Full
Details
- Parcel number: 2227101019
- Zoning: 1108
- Zoning description: Single-Family
Construction
Type & style
- Home type: SingleFamily
- Architectural style: Rambler/Ranch
- Property subtype: Single Family Residence
Materials
- Asphalt, Brick
- Roof: Asphalt
Condition
- Blt./Standing
- New construction: No
- Year built: 1972
- Major remodel year: 2004
Utilities & green energy
- Sewer: Public Sewer, Sewer: Public
- Water: Culinary
- Utilities for property: Natural Gas Available, Natural Gas Connected, Electricity Connected, Sewer Connected, Water Connected
Community & HOA
HOA
- Has HOA: No
Location
- Region: Cottonwood Heights
Financial & listing details
- Price per square foot: $246/sqft
- Tax assessed value: $681,300
- Annual tax amount: $4,783
- Date on market: 8/23/2026
- Listing terms: Conventional,FHA,VA Loan
- Inclusions: Basketball Standard, Ceiling Fan, Range, Refrigerator, Smart Thermostat(s)
- Acres allowed for irrigation: 0
- Electric utility on property: Yes
Estimated market value
$927,700
$881,000 - $974,000
$3,138/mo
Price history
| Date | Event | Price |
|---|---|---|
| 8/25/2026 | Listed for sale | $958,000$246/sqft |
Source:  UtahRealEstate.com #2180932 Report a problem UtahRealEstate.com #2180932 Report a problem | ||
Public tax history
| Year | Property taxes | Tax assessment |
|---|---|---|
| 2025 | $3,872 +4.3% | $374,715 +2.9% |
| 2024 | $3,713 +7.9% | $364,155 +10.9% |
| 2023 | $3,442 -2.8% | $328,295 -1.5% |
| 2022 | $3,540 +10.7% | $333,135 +33% |
| 2021 | $3,198 +14.2% | $250,470 +21.5% |
| 2020 | $2,801 +1.7% | $206,140 +4.8% |
| 2019 | $2,753 +4.8% | $196,790 +4% |
| 2018 | $2,626 +3.1% | $189,310 -41.4% |
| 2017 | $2,548 +3.4% | $322,900 +11.4% |
| 2016 | $2,464 +8% | $289,900 +6.4% |
| 2015 | $2,281 -1.4% | $272,500 +5.6% |
| 2014 | $2,314 | $258,100 +8.4% |
| 2013 | -- | $238,100 +2.7% |
| 2012 | -- | $231,800 -3.6% |
| 2011 | -- | $240,400 -5.3% |
| 2010 | -- | $253,800 -0.7% |
| 2009 | -- | $255,600 -23.2% |
| 2008 | $2,210 | $332,600 +7% |
| 2007 | -- | $310,800 +28.5% |
| 2006 | -- | $241,900 +5.2% |
| 2005 | -- | $229,900 +7.1% |
| 2002 | -- | $214,700 +7.9% |
| 2001 | -- | $198,900 +3.1% |
| 2000 | -- | $192,900 |
Find assessor info on the county website
Monthly payment
Est. payment
Payment breakdown
Explore the cost of this home by adjusting the details. Changes won't be saved.Climate risks
Neighborhood: 84121
Nearby schools
Schools provided by the listing agent
- Elementary: Ridgecrest
- Middle: Butler
- High: Brighton
- District: Canyons
Source: UtahRealEstate.com. This data may not be complete. We recommend contacting the local school district to confirm school assignments for this home.
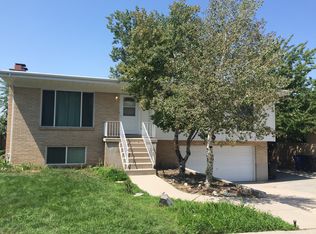
- $579,0004 bd1 ba1.6k sqft7104 S Ponderosa Dr, Cottonwood Heights, UT 84121Off Market
- $--3 bd1 ba1.8k sqft7124 S Ponderosa Dr #4, Salt Lake City, UT 84121Off Market

- $819,8006 bd4 ba3.5k sqft7124 S Ponderosa Dr, Cottonwood Heights, UT 84121Off Market
- $--3 bd1 ba1.8k sqft7124 S Ponderosa Dr #2, Salt Lake City, UT 84121Off Market
Similar homes
- $889,9005 bd3 ba3.4k sqft2415 E Campus Dr, Cottonwood Heights, UT 84121For Sale

 MLS ID #2178742, James A Ellis, RE/MAX Associates. UtahRealEstate.com
 - $1,100,0005 bd3 ba3.4k sqft2092 E Somerset Dr S, Salt Lake City, UT 84121For Sale
 MLS ID #2173475, James Barnett, House 2 Home Realty PLLC. UtahRealEstate.com
 - $1,040,0005 bd3 ba3.1k sqft2399 E Catalina Dr, Cottonwood Heights, UT 84121For Sale
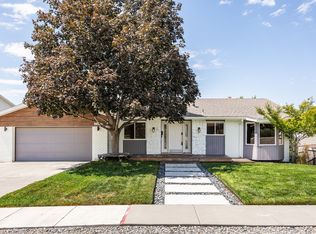 MLS ID #2175201, Melissa Lipani, Homeworks Property Lab, LLC. UtahRealEstate.com
 - $999,9504 bd3 ba4.4k sqft6231 S Vinecrest Dr, Salt Lake City, UT 84121For Sale
 MLS ID #2180540, Dean Cotter, REDFIN CORPORATION. UtahRealEstate.com
 - $889,0003 bd2 ba2.6k sqft6259 S Boxwood Rd E, Salt Lake City, UT 84121For SaleMLS ID #2176783, Julie Larsen, Berkshire Hathaway HomeServices Utah Properties (Salt Lake). UtahRealEstate.com
- $732,0004 bd3 ba2.4k sqft7237 S 2700 E, Cottonwood Heights, UT 84121For SaleMLS ID #2167906, Jeffrey Walsh, Windermere Real Estate (Daybreak). UtahRealEstate.com
- $1,025,0006 bd4 ba4.8k sqft4992 Quercus Cv, Salt Lake City, UT 84123For SaleMLS ID #2181617, Darin Thomas, Real Broker, LLC. UtahRealEstate.com
- $874,9995 bd4 ba3.7k sqft8441 S Rua Branco Dr, Sandy, UT 84093For SaleMLS ID #2176419, Joshua B Skousen, Century 21 Everest. UtahRealEstate.com
- $737,0005 bd3 ba3k sqft1101 E Old Dairy Rd, Sandy, UT 84094For SaleMLS ID #2182117, Nicolle M Scott, Berkshire Hathaway HomeServices Elite Real Estate. UtahRealEstate.com
- $1,025,0006 bd5 ba3.9k sqft1852 E Wild Willow Ln, Sandy, UT 84093For SaleMLS ID #2177332, Steve Schoonover, Century 21 Everest. UtahRealEstate.com
- $1,222,0006 bd4 ba5.5k sqft7312 S 2980 E, Cottonwood Heights, UT 84121For SaleMLS ID #2156023, Jeremy Martin, Omada Real Estate. UtahRealEstate.com
- $599,0004 bd2 ba2.4k sqft6871 S Springbrook Way E, Salt Lake City, UT 84121For SaleMLS ID #2173633, Jechelle Secretan, RE/MAX Associates. UtahRealEstate.com
- $999,9005 bd4 ba4.5k sqft10927 S Lostwood Dr, Sandy, UT 84092For SaleMLS ID #2174863, Stephanie Aragon, Signature Group Real Estate. UtahRealEstate.com
- $949,5006 bd4 ba3.8k sqft10866 S Savannah Dr E, Sandy, UT 84094For SaleMLS ID #2173720, Emily Kat Solomon, EXP Realty, LLC. UtahRealEstate.com
- $739,9005 bd3 ba3.3k sqft2235 E Woodchuck Way, Sandy, UT 84093For SaleMLS ID #2177545, Elizabeth Stanfield, Equity Real Estate (Solid). UtahRealEstate.com
- $950,0007 bd3 ba3.8k sqft241 E 13275 S, Draper, UT 84020For SaleMLS ID #2175658, Isaac Smith, ERA Brokers Consolidated (Utah County). UtahRealEstate.com
- $880,0006 bd4 ba2.4k sqft2340 E 3000 S, Millcreek, UT 84109For SaleMLS ID #2181330, T Spencer Wrathall, KW Utah Realtors Keller Williams (Brickyard). UtahRealEstate.com
- $835,0005 bd4 ba3.3k sqft281 E Regent Park Ct S, Midvale, UT 84047For SaleMLS ID #2164526, Duane Hansen, Coldwell Banker Realty (Davis County). UtahRealEstate.com
- $855,0005 bd4 ba3.2k sqft1925 E Hillcrest Ave, Salt Lake City, UT 84106For Sale
 MLS ID #12603733, Ginny Tuite, BHHS Utah Properties - SV. PCBR
 - $760,0005 bd4 ba3.4k sqft7639 S Wood Mesa Dr, West Jordan, UT 84081For SaleMLS ID #2181454, McKell B Collotzi, Century 21 Everest. UtahRealEstate.com
