Open house Saturday 08/15/26 11AM-4PM. Welcome to your ultimate Sandy sanctuary, nestled in the highly coveted Silver Sage neighborhood where luxury meets Utah's premier outdoor lifestyle. Imagine waking up to stunning mountain views, grabbing your gear, and being on the slopes of Little or Big Cottonwood Canyon in just minutes. After a day of world-class skiing or hiking, come home to an entertainer's dream. Host friends around the oversized marble kitchen island while dinner simmers or take the party downstairs to your private basement retreat-complete with a custom bar built for game nights and movie marathons. Summer evenings are best spent on your spacious, mature quarter-acre lot, hosting backyard barbecues under the stars. Positioned perfectly near top-rated schools and neighborhood parks, this home isn't just a place to live-it's the backdrop for your family's next great chapter. Your mountain-chic lifestyle starts here.
For sale
Price cut: $50.5K (8/8)
$949,500
10866 S Savannah Dr E, Sandy, UT 84094
6beds
3,840sqft
Single Family Residence
Built in 1978
0.25 Acres Lot
$921,800 Zestimate®
$247/sqft
$-- HOA
What's special
- 29 days |
- 150 |
- 27 |
Zillow last checked:
Listing updated:
Listed by:
Emily Kat Solomon 910-303-0354,
EXP Realty, LLC
Source: UtahRealEstate.com,MLS#: 2173720
Facts & features
Interior
Bedrooms & bathrooms
- Bedrooms: 6
- Bathrooms: 4
- Full bathrooms: 2
- 3/4 bathrooms: 1
- 1/2 bathrooms: 1
- Partial bathrooms: 1
Rooms
- Room types: Master Bathroom, Updated Kitchen
Heating
- Forced Air, Central, >= 95% efficiency
Cooling
- Central Air, Ceiling Fan(s)
Appliances
- Included: Microwave, Range Hood, Refrigerator, Disposal, Free-Standing Range
- Laundry: Electric Dryer Hookup
Features
- Wet Bar, Separate Bath/Shower, Walk-In Closet(s), Smart Thermostat
- Flooring: Carpet, Laminate
- Windows: Double Pane Windows
- Basement: Full
- Number of fireplaces: 3
- Fireplace features: Fireplace Equipment
Interior area
- Total structure area: 3,840
- Total interior livable area: 3,840 sqft
- Finished area above ground: 2,598
- Finished area below ground: 1,242
Property
Parking
- Total spaces: 8
- Parking features: RV Access/Parking
- Attached garage spaces: 2
- Uncovered spaces: 6
Accessibility
- Accessibility features: Accessible Doors, Accessible Hallway(s)
Features
- Levels: Two
- Stories: 3
- Patio & porch: Porch, Open Porch
- Exterior features: Entry (Foyer)
- Fencing: Full
- Has view: Yes
- View description: Mountain(s)
Lot
- Size: 0.25 Acres
- Features: Curb & Gutter, Secluded, Sprinkler: Auto-Full
- Residential vegetation: Landscaping: Full, Mature Trees, Pines
Details
- Parcel number: 2817354005
- Zoning: 1110
- Zoning description: Single-Family
Construction
Type & style
- Home type: SingleFamily
- Property subtype: Single Family Residence
Materials
- Asphalt, Brick
- Roof: Asphalt,Pitched
Condition
- Blt./Standing
- New construction: No
- Year built: 1978
Utilities & green energy
- Water: Culinary
- Utilities for property: Natural Gas Connected, Electricity Connected, Sewer Connected, Water Connected
Community & HOA
Community
- Subdivision: Silver Sage #4
HOA
- Has HOA: No
Location
- Region: Sandy
Financial & listing details
- Price per square foot: $247/sqft
- Annual tax amount: $3,432
- Date on market: 7/22/2026
- Listing terms: Cash,Conventional,FHA,VA Loan
- Inclusions: Ceiling Fan, Fireplace Equipment, Microwave, Range, Range Hood, Refrigerator
- Acres allowed for irrigation: 0
- Electric utility on property: Yes
- Road surface type: Paved
Estimated market value
$921,800
$876,000 - $968,000
Not available
Price history
| Date | Event | Price |
|---|---|---|
| 8/8/2026 | Price change | $949,500-5.1%$247/sqft |
Source:  UtahRealEstate.com #2173720 Report a problem UtahRealEstate.com #2173720 Report a problem | ||
| 7/30/2026 | Price change | $1,000,000+0%$260/sqft |
Source: UtahRealEstate.com #2173720 Report a problem | ||
| 7/25/2026 | Price change | $999,900-4.8%$260/sqft |
Source: UtahRealEstate.com #2173720 Report a problem | ||
| 7/23/2026 | Listed for sale | $1,050,000$273/sqft |
Source: UtahRealEstate.com #2173720 Report a problem | ||
Public tax history
Tax history is unavailable.
Monthly payment
Est. payment
Payment breakdown
Explore the cost of this home by adjusting the details. Changes won't be saved.Climate risks
Neighborhood: 84094
Nearby schools
GreatSchools rating
- 6/10Altara SchoolGrades: K-5Distance: 0.3 mi
- 6/10Alta High SchoolGrades: 8-12Distance: 0.6 mi
- 6/10Indian Hills Middle SchoolGrades: 6-8Distance: 1.3 mi
Schools provided by the listing agent
- Elementary: Altara
- Middle: None/Other
- High: Alta
- District: Canyons
Source: UtahRealEstate.com. This data may not be complete. We recommend contacting the local school district to confirm school assignments for this home.
- $933,6004 bd2 ba2.5k sqft10866 S Savannah Dr, Sandy, UT 84094Off Market
- $648,6004 bd1 ba1.5k sqft10852 S Savannah Dr, Sandy, UT 84094Off Market
- $550,4003 bd1 ba1.2k sqft10880 S Savannah Dr, Sandy, UT 84094Off Market
- $819,3006 bd3 ba4k sqft747 E Pecos Dr, Sandy, UT 84094Off Market
- $580,2003 bd1 ba1.5k sqft10838 S Savannah Dr, Sandy, UT 84094Off Market
- $677,4005 bd3 ba2.8k sqft10894 S Savannah Dr, Sandy, UT 84094Off Market
- $718,5005 bd2 ba1.7k sqft10851 S Savannah Dr, Sandy, UT 84094Off Market
- $748,6006 bd3 ba2.4k sqft748 E Pecos Dr, Sandy, UT 84094Off Market
A local agent can set up tours, give advice and negotiate with sellers.
Similar homes
- $1,050,0006 bd3 ba3.3k sqft10754 S 1225 E, Sandy, UT 84094For Sale
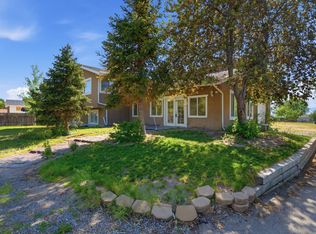
 MLS ID #2156222, Eric Gardiner, EXP Realty, LLC. UtahRealEstate.com
 - $995,0006 bd4 ba3.9k sqft1451 E Longdale Dr S, Sandy, UT 84092For Sale
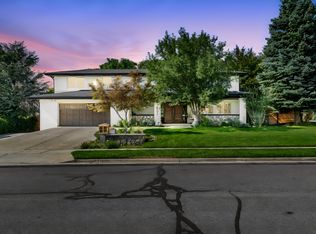 MLS ID #2175513, Marc J Huntington, Coldwell Banker Realty (Union Heights). UtahRealEstate.com
 - $679,9995 bd3 ba3k sqft748 E Silver Sage Dr, Sandy, UT 84094For Sale
 MLS ID #2152892, Rachael Shaw, Presidio Real Estate (River Heights). UtahRealEstate.com
 - $887,0006 bd4 ba4k sqft10446 S Weeping Willow Dr, Sandy, UT 84070For Sale
 MLS ID #2165750, Christine Dimas, Paramount Real Estate. UtahRealEstate.com
 - $745,0005 bd4 ba3.3k sqft1138 E 11780 S, Sandy, UT 84094For SaleMLS ID #2178094, Jeffrey Stirland, Signature Group Real Estate. UtahRealEstate.com
- $650,0005 bd3 ba2.8k sqft11934 S Cedar Ridge Rd, Sandy, UT 84094For SaleMLS ID #2179662, Jacob Petersen, Real Broker, LLC. UtahRealEstate.com
- $699,9005 bd3 ba2.4k sqft11153 S Silver Queen Cir, Sandy, UT 84094For SaleMLS ID #2176675, Nicholas Adle, Realtypath LLC (Fidelity St George). UtahRealEstate.com
- $769,9996 bd3 ba3.2k sqft328 E Heather Ridge Cir, Sandy, UT 84070For SaleMLS ID #2171616, Daniel Smith, Gladstone Asset Management LLC. UtahRealEstate.com
- $1,100,0007 bd4 ba4.4k sqft1043 E Mach Schnell Dr, Sandy, UT 84094For SaleMLS ID #2170718, Joshua Nelson, EXP Realty, LLC. UtahRealEstate.com
- $925,0008 bd4 ba4.4k sqft1602 E Nicklaus Cir, Sandy, UT 84092For SaleMLS ID #2166433, Adam Knight, Realtypath LLC (Prestige). UtahRealEstate.com
- $750,0005 bd3 ba3.4k sqft1251 E Sage Ridge Rd, Sandy, UT 84094For SaleMLS ID #2170955, Kathleen Granderath, Real Broker, LLC (Draper). UtahRealEstate.com
- $969,9007 bd4 ba3.9k sqft11563 S Olive Berry Ln, Draper, UT 84020For SaleMLS ID #2172189, Tricia Barson, Prime Real Estate Experts. UtahRealEstate.com
- $949,9005 bd4 ba4.1k sqft10695 S Dielsdorf Rd E, Sandy, UT 84092For SaleMLS ID #2143953, Jake Breen, Dijjit, LC. UtahRealEstate.com
- $850,0007 bd4 ba3.7k sqft10238 S Snow Iris Way E, Sandy, UT 84092For SaleMLS ID #2162752, Susy Clyde, KW WESTFIELD. UtahRealEstate.com
- $625,0004 bd2 ba2.3k sqft1028 E Annabelle Ln S, Sandy, UT 84094For SaleMLS ID #2178669, Anna Sears, Eleven11 Real Estate. UtahRealEstate.com
- $774,9004 bd3 ba2.8k sqft1638 E Budding Dr S, Sandy, UT 84092For SaleMLS ID #2177797, Rebecca A. Fetterman, Unity Group Real Estate LLC. UtahRealEstate.com
- $890,0004 bd3 ba2.8k sqft10032 S Blossom Dr, Sandy, UT 84092For SaleMLS ID #2161425, Elijah Ruiz, Century 21 Everest. UtahRealEstate.com
- $715,0005 bd4 ba3.3k sqft341 E Heather Ridge Cir, Sandy, UT 84070For SaleMLS ID #2172088, Suzanne Love, KW WESTFIELD. UtahRealEstate.com
- $889,0004 bd3 ba3.5k sqft1684 E Pheasant Brook Rd, Sandy, UT 84092For SaleMLS ID #2168589, Jenna Gianneschi, Real Broker, LLC. UtahRealEstate.com
- $849,9004 bd3 ba4.1k sqft104 E Clear Creek Dr, Sandy, UT 84070For SaleMLS ID #2164082, Heather Houston, Unity Group Real Estate LLC. UtahRealEstate.com
