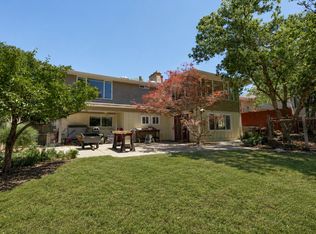
$105,000 PRICE IMPROVEMENT-NOW OFFERED AT $995,000. Comprehensively reimagined 6-bedroom, 4-bath home offering nearly 4,000 square feet across three finished levels in east-side Sandy. This was not simply updated for resale-it was thoughtfully redesigned as a forever home. The main level features a custom oak kitchen with quartz countertops, double ovens, gas range and oversized gathering island, complemented by hardwood flooring, custom millwork, alder beams and designer details. The primary suite features a shiplap ceiling, with laundry conveniently located near the upstairs bedrooms. The fully finished lower level adds a remodeled second kitchen, bathroom, second laundry and two flex rooms-an exceptional layout for multigenerational living, extended guests, home offices, recreation or hobbies. The roof was fully replaced approximately five years ago, with additional major systems updated more recently. Quarter-acre lot, mountain views, no HOA and move-in ready. A remarkable amount of space, quality and flexibility at the new $995,000 price.
For sale
Price cut: $105K (8/13)
$995,000
1451 E Longdale Dr S, Sandy, UT 84092
6beds
3,918sqft
Single Family Residence
Built in 1993
10,454 Square Feet Lot
$-- Zestimate®
$254/sqft
$-- HOA
What's special
Mountain viewsOversized islandUpstairs laundryGas rangeQuarter acreDouble ovensFully finished lower level
- 19 days |
- 433 |
- 50 |
Zillow last checked:
Listing updated:
Listed by:
Marc J Huntington 801-567-4000,
Coldwell Banker Realty (Union Heights),
Nirvana C Brindle,
Coldwell Banker Realty (Union Heights)
Source: UtahRealEstate.com,MLS#: 2175513
Facts & features
Interior
Bedrooms & bathrooms
- Bedrooms: 6
- Bathrooms: 4
- Full bathrooms: 2
- 3/4 bathrooms: 1
- 1/2 bathrooms: 1
- Partial bathrooms: 1
Rooms
- Room types: Great Room, Second Kitchen
Primary bedroom
- Level: Second
Heating
- Forced Air, Central, Gas Radiant
Cooling
- Central Air
Appliances
- Included: Dryer, Range Hood, Refrigerator, Washer, Water Softener Owned, Double Oven, Gas Range
- Laundry: Electric Dryer Hookup
Features
- Walk-In Closet(s), In-Law Floorplan, Vaulted Ceiling(s)
- Flooring: Carpet, Hardwood, Tile
- Doors: French Doors, Sliding Doors
- Windows: Blinds, Full, Double Pane Windows
- Basement: Full
- Number of fireplaces: 1
- Fireplace features: Fireplace Equipment, Fireplace Insert, Insert
Interior area
- Total structure area: 3,918
- Total interior livable area: 3,918 sqft
- Finished area above ground: 2,664
- Finished area below ground: 1,254
Video & virtual tour
Property
Parking
- Total spaces: 6
- Parking features: Open, RV Access/Parking
- Attached garage spaces: 2
- Uncovered spaces: 4
Features
- Levels: Two
- Stories: 3
- Patio & porch: Screened, Patio, Screened Porch, Open Patio
- Exterior features: Entry (Foyer), Lighting, Dog Run, Play Gym
- Fencing: Full
- Has view: Yes
- View description: Mountain(s)
Lot
- Size: 10,454 Square Feet
- Features: Curb & Gutter, Secluded, Sprinkler: Auto-Full, Private
- Topography: Terrain
- Residential vegetation: Fruit Trees, Landscaping: Full, Mature Trees, Pines
Details
- Additional structures: Outbuilding, Storage Shed(s)
- Parcel number: 2821106022
- Zoning: RES
- Zoning description: Single-Family
Construction
Type & style
- Home type: SingleFamily
- Property subtype: Single Family Residence
Materials
- Concrete, Stone, ICFs (Insulated Concrete Forms)
- Roof: Asphalt
Condition
- Blt./Standing
- New construction: No
- Year built: 1993
- Major remodel year: 2007
Utilities & green energy
- Water: Culinary
- Utilities for property: Natural Gas Connected, Electricity Connected, Sewer Connected, Water Connected
Community & HOA
Community
- Features: Sidewalks
- Security: Video Door Bell(s), Alarm System
- Subdivision: Transwest
HOA
- Has HOA: No
Location
- Region: Sandy
Financial & listing details
- Price per square foot: $254/sqft
- Annual tax amount: $3,858
- Date on market: 7/28/2026
- Listing terms: Cash,Conventional
- Inclusions: Alarm System, Dog Run, Dryer, Fireplace Equipment, Fireplace Insert, Play Gym, Range, Range Hood, Refrigerator, Storage Shed(s), Washer, Water Softener: Own, Video Door Bell(s)
- Acres allowed for irrigation: 0
- Electric utility on property: Yes
Estimated market value
Not available
Estimated sales range
Not available
$2,484/mo
Price history
| Date | Event | Price |
|---|---|---|
| 8/13/2026 | Price change | $995,000-9.5%$254/sqft |
Source:  UtahRealEstate.com #2175513 Report a problem UtahRealEstate.com #2175513 Report a problem | ||
| 7/30/2026 | Listed for sale | $1,100,000$281/sqft |
Source: UtahRealEstate.com #2175513 Report a problem | ||
Public tax history
Tax history is unavailable.
Monthly payment
Est. payment
Payment breakdown
Explore the cost of this home by adjusting the details. Changes won't be saved.Climate risks
Neighborhood: 84092
Nearby schools
GreatSchools rating
- 6/10Sunrise SchoolGrades: K-5Distance: 0.3 mi
- 6/10Alta High SchoolGrades: 8-12Distance: 0.6 mi
- 4/10Indian Hills Middle SchoolGrades: 6-8Distance: 0.9 mi
Schools provided by the listing agent
- Elementary: Sunrise
- Middle: Indian Hills
- High: Alta
- District: Canyons
Source: UtahRealEstate.com. This data may not be complete. We recommend contacting the local school district to confirm school assignments for this home.
- $1,078,3004 bd3 ba3.9k sqft1451 E Longdale Dr, Sandy, UT 84092Off Market
- $580,6003 bd1 ba1.2k sqft11040 S Lexington Cir, Sandy, UT 84092Off Market
- $650,0005 bd2 ba1.6k sqft1435 E Longdale Dr, Sandy, UT 84092Off Market
- $656,4003 bd1 ba1.5k sqft1465 E Longdale Dr, Sandy, UT 84092Off Market
- $713,8004 bd3 ba1.8k sqft11038 S Lexington Cir, Sandy, UT 84092Off Market
- $--5 bd2 ba1.5k sqft1456 E Longdale Dr, Sandy, UT 84092Sold
- $--6 bd2 ba1.7k sqft11039 S Lexington Cir, Sandy, UT 84092Sold
- $646,9006 bd2 ba1.7k sqft11039 S Lexington Cir, Sandy, UT 84092Off Market
A local agent can set up tours, give advice and negotiate with sellers.
Similar homes
- $999,0007 bd5 ba4.7k sqft9676 S Mount Jordan Rd, Sandy, UT 84092For Sale
 MLS ID #2166778, Shawndra Gwilliam (Kirkham), MOVE UTAH REAL ESTATE. UtahRealEstate.com
 - $799,9005 bd4 ba2.5k sqft11168 S 1330 E #217, Sandy, UT 84092For Sale
 MLS ID #2167635, Jeffry A Downward, EXP Realty, LLC. UtahRealEstate.com
 - $1,160,0004 bd5 ba4.8k sqft1653 Crescent View Cir, Sandy, UT 84092For Sale
 MLS ID #2174181, Lisa A Fluty, Homes International. UtahRealEstate.com
 - $1,199,0005 bd4 ba4.5k sqft10927 S Lostwood Dr, Sandy, UT 84092For Sale
 MLS ID #2174863, Stephanie Aragon, Signature Group Real Estate. UtahRealEstate.com
 - $1,399,0007 bd5 ba4.9k sqft1675 E Prescott Dr, Sandy, UT 84092For SaleMLS ID #2170541, Adam Lancaster, Lancaster & Co Realty LLC. UtahRealEstate.com
- $887,0006 bd4 ba4k sqft10446 S Weeping Willow Dr, Sandy, UT 84070For SaleMLS ID #2165750, Christine Dimas, Paramount Real Estate. UtahRealEstate.com
- $1,100,0005 bd4 ba3.6k sqft1879 E Michael Way, Sandy, UT 84093For SaleMLS ID #2159295, James Comas, Real Estate Essentials. UtahRealEstate.com
- $889,9005 bd3 ba3.4k sqft2415 E Campus Dr, Cottonwood Heights, UT 84121For SaleMLS ID #2178742, James A Ellis, RE/MAX Associates. UtahRealEstate.com
- $1,160,0005 bd3 ba3.3k sqft2505 E Robidoux Rd, Sandy, UT 84093For SaleMLS ID #2167527, Jeff Chatelain, Homeview Properties Inc. UtahRealEstate.com
- $749,0005 bd3 ba2.6k sqft9192 S Shad Ln, Sandy, UT 84093For SaleMLS ID #2177499, Cameron White, Sightline Realty, LLC. UtahRealEstate.com
- $950,0007 bd5 ba3.9k sqft8180 S Old Bingham Hwy, West Jordan, UT 84088For SaleMLS ID #2178378, Colin Jube, Windermere Real Estate. UtahRealEstate.com
- $1,235,0005 bd4 ba4.4k sqft2398 E Willow Hills Dr, Sandy, UT 84093For SaleMLS ID #2172139, Heather L Groom, KW Utah Realtors Keller Williams. UtahRealEstate.com
- $950,0005 bd4 ba3.6k sqft2697 N 520 E, Lehi, UT 84043For SaleMLS ID #2175666, Andy Tran, Tanngent Realty. UtahRealEstate.com
- $1,040,0004 bd4 ba3k sqft7157 S Shadow Cv, Cottonwood Heights, UT 84121For SaleMLS ID #2173477, Drew Rothkopf, Equity Real Estate (Solid). UtahRealEstate.com
- $1,189,9005 bd4 ba4.6k sqft2016 E Graystone Ln S, Draper, UT 84020For SaleMLS ID #2144193, Shelly Tripp, Coldwell Banker Realty (Union Heights). UtahRealEstate.com
- $1,065,0005 bd3 ba3.1k sqft2399 E Catalina Dr, Cottonwood Heights, UT 84121For SaleMLS ID #2175201, Melissa Lipani, Homeworks Property Lab, LLC. UtahRealEstate.com
- $1,085,0006 bd4 ba4k sqft4077 Rons Ct, Herriman, UT 84096For SaleMLS ID #2166594, Lisa Dimond, Windermere Real Estate (Draper). UtahRealEstate.com
- $875,0004 bd3 ba3.5k sqft11438 S 4380 W, South Jordan, UT 84009For SaleMLS ID #2178180, Michael Borzoni, Windermere Real Estate (Draper). UtahRealEstate.com
- $999,0006 bd5 ba5k sqft4872 W Wexford Way, South Jordan, UT 84009For SaleMLS ID #2165447, Nicole Quealy, Primed Real Estate LLC. UtahRealEstate.com
- $819,9005 bd3 ba3.3k sqft6637 W Canterbury Way, Highland, UT 84003For SaleMLS ID #2178472, R. Landon Maxfield, Coldwell Banker Realty (South Ogden). UtahRealEstate.com
