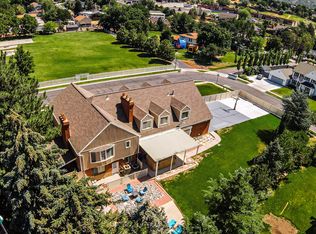
A brand-new roof, a heated resort pool, and a private suite downstairs... this is the rare East Bench property that refuses to compromise. The new roof is going on now. Inside, soaring vaulted ceilings and arched windows fill the recently refreshed main level with light, while seven bedrooms, five baths, and nearly 5,000 square feet give everyone room to gather and room to escape. The entire lower level lives like a home of its own: a second full kitchen and bar, laundry room, mudroom, two bedrooms, its own bath, a large open living area, and a private entrance just off the third-car garage... ideal for in-laws, extended family, adult children, or long-term guests. Out back, cool off in your own stacked-stone, heated in-ground pool wrapped in mature landscaping on nearly half an acre. Just around the corner, the peaceful, tree-lined grounds of Larkin Sunset Gardens and the Dimple Dell trails keep the neighborhood quiet and green. Both furnaces were replaced in 2024, HOA dues are just $200 a year, and you're minutes from Hidden Valley Country Club and the mouth of Little Cottonwood Canyon, with Alta and Snowbird just up the road. Come experience it for yourself.
Pending
Price cut: $99K (9/10)
$1,300,000
1675 E Prescott Dr, Sandy, UT 84092
7beds
4,969sqft
Single Family Residence
Built in 2000
0.46 Acres Lot
$1,240,500 Zestimate®
$262/sqft
$17/mo HOA
What's special
Heated resort poolStacked-stone heated in-ground poolMature landscapingPrivate suite downstairsNearly half an acreSeven bedroomsFive baths
- 102 days
- 408
- 31
Zillow last checked:
Listing updated:
Listed by:
Adam Lancaster 385-201-6746,
Lancaster & Co Realty LLC
Source: UtahRealEstate.com,MLS#: 2170541
Facts & features
Interior
Bedrooms & bathrooms
- Bedrooms: 7
- Bathrooms: 5
- Full bathrooms: 4
- 3/4 bathrooms: 1
- Main level bedrooms: 1
Rooms
- Room types: Den/Office
Heating
- Forced Air, Central
Cooling
- Central Air, Ceiling Fan(s)
Appliances
- Included: Portable Dishwasher, Microwave, Disposal, Double Oven
- Laundry: Electric Dryer Hookup, Gas Dryer Hookup
Features
- Central Vacuum, Vaulted Ceiling(s)
- Flooring: Carpet, Laminate, Tile
- Doors: French Doors, Sliding Doors
- Windows: None, Double Pane Windows
- Basement: Entrance,Full,Walk-Out Access,Basement Entrance
- Number of fireplaces: 3
Interior area
- Total structure area: 4,969
- Total interior livable area: 4,969 sqft
- Finished area above ground: 3,328
- Finished area below ground: 1,641
Property
Parking
- Total spaces: 9
- Parking features: Garage - Attached
- Attached garage spaces: 3
- Uncovered spaces: 6
Features
- Levels: Two
- Stories: 3
- Patio & porch: Porch, Patio, Open Porch, Open Patio
- Exterior features: Entry (Foyer), Lighting
- Has private pool: Yes
- Pool features: Gunite, Heated, In Ground
- Has spa: Yes
- Spa features: Jetted Tub
- Fencing: Partial
- Has view: Yes
- View description: Mountain(s)
Lot
- Size: 0.46 Acres
- Features: Curb & Gutter, Sprinkler: Auto-Full
- Topography: Terrain
- Residential vegetation: Landscaping: Full, Mature Trees
Details
- Additional structures: Outbuilding, Storage Shed(s)
- Parcel number: 2816376046
- Zoning: 1120
- Zoning description: Single-Family
- Other equipment: Intercom
Construction
Type & style
- Home type: SingleFamily
- Property subtype: Single Family Residence
Materials
- Stone, Stucco
- Roof: Asphalt
Condition
- Blt./Standing
- New construction: No
- Year built: 2000
- Major remodel year: 2013
Utilities & green energy
- Sewer: Public Sewer, Sewer: Public
- Water: Culinary
- Utilities for property: Natural Gas Connected, Electricity Connected, Sewer Connected, Water Connected
Community & HOA
Community
- Features: Sidewalks
- Subdivision: Willow View
HOA
- Has HOA: Yes
- HOA fee: $200 annually
- HOA phone: 801-718-0687
Location
- Region: Sandy
Financial & listing details
- Price per square foot: $262/sqft
- Tax assessed value: $1,416,200
- Annual tax amount: $7,532
- Date on market: 7/8/2026
- Listing terms: Cash,Conventional
- Inclusions: Ceiling Fan, Dishwasher: Portable, Microwave, Range, Storage Shed(s)
- Exclusions: Dryer, Refrigerator, Washer
- Acres allowed for irrigation: 0
- Electric utility on property: Yes
- Road surface type: Paved
Estimated market value
$1,240,500
$1.18M - $1.30M
$4,962/mo
Price history
| Date | Event | Price |
|---|---|---|
| 10/9/2026 | Pending sale | $1,300,000$262/sqft |
Source:  UtahRealEstate.com #2170541 Report a problem UtahRealEstate.com #2170541 Report a problem | ||
| 9/10/2026 | Price change | $1,300,000-7.1%$262/sqft |
Source: UtahRealEstate.com #2170541 Report a problem | ||
| 8/13/2026 | Price change | $1,399,000-3.5%$282/sqft |
Source: UtahRealEstate.com #2170541 Report a problem | ||
| 7/8/2026 | Listed for sale | $1,450,000$292/sqft |
Source: UtahRealEstate.com #2170541 Report a problem | ||
Public tax history
| Year | Property taxes | Tax assessment |
|---|---|---|
| 2025 | $7,532 +9.2% | $778,910 +11% |
| 2024 | $6,896 +10.9% | $701,470 +11.2% |
| 2023 | $6,221 -3.2% | $630,905 -0.9% |
| 2022 | $6,426 +8.8% | $636,680 +27.8% |
| 2021 | $5,908 +2.3% | $498,245 +8.5% |
| 2020 | $5,773 +2.2% | $459,085 +4.8% |
| 2019 | $5,650 +1.4% | $437,910 +1.9% |
| 2018 | $5,572 +4.7% | $429,550 -37.9% |
| 2017 | $5,323 +7.9% | $691,700 +12.6% |
| 2016 | $4,935 +8.8% | $614,300 +1.1% |
| 2015 | $4,534 -6.4% | $607,600 +5.3% |
| 2014 | $4,846 | $577,100 +12.7% |
| 2013 | -- | $512,200 +10.9% |
| 2012 | -- | $462,000 +1.9% |
| 2011 | -- | $453,300 -14.1% |
| 2010 | -- | $527,700 -1.1% |
| 2009 | -- | $533,800 -14.5% |
| 2008 | $3,852 | $624,100 -5.2% |
| 2007 | -- | $658,500 +10.9% |
| 2006 | -- | $593,700 +17.1% |
| 2005 | -- | $507,100 +10% |
| 2002 | -- | $460,900 +56.4% |
| 2001 | -- | $294,700 |
Find assessor info on the county website
Monthly payment
Est. payment
Payment breakdown
Explore the cost of this home by adjusting the details. Changes won't be saved.Climate risks
Neighborhood: 84092
Nearby schools
Schools provided by the listing agent
- Elementary: Sunrise
- Middle: Indian Hills
- High: Alta
- District: Canyons
Source: UtahRealEstate.com. This data may not be complete. We recommend contacting the local school district to confirm school assignments for this home.
Similar homes
- $1,250,0005 bd4 ba4.3k sqft10819 S Lostwood Dr E, Sandy, UT 84092For Sale

 MLS ID #2189867, Christina Schmidt, Coldwell Banker Realty (Union Heights). UtahRealEstate.com
 - $1,310,0006 bd6 ba6.8k sqft2148 E Pinecrest Ln S, Sandy, UT 84092For Sale
 MLS ID #2146288, Pamela Blevins, Equity Real Estate (Advantage). UtahRealEstate.com
 - $1,595,0008 bd5 ba5.4k sqft10664 S Trailridge Cir, Sandy, UT 84092For Sale
 MLS ID #2166621, C. Tyler Quinn, Chapman-Richards & Associates (Park City). UtahRealEstate.com
 - $1,050,0006 bd4 ba4.1k sqft12072 S Nicklaus Rd, Sandy, UT 84092For Sale
 MLS ID #2189267, Lisa Woodbury, Windermere Real Estate. UtahRealEstate.com
 - $1,299,0005 bd5 ba5.4k sqft10637 S Crescent Bend Dr, Sandy, UT 84070For SaleMLS ID #2152816, Jon Bass, Coldwell Banker Realty (Union Heights). UtahRealEstate.com
- $1,050,0008 bd5 ba6.6k sqft11751 S 1700 E, Sandy, UT 84092For SaleMLS ID #2177353, Cathy J Maxfield, Mansell Real Estate Inc. UtahRealEstate.com
- $1,175,0006 bd4 ba4.2k sqft1264 W Dusty Downs Cir, South Jordan, UT 84095For SaleMLS ID #2178676, Alyson Brown, KW Success Keller Williams Realty. UtahRealEstate.com
- $1,500,0007 bd5 ba7.4k sqft3094 W Bison Ridge Rd, South Jordan, UT 84095For SaleMLS ID #2191710, Becky L Nay, Real Broker, LLC. UtahRealEstate.com
- $1,235,0007 bd4 ba3.9k sqft499 E 300th St N, Alpine, UT 84004For SaleMLS ID #2191036, Suzy Hunter, Pine Valley Realty. UtahRealEstate.com
- $985,0005 bd3 ba4.4k sqft1938 E Cameley Cir S, Sandy, UT 84093For SaleMLS ID #2189984, Andrew Merrill, REDFIN CORPORATION. UtahRealEstate.com
- $1,550,0006 bd5 ba5.2k sqft11226 S River Front Pkwy, South Jordan, UT 84095For SaleMLS ID #2180852, Kristie Todd, Realtypath LLC. UtahRealEstate.com
- $1,399,0006 bd4 ba5.8k sqft1436 E Vine St S, Salt Lake City, UT 84121For SaleMLS ID #2156647, Andrea Chapman Summerhays, Chapman-Richards & Associates, Inc.. UtahRealEstate.com
- $1,150,0006 bd5 ba4.6k sqft2797 W Serene Park Dr, Riverton, UT 84065For SaleMLS ID #2189320, Jeremy Martin, Omada Real Estate. UtahRealEstate.com
- $1,125,0007 bd4 ba5.1k sqft11643 S Jordan Farms Rd W, South Jordan, UT 84095For SaleMLS ID #2184248, Ruben Gomez, KW Success Keller Williams Realty (Latino). UtahRealEstate.com
- $1,219,0006 bd6 ba4.8k sqft3704 W 12125 S, Riverton, UT 84065For SaleMLS ID #2157366, Tony Reece, 4You Real Estate, LLC. UtahRealEstate.com
- $1,150,0005 bd5 ba6.6k sqft2737 W 9850 S, South Jordan, UT 84095For SaleMLS ID #2182842, Carlos Nelson-Tobar, Realtypath LLC (Prestige). UtahRealEstate.com
- $1,398,0006 bd4 ba5.2k sqft731 W 700th St N, American Fork, UT 84003For SaleMLS ID #2167399, Jennifer Call, ERA Brokers Consolidated (Utah County). UtahRealEstate.com
- $900,0004 bd4 ba3.5k sqft10101 S Wasatch Blvd, Sandy, UT 84092For SaleMLS ID #2163564, Kristian S Cook, PRIORITY FIRST REAL ESTATE PROFESSIONALS, CO. UtahRealEstate.com
- $829,9994 bd3 ba3.5k sqft2407 E Hunts End Dr, Sandy, UT 84092For SaleMLS ID #2182371, Charisse Walker, EXP Realty, LLC. UtahRealEstate.com
- $974,9007 bd4 ba4.1k sqft11736 S Twin Ridge Dr, Draper, UT 84020For SaleMLS ID #2184727, Blake Bratcher, Blakemore Real Estate LLC. UtahRealEstate.com
