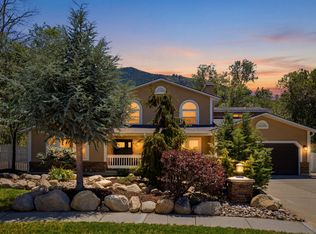
PRICE DROP! COME HOME to this beautiful home located in east Sandy and the "you can almost touch the mountain" view!" This home offers a beautiful entry, large Formal Living & Dining Room; gorgeous kitchen showcasing beautiful cabinetry, granite counters, S/S appliances, oversized island, and gas range; all part of a Great Room which opens up from Kitchen to Dining and the spacious Family Room with updated Fireplace and a walk out to covered patio. Moving upstairs, you'll find a spacious retreat in the Primary Suite with a walk-in closet (w/laundry hookups), and ensuite bathroom tiled in Travertine; 5 more bedrooms, two more full bathrooms (one with additional laundry hookups) and a large family room with a fireplace. Enjoy all the wonderful space the fully finished basement has to offer with a large, fully plumbed kitchen, 2-spacious family rooms, theater room, and loads of storage. An ideal potential for Multi-Generational Living. Enjoy the peace and serenity this lovely property provides, with a covered back patio, spectacular view of the mountains, gorgeous landscaping, private lot, Swim-Spa, Sport Court with two basketball hoops, two large open patio areas for all your family and friend gatherings. It's just minutes to Big & Little Cottonwood Canyons, hiking and biking trails, Dimple Dell Equestrian Park, shopping, schools, and Hidden Valley Country Club. A Must See!
For sale
Price cut: $40K (10/7)
$1,310,000
2148 E Pinecrest Ln S, Sandy, UT 84092
6beds
6,837sqft
Single Family Residence
Built in 1979
0.42 Acres Lot
$1,281,600 Zestimate®
$192/sqft
$-- HOA
What's special
Private lotCovered back patioBeautiful entryOversized islandGorgeous kitchenBeautiful cabinetryGranite counters
- 196 days
- 404
- 20
Zillow last checked:
Listing updated:
Listed by:
Pamela Blevins 801-232-7299,
Equity Real Estate (Advantage)
Source: UtahRealEstate.com,MLS#: 2146288
Facts & features
Interior
Bedrooms & bathrooms
- Bedrooms: 6
- Bathrooms: 6
- Full bathrooms: 3
- 1/2 bathrooms: 3
- Partial bathrooms: 3
Rooms
- Room types: Den/Office, Updated Kitchen, Theater Room
Heating
- Central
Cooling
- Central Air
Appliances
- Included: Microwave, Refrigerator, Free-Standing Range
- Laundry: Electric Dryer Hookup
Features
- Separate Bath/Shower, Walk-In Closet(s), Floor Drains, Vaulted Ceiling(s), Granite Counters
- Flooring: Carpet, Hardwood, Tile, Travertine
- Windows: Plantation Shutters, Bay Window(s), Double Pane Windows
- Basement: Entrance,Full,Basement Entrance
- Number of fireplaces: 3
Interior area
- Total structure area: 6,837
- Total interior livable area: 6,837 sqft
- Finished area above ground: 4,279
- Finished area below ground: 2,558
Property
Parking
- Total spaces: 7
- Parking features: Covered, RV Access/Parking
- Attached garage spaces: 2
- Uncovered spaces: 5
Features
- Levels: Two
- Stories: 3
- Patio & porch: Covered, Patio, Covered Patio, Open Patio
- Exterior features: Awning(s), Entry (Foyer), Lighting, Basketball Standard
- Fencing: Full
- Has view: Yes
- View description: Mountain(s)
Lot
- Size: 0.42 Acres
- Features: Corner Lot, Curb & Gutter, Sprinkler: Auto-Full
- Topography: Terrain
- Residential vegetation: Landscaping: Full
Details
- Additional structures: Storage Shed(s)
- Parcel number: 2822304010
- Zoning description: Single-Family
Construction
Type & style
- Home type: SingleFamily
- Property subtype: Single Family Residence
Materials
- Brick
- Roof: Asphalt
Condition
- Blt./Standing
- New construction: No
- Year built: 1979
- Major remodel year: 2009
Utilities & green energy
- Water: Culinary
- Utilities for property: Natural Gas Connected, Electricity Connected, Sewer Connected, Water Connected
Community & HOA
Community
- Features: Sidewalks
- Subdivision: Pine Crest
HOA
- Has HOA: No
Location
- Region: Sandy
Financial & listing details
- Price per square foot: $192/sqft
- Annual tax amount: $5,976
- Date on market: 3/27/2026
- Listing terms: Cash,Conventional,FHA,VA Loan
- Inclusions: Basketball Standard, Microwave, Range, Refrigerator, Storage Shed(s), Video Door Bell(s), Video Camera(s)
- Acres allowed for irrigation: 0
- Electric utility on property: Yes
- Road surface type: Paved
Estimated market value
$1,281,600
$1.22M - $1.35M
$5,952/mo
Price history
| Date | Event | Price |
|---|---|---|
| 10/7/2026 | Price change | $1,310,000-3%$192/sqft |
Source:  UtahRealEstate.com #2146288 Report a problem UtahRealEstate.com #2146288 Report a problem | ||
| 9/17/2026 | Price change | $1,349,999-3.6%$197/sqft |
Source: UtahRealEstate.com #2146288 Report a problem | ||
| 9/9/2026 | Price change | $1,399,999-1.8%$205/sqft |
Source: UtahRealEstate.com #2146288 Report a problem | ||
| 8/7/2026 | Price change | $1,424,999-4.9%$208/sqft |
Source: UtahRealEstate.com #2146288 Report a problem | ||
| 6/10/2026 | Price change | $1,499,000-3.3%$219/sqft |
Source: UtahRealEstate.com #2146288 Report a problem | ||
| 5/15/2026 | Price change | $1,550,000-1.6%$227/sqft |
Source: UtahRealEstate.com #2146288 Report a problem | ||
| 3/27/2026 | Listed for sale | $1,575,000-1.6%$230/sqft |
Source: UtahRealEstate.com #2146288 Report a problem | ||
| 10/28/2025 | Listing removed | $1,600,000$234/sqft |
Source: UtahRealEstate.com #2098441 Report a problem | ||
| 8/28/2025 | Listed for sale | $1,600,000$234/sqft |
Source: UtahRealEstate.com #2098441 Report a problem | ||
| 8/6/2025 | Listing removed | $1,600,000$234/sqft |
Source: UtahRealEstate.com #2098441 Report a problem | ||
| 7/14/2025 | Listed for sale | $1,600,000$234/sqft |
Source: UtahRealEstate.com #2098441 Report a problem | ||
Public tax history
Tax history is unavailable.
Monthly payment
Est. payment
Payment breakdown
Explore the cost of this home by adjusting the details. Changes won't be saved.Climate risks
Neighborhood: 84092
Nearby schools
Schools provided by the listing agent
- Elementary: Lone Peak
- Middle: Indian Hills
- High: Alta
- District: Canyons
Source: UtahRealEstate.com. This data may not be complete. We recommend contacting the local school district to confirm school assignments for this home.

Similar homes
- $1,199,0006 bd4 ba4.1k sqft2120 E 11270 S, Sandy, UT 84092For Sale

 MLS ID #2184549, Joe Reardon, KW Utah Realtors Keller Williams. UtahRealEstate.com
 - $1,389,9007 bd6 ba6.1k sqft5 Quietwood Ln, Sandy, UT 84092For Sale
 MLS ID #2179164, Shelly Tripp, Coldwell Banker Realty (Union Heights). UtahRealEstate.com
 - $1,124,0007 bd4 ba4k sqft2744 E Woodhampton Cir, Sandy, UT 84092For Sale
 MLS ID #2168099, Julie Albert, Berkshire Hathaway HomeServices Utah Properties (Salt Lake). UtahRealEstate.com
 - $1,050,0006 bd4 ba4.1k sqft12072 S Nicklaus Rd, Sandy, UT 84092For Sale
 MLS ID #2189267, Lori Hendry, Windermere Real Estate (9th & 9th). UtahRealEstate.com
 - $999,9006 bd3 ba3.5k sqft11602 S Hickory Valley Dr E, Sandy, UT 84092For SaleMLS ID #2182556, Hady Chahine, Masters Utah Real Estate. UtahRealEstate.com
- $1,050,0008 bd5 ba6.6k sqft11751 S 1700 E, Sandy, UT 84092For SaleMLS ID #2177353, Cathy J Maxfield, Mansell Real Estate Inc. UtahRealEstate.com
- $1,775,0005 bd4 ba4.3k sqft5 S Apple Hill Cir E, Sandy, UT 84092For SaleMLS ID #2164913, Jessica Williams, Real Broker, LLC. UtahRealEstate.com
- $1,625,0008 bd5 ba5.4k sqft10664 S Trailridge Cir, Sandy, UT 84092For SaleMLS ID #2166621, C. Tyler Quinn, Chapman-Richards & Associates (Park City). UtahRealEstate.com
- $1,245,0005 bd3 ba3.5k sqft8329 S Escalante Dr, Sandy, UT 84093For SaleMLS ID #2150127, Lynn C Fillmore, Town & Country Apollo Properties, LLC. UtahRealEstate.com
- $1,024,0006 bd3 ba4k sqft9763 S Chylene Dr, Sandy, UT 84092For SaleMLS ID #2153852, Zach Droubay, Bybee & Co Realty, LLC. UtahRealEstate.com
- $1,498,0005 bd5 ba7k sqft1209 E Bear Hollow Cv, Draper, UT 84020For SaleMLS ID #2147254, Angie Simons, ERA Brokers Consolidated (Utah County). UtahRealEstate.com
- $1,399,0007 bd5 ba5k sqft271 W Golden Harvest Rd, Draper, UT 84020For SaleMLS ID #2171182, Jolene Lehman, Jefferson Street Properties, LLC. UtahRealEstate.com
- $1,599,9006 bd6 ba5.5k sqft2112 E Tuscany Creek Way, Draper, UT 84020For SaleMLS ID #2168225, Andrea Chapman Summerhays, Chapman-Richards & Associates, Inc.. UtahRealEstate.com
- $805,0006 bd4 ba3.9k sqft9709 S Camberley Cir, Sandy, UT 84092For SaleMLS ID #2162830, Christopher Armstrong, Equity Real Estate (NRE). UtahRealEstate.com
- $1,650,0006 bd5 ba5.5k sqft12044 S Milona Dr, Draper, UT 84020For SaleMLS ID #2163992, Jonathan Day, Homie. UtahRealEstate.com
- $1,245,0005 bd4 ba5.1k sqft13386 S Lone Rock Dr, Draper, UT 84020For SaleMLS ID #2176856, Hollie Sprunt, Utah Home Central. UtahRealEstate.com
- $1,399,0006 bd4 ba5.8k sqft1436 E Vine St S, Salt Lake City, UT 84121For SaleMLS ID #2156647, Andrea Chapman Summerhays, Chapman-Richards & Associates, Inc.. UtahRealEstate.com
- $900,0006 bd4 ba3.8k sqft10866 S Savannah Dr, Sandy, UT 84094For SaleMLS ID #2188574, Stacey Chaffin, Real Broker, LLC. UtahRealEstate.com
- $1,650,0006 bd4 ba5.6k sqft1894 E Bear Creek Dr, Draper, UT 84020For SaleMLS ID #2169414, Michael D Gabel, KW Utah Realtors Keller Williams. UtahRealEstate.com
- $975,0006 bd5 ba3.9k sqft1852 E Wild Willow Ln, Sandy, UT 84093For SaleMLS ID #2177332, Steve Schoonover, Century 21 Everest. UtahRealEstate.com
